
505 10th Street, Waukee, IA 50263
Local realty services provided by:Better Homes and Gardens Real Estate Innovations
505 10th Street,Waukee, IA 50263
$284,900
- 3 Beds
- 4 Baths
- 1,445 sq. ft.
- Condominium
- Pending
Listed by: deb miller
Office: iowa realty beaverdale
MLS#:745345
Source:IA_DMAAR
Price summary
- Price:$284,900
- Price per sq. ft.:$197.16
- Monthly HOA dues:$234
About this home
Welcome home to this well-maintained 2-story townhome in a prime Waukee location! A dramatic vaulted living room welcomes you inside, creating a bright and spacious first impression. The open layout flows into the dining area and kitchen, making everyday living and entertaining a breeze. Convenient first-floor laundry adds to the home's functionality.
Upstairs, you'll find two bedrooms, including a spacious primary suite with an oversized bathroom offering plenty of room to relax. The finished lower level provides exceptional flexibility with space for a family room, guest bedroom, home office, or workout area. Enjoy the cozy electric fireplace, wet bar, large closet, bathroom with a walk-in shower, and abundant storage.
The attached 2-car garage includes a heater and WiFi-enabled garage door opener for added comfort and convenience.
Ideally located near Waukee's vibrant Triangle district, you'll enjoy easy access to restaurants, parks, shopping, and nearby bike trails. The association handles lawn care, snow removal, and exterior maintenance, giving you more time to enjoy everything this fantastic community has to offer. Move right in and enjoy low-maintenance living in one of Waukee's most convenient locations!...
Contact an agent
Home facts
- Year built:2020
- Listing ID #:745345
- Added:92 day(s) ago
- Updated:October 17, 2026 at 08:01 AM
Rooms and interior
- Bedrooms:3
- Total bathrooms:4
- Full bathrooms:1
- Half bathrooms:1
- Dining Description:Dining Area
- Kitchen Description:Dishwasher, Microwave, Refrigerator, Stove
- Basement:Yes
- Basement Description:Egress Windows, Finished
- Living area:1,445 sq. ft.
Heating and cooling
- Cooling:Central Air
- Heating:Forced Air, Gas, Natural Gas
- Central air:Yes
Structure and exterior
- Roof:Asphalt, Shingle
- Year built:2020
- Building area:1,445 sq. ft.
- Lot area:0.04 Acres
- Architectural Style:Two Story
- Foundation Description:Block, Poured
- Levels:2 Story
Utilities
- Water:Public
- Sewer:Public Sewer
Finances and disclosures
- Price:$284,900
- Price per sq. ft.:$197.16
- Tax amount:$4,132
Features and amenities
- Appliances:Dishwasher, Dryer, Microwave, Refrigerator, Stove, Washer
- Laundry features:Dryer, Main Level, Washer
- Amenities:Wet Bar
Parking
- Parking description:Detached, Garage, Two Car Garage
- Garage:Yes
- Garage spaces:2
New listings near 505 10th Street
- New
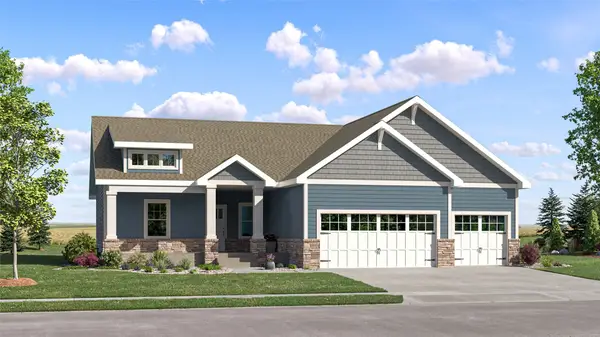 $514,990Active5 beds 4 baths1,733 sq. ft.
940 NW Noah Run, Waukee, IA 50263
MLS# 751447Listed by: LENNAR REALTY OF IOWA - New
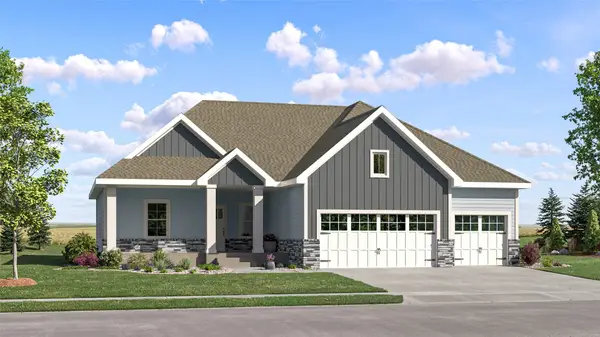 $444,990Active5 beds 4 baths1,733 sq. ft.
17300 Brookview Drive, Urbandale, IA 50263
MLS# 751448Listed by: LENNAR REALTY OF IOWA - New
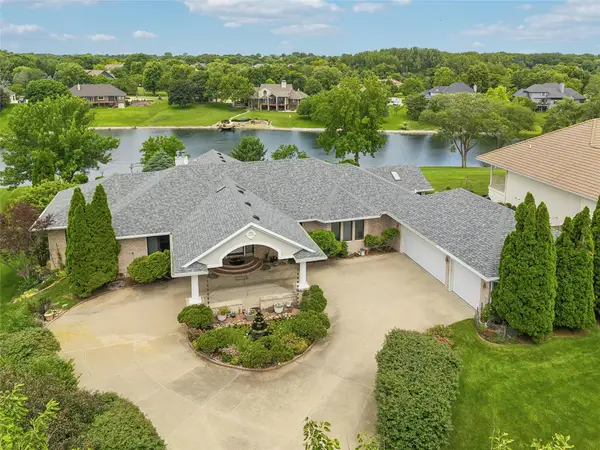 $1,250,000Active4 beds 5 baths3,270 sq. ft.
720 SE Southfork Drive, Waukee, IA 50263
MLS# 751439Listed by: IOWA REALTY MILLS CROSSING - New
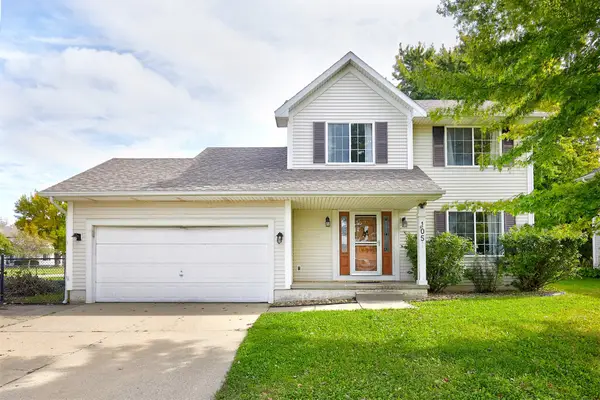 $319,000Active4 beds 4 baths1,462 sq. ft.
105 SE Westgate Drive, Waukee, IA 50263
MLS# 751429Listed by: RE/MAX CONCEPTS - Open Sun, 1 to 3pmNew
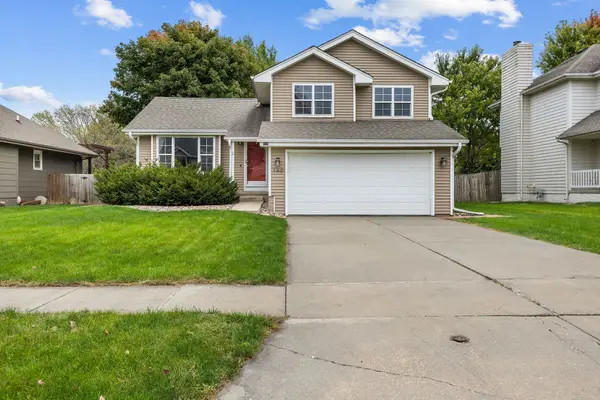 $320,000Active3 beds 4 baths1,521 sq. ft.
140 Ashland Court, Waukee, IA 50263
MLS# 751397Listed by: RE/MAX CONCEPTS - Open Sun, 12 to 2pmNew
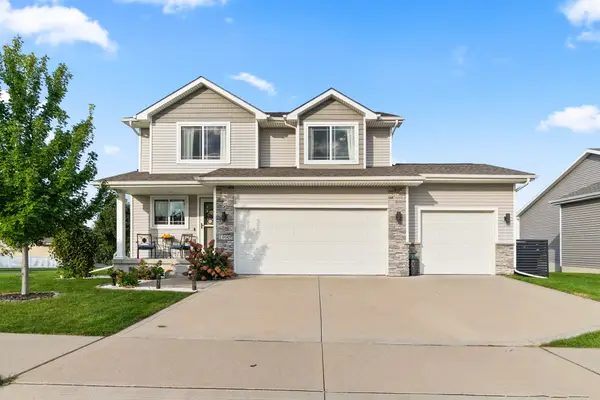 $435,000Active4 beds 4 baths1,708 sq. ft.
1990 SE Waddell Way, Waukee, IA 50263
MLS# 751406Listed by: RE/MAX PRECISION - New
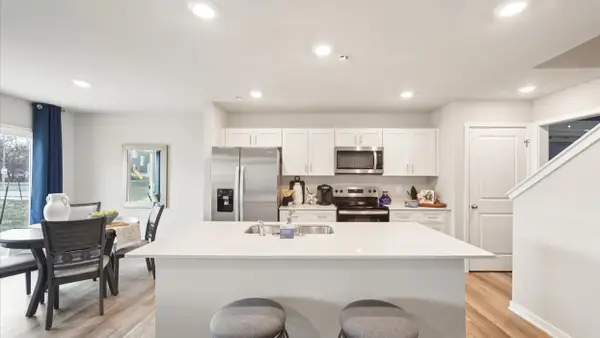 $262,990Active4 beds 3 baths1,658 sq. ft.
1089 Daisy Lane, Waukee, IA 50263
MLS# 751410Listed by: DRH REALTY OF IOWA, LLC - New
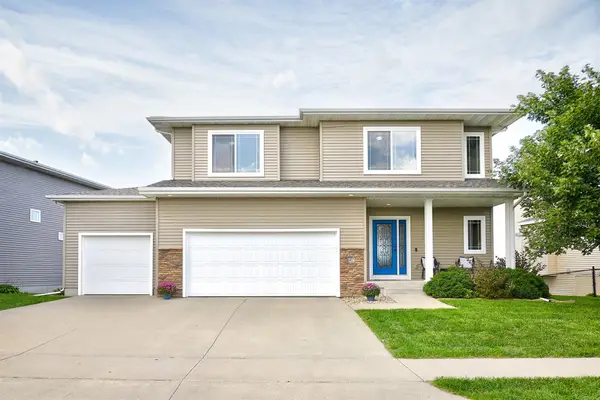 $429,900Active4 beds 4 baths2,299 sq. ft.
80 Abigail Lane, Waukee, IA 50263
MLS# 751390Listed by: RE/MAX CONCEPTS - New
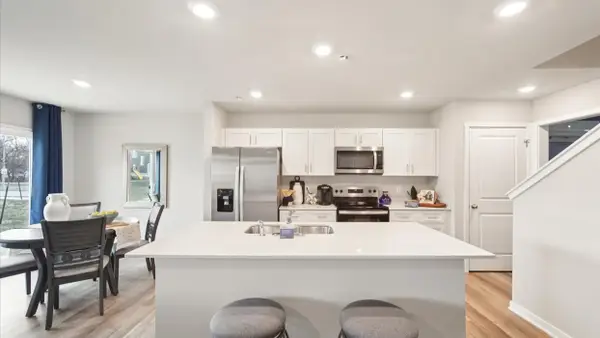 $272,990Active4 beds 3 baths1,658 sq. ft.
1081 Daisy Lane, Waukee, IA 50263
MLS# 751398Listed by: DRH REALTY OF IOWA, LLC - New
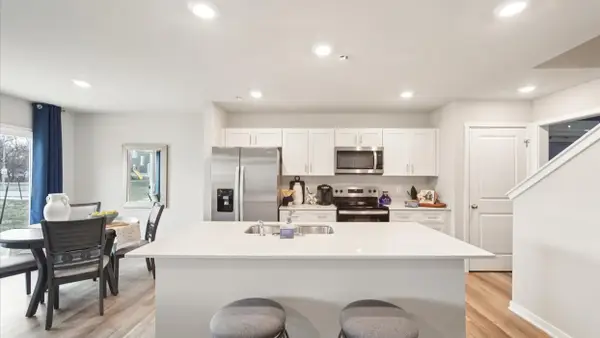 $272,990Active4 beds 3 baths1,658 sq. ft.
1091 Daisy Lane, Waukee, IA 50263
MLS# 751401Listed by: DRH REALTY OF IOWA, LLC


Protect your home and budget from life's surprises with an Assurant Home Warranty, backed by a partner that supports you through every step of homeownership. Explore Plans.
© 2026 Better Homes and Gardens Real Estate LLC. An Anywhere Real Estate company. All rights reserved. Better Homes and Gardens® Real Estate is a registered trademark owned by Meredith Operations Corporation, licensed to Better Homes and Gardens Real Estate LLC and used with permission. Better Homes and Gardens Real Estate LLC fully supports the principles of the Fair Housing Act and the Equal Opportunity Act. Listing information is deemed reliable but is not guaranteed accurate.
Each office is independently owned and operated.
Any services or products provided by third parties are not provided by, affiliated with or related to Better Homes and Gardens Real Estate LLC, or its affiliated companies.