
640 SE Cardinal Lane, Waukee, IA 50263
Local realty services provided by:Better Homes and Gardens Real Estate Innovations
640 SE Cardinal Lane,Waukee, IA 50263
$339,000
- 4 Beds
- 2 Baths
- 1,327 sq. ft.
- Single family
- Pending
Listed by: alexis schossow
Office: iowa realty beaverdale
MLS#:739957
Source:IA_DMAAR
Price summary
- Price:$339,000
- Price per sq. ft.:$255.46
About this home
Move-in ready ranch floorplan in one of Waukee’s most desirable neighborhoods. This 3 BR/3 Bath Floorplan offers comfort and convenience. The spacious, open floorplan has plenty of room for families or those looking to transition to a ranch style home. Open plan, updated kitchen with granite countertops, newer stainless steel appliances, and farm sink. Finished lower level offers a large family room, possible 4th bedroom and bathroom. You will appreciate the upgraded, built-in closet systems, heated garage, new AC, and whole-house generator providing peace of mind. Ideal location in the heart of Waukee near Eason Elementary, Waukee South Middle School, Prairieview, and Waukee High School. The perfect blend of comfort and functionality it a convenient Waukee neighborhood.
Contact an agent
Home facts
- Year built:2006
- Listing ID #:739957
- Added:107 day(s) ago
- Updated:August 20, 2026 at 07:52 AM
Rooms and interior
- Bedrooms:4
- Total bathrooms:2
- Full bathrooms:2
- Flooring:Carpet, Hardwood, Tile
- Dining Description:Dining Area
- Kitchen Description:Dishwasher, Microwave, Refrigerator, Stove
- Basement:Yes
- Basement Description:Finished
- Living area:1,327 sq. ft.
Heating and cooling
- Cooling:Central Air
- Heating:Forced Air, Gas
- Central air:Yes
Structure and exterior
- Roof:Asphalt, Shingle
- Year built:2006
- Building area:1,327 sq. ft.
- Lot area:0.19 Acres
- Architectural Style:Ranch
- Construction Materials:Vinyl Siding
- Exterior Features:Deck
- Foundation Description:Poured
Utilities
- Water:Public
- Sewer:Public Sewer
Finances and disclosures
- Price:$339,000
- Price per sq. ft.:$255.46
- Tax amount:$4,326
Features and amenities
- Appliances:Dishwasher, Microwave, Refrigerator, Stove
- Laundry features:Main Level
- Amenities:Window Treatments
Parking
- Parking description:Attached, Garage, Two Car Garage
- Garage:Yes
- Garage spaces:2
New listings near 640 SE Cardinal Lane
- New
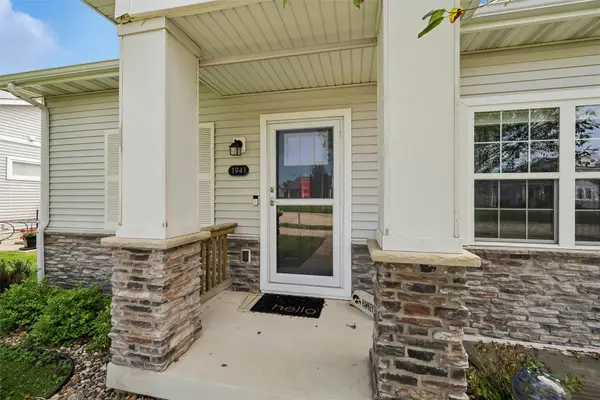 $359,000Active3 beds 3 baths1,320 sq. ft.
1941 S Warrior Lane, Waukee, IA 50263
MLS# 747375Listed by: PLATINUM REALTY LLC - New
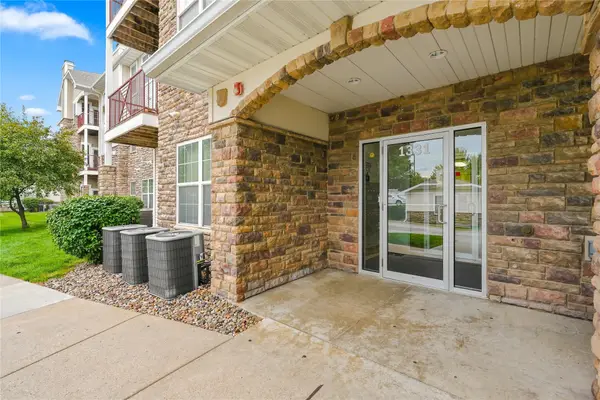 $155,000Active2 beds 2 baths1,105 sq. ft.
1331 SE University Avenue #201, Waukee, IA 50263
MLS# 747549Listed by: GILLUM GROUP REAL ESTATE LLC - Open Sun, 1 to 3pmNew
 $529,900Active5 beds 3 baths1,659 sq. ft.
1420 NW Linda Lane, Waukee, IA 50263
MLS# 747499Listed by: REALTY ONE GROUP IMPACT - New
 $429,900Active4 beds 3 baths1,447 sq. ft.
1005 Gray Avenue, Waukee, IA 50263
MLS# 747490Listed by: LPT REALTY, LLC - New
 $305,000Active3 beds 2 baths1,092 sq. ft.
240 Bel Aire Drive, Waukee, IA 50263
MLS# 747496Listed by: RE/MAX CONCEPTS - New
 $630,000Active5 beds 3 baths1,799 sq. ft.
940 Roman Road, Waukee, IA 50263
MLS# 747398Listed by: IOWA REALTY ANKENY - New
 $699,000Active5 beds 4 baths1,893 sq. ft.
280 NW Copperleaf Court, Waukee, IA 50263
MLS# 747379Listed by: REAL BROKER, LLC - New
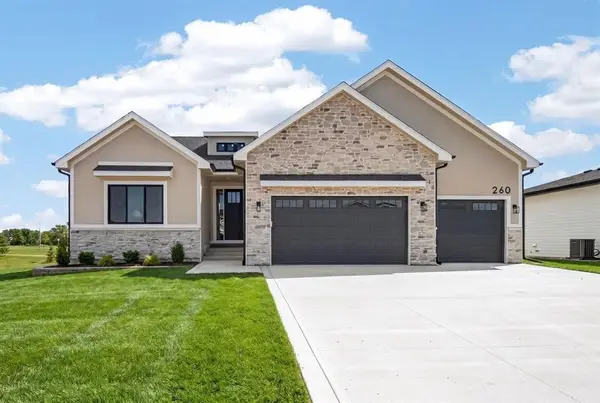 $675,000Active5 beds 4 baths1,893 sq. ft.
260 NW Copperleaf Court, Waukee, IA 50263
MLS# 747376Listed by: REAL BROKER, LLC - New
 $725,000Active5 beds 4 baths1,888 sq. ft.
1435 NW Bull Run Court, Dallas Center, IA 50263
MLS# 747370Listed by: REAL BROKER, LLC - New
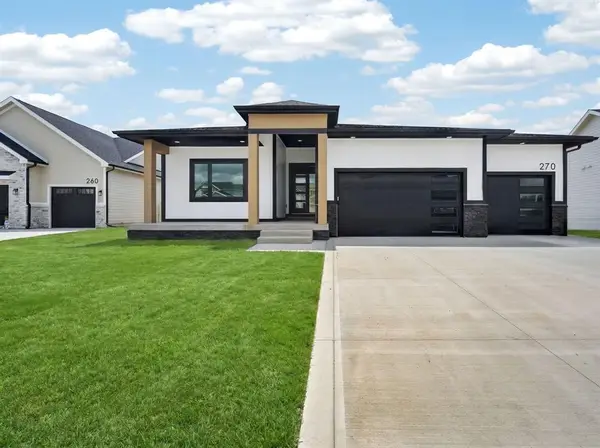 $725,000Active5 beds 4 baths1,893 sq. ft.
270 NW Copperleaf Court, Waukee, IA 50263
MLS# 747374Listed by: REAL BROKER, LLC


Protect your home and budget from life's surprises with an Assurant Home Warranty, backed by a partner that supports you through every step of homeownership. Explore Plans.
© 2026 Better Homes and Gardens Real Estate LLC. An Anywhere Real Estate company. All rights reserved. Better Homes and Gardens® Real Estate is a registered trademark owned by Meredith Operations Corporation, licensed to Better Homes and Gardens Real Estate LLC and used with permission. Better Homes and Gardens Real Estate LLC fully supports the principles of the Fair Housing Act and the Equal Opportunity Act. Listing information is deemed reliable but is not guaranteed accurate.
Each office is independently owned and operated.
Any services or products provided by third parties are not provided by, affiliated with or related to Better Homes and Gardens Real Estate LLC, or its affiliated companies.