
780 NE Badger Lane, Waukee, IA 50263
Local realty services provided by:Better Homes and Gardens Real Estate Innovations
780 NE Badger Lane,Waukee, IA 50263
$549,000
- 5 Beds
- 3 Baths
- 1,760 sq. ft.
- Single family
- Pending
Listed by: shannon salmon
Office: re/max concepts
MLS#:744946
Source:IA_DMAAR
Price summary
- Price:$549,000
- Price per sq. ft.:$311.93
- Monthly HOA dues:$8.33
About this home
Nearly 2,800 finished sq. ft. of thoughtfully designed living space awaits in this exceptional 5 bedroom ranch by Trinoble Homes, nestled in Waukee's sought-after Fox Creek Estates. Set on one of the neighborhood's final lots with no future development behind, this light-filled home offers a warm, welcoming atmosphere, quality craftsmanship, and upscale finishes throughout. The open-concept design showcases soaring 12' tray ceilings, expansive windows, luxury vinyl plank flooring, and a cozy gas fireplace. The kitchen features quartz countertops, an oversized island, under-cabinet lighting, a walk-in pantry, and stainless steel appliances. The finished lower level offers a spacious family room with wet bar, two additional bedrooms, a full bath, and abundant storage. Enjoy the covered deck, professional landscaping, irrigation, and an unbeatable location near Triumph Park, Sugar Creek Golf Course, Grant Ragan Elementary, and Waukee NW High School.
Contact an agent
Home facts
- Year built:2022
- Listing ID #:744946
- Added:41 day(s) ago
- Updated:August 21, 2026 at 07:43 AM
Rooms and interior
- Bedrooms:5
- Total bathrooms:3
- Full bathrooms:2
- Flooring:Carpet, Tile
- Dining Description:Dining Area
- Kitchen Description:Dishwasher, Microwave, Refrigerator, Stove
- Basement:Yes
- Basement Description:Egress Windows, Finished
- Living area:1,760 sq. ft.
Heating and cooling
- Cooling:Central Air
- Heating:Forced Air, Gas, Natural Gas
- Central air:Yes
Structure and exterior
- Roof:Asphalt, Shingle
- Year built:2022
- Building area:1,760 sq. ft.
- Lot area:0.21 Acres
- Architectural Style:Ranch, Traditional
- Exterior Features:Covered, Deck, Sprinkler Irrigation
- Foundation Description:Poured
Utilities
- Water:Public
- Sewer:Public Sewer
Finances and disclosures
- Price:$549,000
- Price per sq. ft.:$311.93
- Tax amount:$9,342
Features and amenities
- Appliances:Dishwasher, Microwave, Refrigerator, Stove
- Laundry features:Main Level
- Amenities:Smoke Detectors, Wet Bar
Parking
- Parking description:Attached, Garage, Three Car Garage
- Garage:Yes
- Garage spaces:3
New listings near 780 NE Badger Lane
- New
 $540,000Active3 beds 2 baths2,010 sq. ft.
2620 SE Stonegate Court, Waukee, IA 50266
MLS# 747650Listed by: LISTWITHFREEDOM.COM INC  $460,000Active2 beds 2 baths1,394 sq. ft.
2525 SE Stonegate Court, Waukee, IA 50263
MLS# 741490Listed by: LISTWITHFREEDOM.COM INC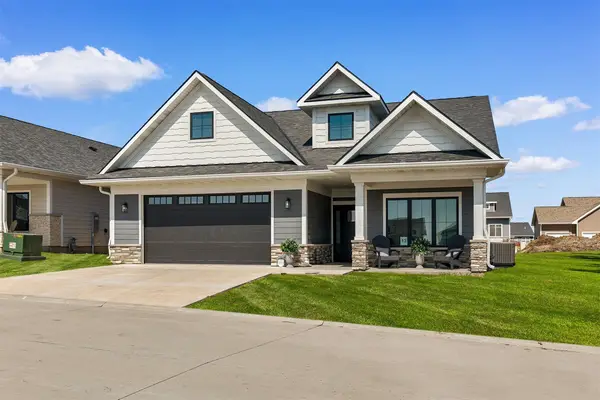 $512,000Active2 beds 2 baths1,394 sq. ft.
2505 SE Stonegate Court, Waukee, IA 50263
MLS# 743880Listed by: LISTWITHFREEDOM.COM INC- Open Sun, 1 to 3pmNew
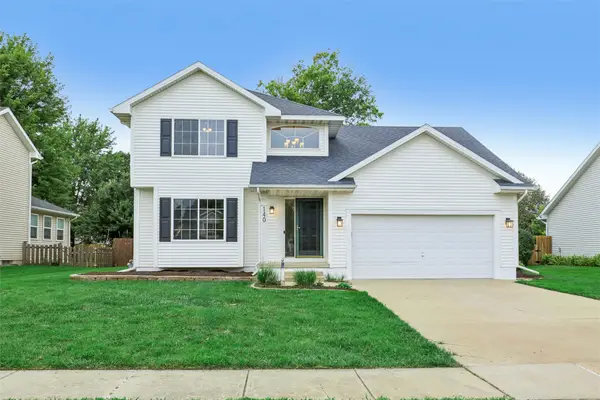 $360,000Active3 beds 4 baths1,574 sq. ft.
140 SE Dogwood Lane, Waukee, IA 50263
MLS# 747625Listed by: RUBY REALTY GROUP LLC - New
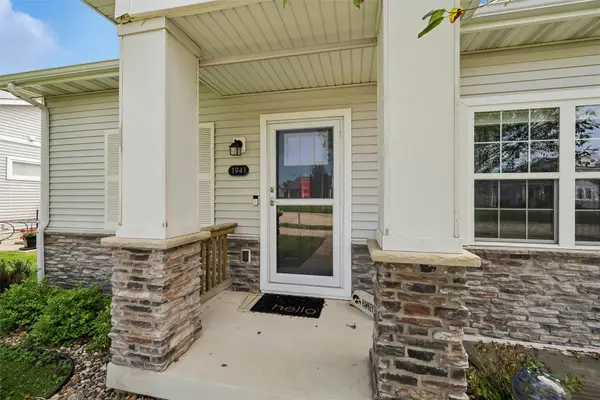 $359,000Active3 beds 3 baths1,320 sq. ft.
1941 S Warrior Lane, Waukee, IA 50263
MLS# 747375Listed by: PLATINUM REALTY LLC - New
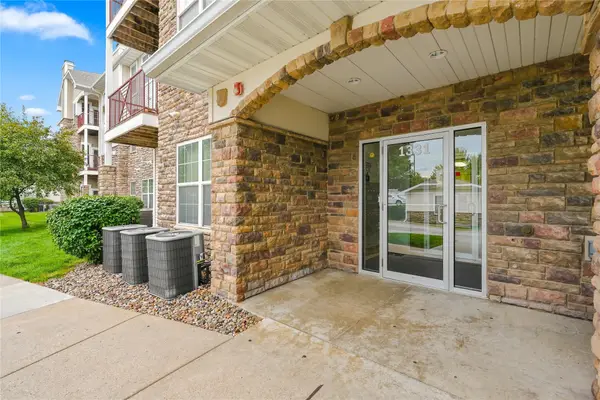 $155,000Active2 beds 2 baths1,105 sq. ft.
1331 SE University Avenue #201, Waukee, IA 50263
MLS# 747549Listed by: GILLUM GROUP REAL ESTATE LLC - Open Sun, 1 to 3pmNew
 $529,900Active5 beds 3 baths1,659 sq. ft.
1420 NW Linda Lane, Waukee, IA 50263
MLS# 747499Listed by: REALTY ONE GROUP IMPACT - Open Sun, 1 to 3pmNew
 $429,900Active4 beds 3 baths1,447 sq. ft.
1005 Gray Avenue, Waukee, IA 50263
MLS# 747490Listed by: LPT REALTY, LLC - New
 $305,000Active3 beds 2 baths1,092 sq. ft.
240 Bel Aire Drive, Waukee, IA 50263
MLS# 747496Listed by: RE/MAX CONCEPTS - New
 $630,000Active5 beds 3 baths1,799 sq. ft.
940 Roman Road, Waukee, IA 50263
MLS# 747398Listed by: IOWA REALTY ANKENY


Protect your home and budget from life's surprises with an Assurant Home Warranty, backed by a partner that supports you through every step of homeownership. Explore Plans.
© 2026 Better Homes and Gardens Real Estate LLC. An Anywhere Real Estate company. All rights reserved. Better Homes and Gardens® Real Estate is a registered trademark owned by Meredith Operations Corporation, licensed to Better Homes and Gardens Real Estate LLC and used with permission. Better Homes and Gardens Real Estate LLC fully supports the principles of the Fair Housing Act and the Equal Opportunity Act. Listing information is deemed reliable but is not guaranteed accurate.
Each office is independently owned and operated.
Any services or products provided by third parties are not provided by, affiliated with or related to Better Homes and Gardens Real Estate LLC, or its affiliated companies.