
805 NE Meridian Drive, Waukee, IA 50263
Local realty services provided by:Better Homes and Gardens Real Estate Innovations
805 NE Meridian Drive,Waukee, IA 50263
$545,000
- 5 Beds
- 3 Baths
- 1,862 sq. ft.
- Single family
- Active
Listed by: matt cole
Office: re/max concepts
MLS#:750864
Source:IA_DMAAR
Price summary
- Price:$545,000
- Price per sq. ft.:$292.7
About this home
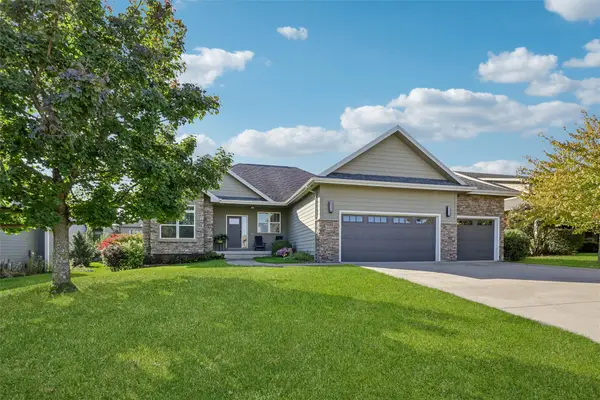
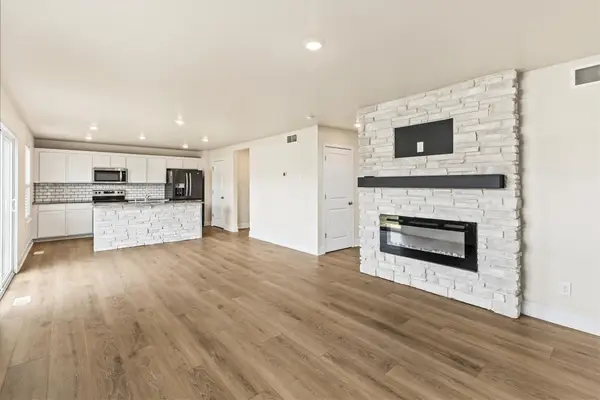
Check out all Waukee offers when you look at this beautifully designed, spacious ranch that is clean and well maintained! The main floor has an inviting open-concept with plenty of natural light. A walk-in pantry and breakfast bar highlight the kitchen which leads to the family room, where a stacked-stone fireplace, tray ceiling and arched doorways add character and architectural appeal. The amazing four-season room is truly an additional living area providing an ideal spot for morning coffee, casual gatherings or simply enjoying the changing seasons. The private primary suite features tray ceiling, double vanity, shower-stall bath and walk-in closet with convenient access directly to the laundry room. There are two additional bedrooms and a full bath on the main level. The finished basement is designed for entertaining and relaxation with a large family room, wet bar and refrigerator, two additional bedrooms and an additional bath. This home puts you close to Waukee schools, parks, trails, shopping, dining and everyday conveniences. Check it out today you won't be disappointed!...
Contact an agent
Home facts
- Year built:2014
- Listing ID #:750864
- Added:1 day(s) ago
- Updated:October 09, 2026 at 07:01 PM
Rooms and interior
- Bedrooms:5
- Total bathrooms:3
- Full bathrooms:1
- Kitchen Description:Dishwasher, Microwave, Refrigerator, Stove
- Basement:Yes
- Basement Description:Finished
- Living area:1,862 sq. ft.
Heating and cooling
- Cooling:Central Air
- Heating:Forced Air, Gas, Natural Gas
- Central air:Yes
Structure and exterior
- Roof:Asphalt, Shingle
- Year built:2014
- Building area:1,862 sq. ft.
- Lot area:0.29 Acres
- Lot Features:Corner Lot
- Architectural Style:Ranch
- Foundation Description:Poured
Utilities
- Water:Public
- Sewer:Public Sewer
Finances and disclosures
- Price:$545,000
- Price per sq. ft.:$292.7
- Tax amount:$7,258
Features and amenities
- Appliances:Dishwasher, Dryer, Microwave, Refrigerator, Stove, Washer
- Laundry features:Dryer, Main Level, Washer
- Amenities:Wet Bar
Parking
- Parking description:Attached, Garage, Three Car Garage
- Garage:Yes
- Garage spaces:3
New listings near 805 NE Meridian Drive
- New
 $399,900Active4 beds 3 baths1,886 sq. ft.
1265 NW Yorktown Drive, Waukee, IA 50263
MLS# 750896Listed by: THE AGENCY DES MOINES - New
 $422,500Active3 beds 2 baths1,603 sq. ft.
590 Spyglass Lane, Waukee, IA 50263
MLS# 750972Listed by: IOWA REALTY MILLS CROSSING - New
 $399,900Active4 beds 3 baths2,111 sq. ft.
950 Spruce Street, Waukee, IA 50263
MLS# 750892Listed by: THE AGENCY DES MOINES - New
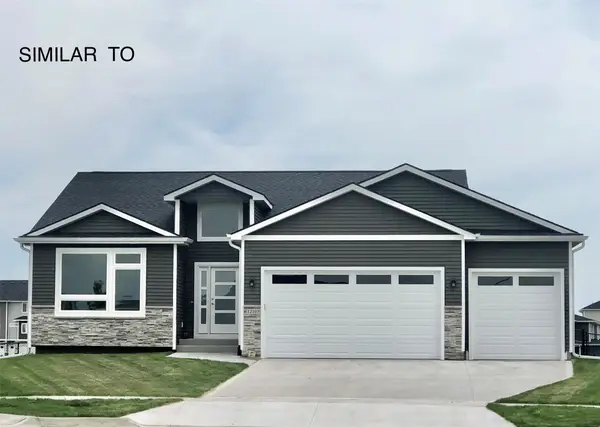 $619,900Active5 beds 3 baths1,717 sq. ft.
1345 NW Yorktown Drive, Waukee, IA 50263
MLS# 750874Listed by: RE/MAX PRECISION - New
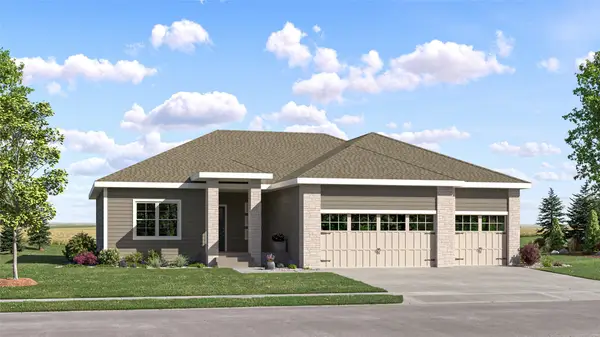 $519,990Active5 beds 4 baths1,733 sq. ft.
930 NW Noah Run, Waukee, IA 50263
MLS# 750852Listed by: LENNAR REALTY OF IOWA - Open Sun, 12 to 2pmNew
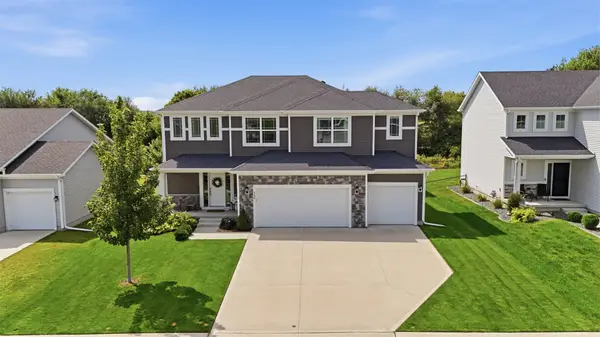 $515,000Active4 beds 4 baths2,161 sq. ft.
380 NW Georgetown Drive, Waukee, IA 50263
MLS# 750777Listed by: RE/MAX CONCEPTS - Open Sat, 12 to 2pmNew
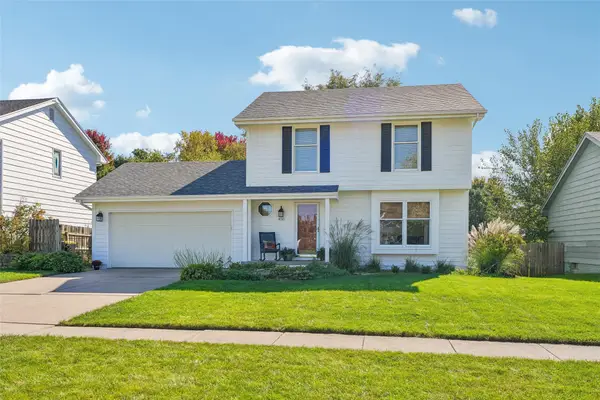 $335,000Active3 beds 3 baths1,429 sq. ft.
450 Bel Aire Drive, Waukee, IA 50263
MLS# 750695Listed by: LPT REALTY, LLC - New
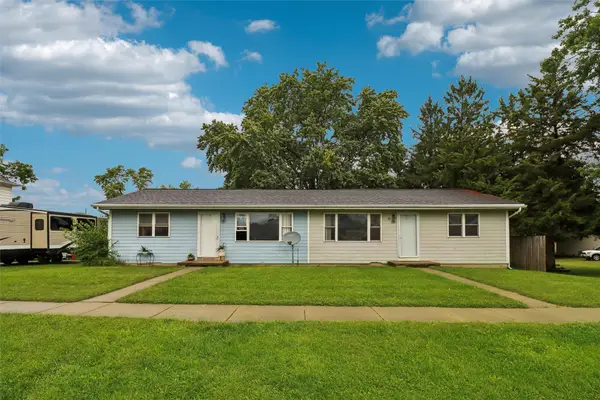 $289,900Active4 beds 2 baths1,440 sq. ft.
535 Laurel Street, Waukee, IA 50263
MLS# 750743Listed by: IOWA REALTY BEAVERDALE - New
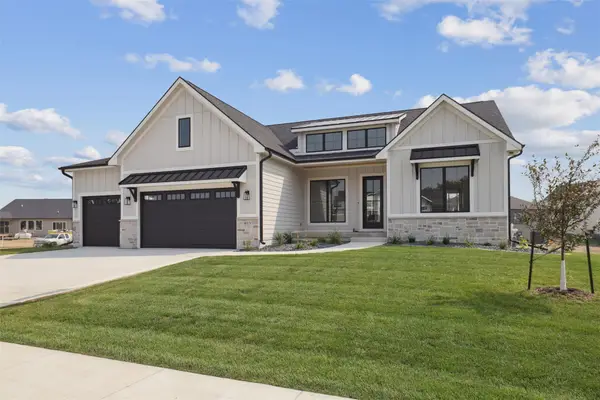 $975,000Active5 beds 4 baths2,022 sq. ft.
805 Canterbury Circle, Waukee, IA 50263
MLS# 750569Listed by: IOWA REALTY MILLS CROSSING


Protect your home and budget from life's surprises with an Assurant Home Warranty, backed by a partner that supports you through every step of homeownership. Explore Plans.
© 2026 Better Homes and Gardens Real Estate LLC. An Anywhere Real Estate company. All rights reserved. Better Homes and Gardens® Real Estate is a registered trademark owned by Meredith Operations Corporation, licensed to Better Homes and Gardens Real Estate LLC and used with permission. Better Homes and Gardens Real Estate LLC fully supports the principles of the Fair Housing Act and the Equal Opportunity Act. Listing information is deemed reliable but is not guaranteed accurate.
Each office is independently owned and operated.
Any services or products provided by third parties are not provided by, affiliated with or related to Better Homes and Gardens Real Estate LLC, or its affiliated companies.