
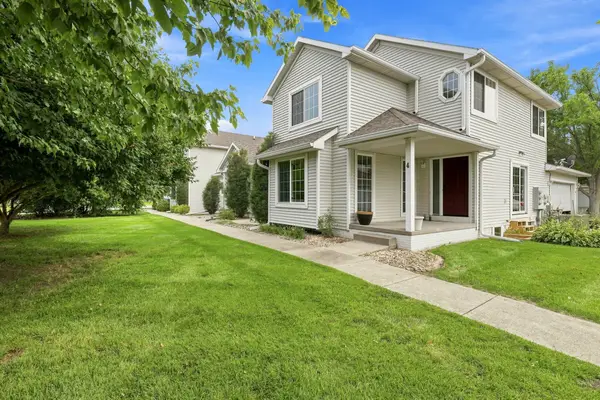
818 SE Walnut Ridge Drive, Waukee, IA 50263
Local realty services provided by:Better Homes and Gardens Real Estate Innovations
818 SE Walnut Ridge Drive,Waukee, IA 50263
$446,900
- 3 Beds
- 4 Baths
- 1,896 sq. ft.
- Single family
- Active
Listed by: allison kupka, dustin kupka
Office: re/max precision
MLS#:749738
Source:IA_DMAAR
Price summary
- Price:$446,900
- Price per sq. ft.:$235.71
About this home
If you love to host, you may have just found your house! This 3-bedroom, 4-bath, 2-story Waukee home offers 2,500+ finished sq ft of incredible space to gather and entertain. The main level was extensively renovated in 2009, creating an open layout with beautiful hardwood floors & a kitchen featuring abundant cabinetry and quartz counter space, double ovens, a U-Line beverage refrigerator and stainless steel appliances. Just beyond is the four-season sunroom with heated floors, walls of windows and direct access to the oversized deck that overlooks the .46-acre lot. Upstairs you'll find 3 bedrooms, including a spacious primary suite with its own private hot tub right in the ensuite! The finished walkout lower level is ready for game days, movie nights and get-togethers w/wet bar, huge entertaining space and direct access to the covered patio & backyard. Additional features include a new roof, gutters and A/C (2022), separate laundry room, incredible closet space, a dedicated workshop/storage area, a huge 288 sq ft outdoor shed with electricity, enclosed storage under the deck and an attached 2-car garage with epoxy flooring and slatwall panels. And don't forget the location! You're just minutes from restaurants, hospitals, the Des Moines Golf and Country Club, I-80 and more, all while enjoying an established Waukee neighborhood with mature trees, larger lots and room between homes. So much space. So much storage. So much room to entertain. Book your showing today!...
Contact an agent
Home facts
- Year built:1977
- Listing ID #:749738
- Added:1 day(s) ago
- Updated:September 22, 2026 at 05:45 PM
Rooms and interior
- Bedrooms:3
- Total bathrooms:4
- Full bathrooms:2
- Flooring:Carpet, Hardwood, Tile
- Kitchen Description:Built-In Oven, Dishwasher, Freezer, Microwave, Refrigerator, Stove
- Basement:Yes
- Basement Description:Finished, Walk Out Access
- Living area:1,896 sq. ft.
Heating and cooling
- Cooling:Central Air
- Heating:Forced Air, Gas, Natural Gas
- Central air:Yes
Structure and exterior
- Roof:Asphalt, Shingle
- Year built:1977
- Building area:1,896 sq. ft.
- Lot area:0.46 Acres
- Architectural Style:Two Story
- Exterior Features:Deck
- Foundation Description:Block
- Levels:2 Story
Utilities
- Water:Public
- Sewer:Public Sewer
Finances and disclosures
- Price:$446,900
- Price per sq. ft.:$235.71
- Tax amount:$6,508
Features and amenities
- Appliances:Built-In Oven, Dishwasher, Freezer, Microwave, Refrigerator, Stove
- Laundry features:Upper Level
- Amenities:Storage, Wet Bar, Window Treatments
Parking
- Parking description:Attached, Garage, Two Car Garage
- Garage:Yes
- Garage spaces:2
New listings near 818 SE Walnut Ridge Drive
- New
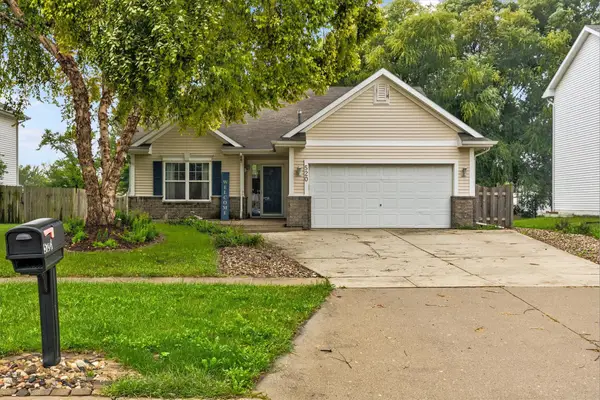 $310,000Active3 beds 3 baths1,176 sq. ft.
520 SE Westgate Drive, Waukee, IA 50263
MLS# 749754Listed by: RE/MAX PRECISION - New
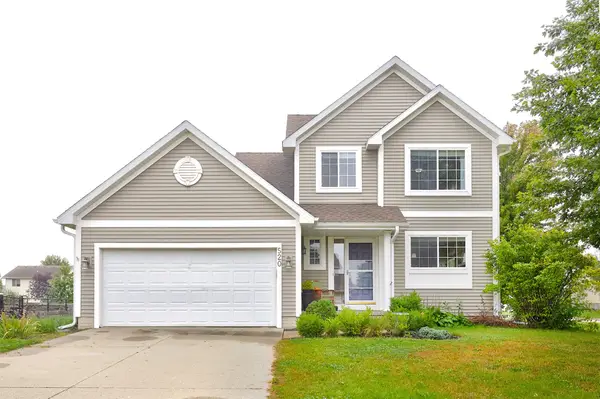 $360,000Active3 beds 3 baths1,414 sq. ft.
520 SE Murphy Drive, Waukee, IA 50263
MLS# 749694Listed by: CENTURY 21 SIGNATURE 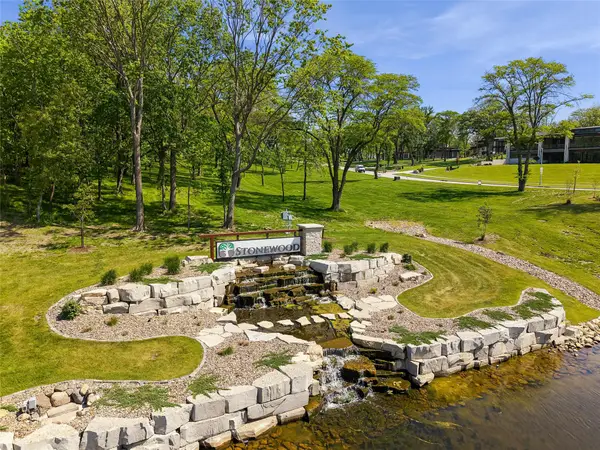 $400,000Active0.85 Acres
1581 S Stonewood Drive, West Des Moines, IA 50266
MLS# 741509Listed by: RE/MAX CONCEPTS- New
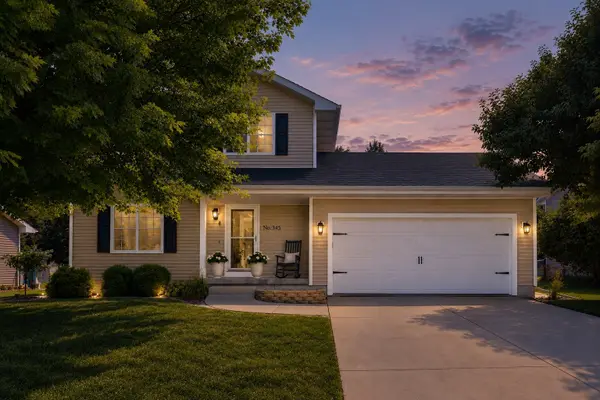 $364,900Active3 beds 3 baths1,594 sq. ft.
345 SE Sagewood Circle, Waukee, IA 50263
MLS# 749645Listed by: AGENCY IOWA - New
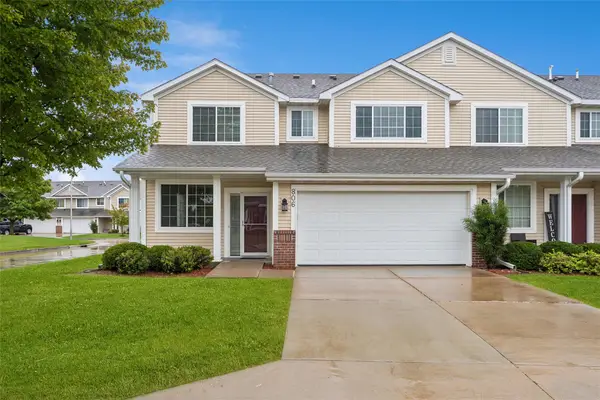 $225,000Active2 beds 3 baths1,397 sq. ft.
806 SE Mulberry Lane, Waukee, IA 50263
MLS# 749598Listed by: IOWA REALTY MILLS CROSSING - New
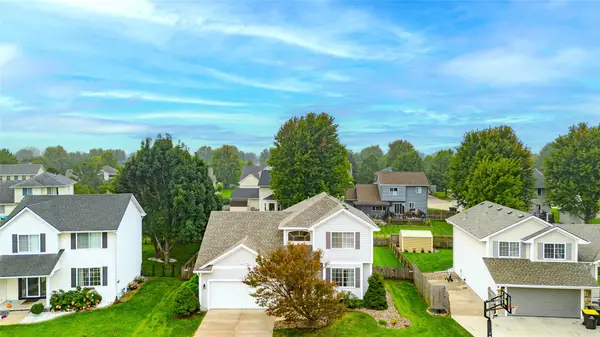 $324,900Active3 beds 3 baths1,643 sq. ft.
570 SE Windfield Drive, Waukee, IA 50263
MLS# 749601Listed by: RE/MAX CONCEPTS - New
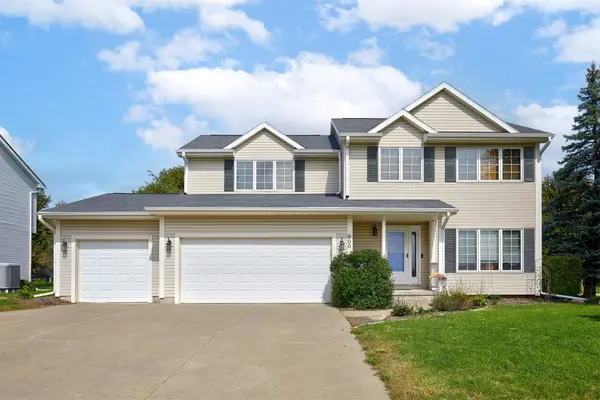 $345,000Active3 beds 3 baths1,883 sq. ft.
800 Spruce Street, Waukee, IA 50263
MLS# 749559Listed by: PLATINUM REALTY LLC - New
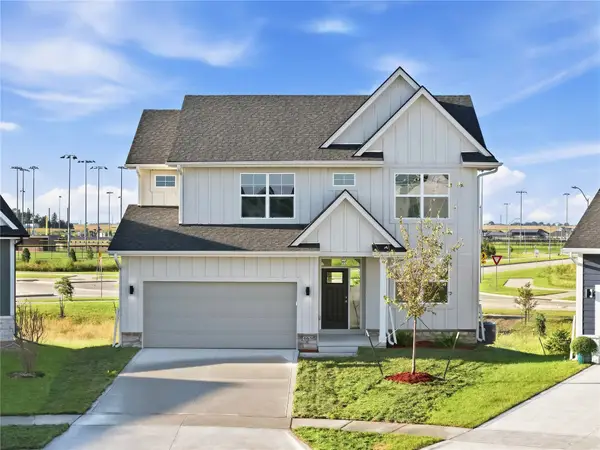 $471,477Active4 beds 3 baths2,006 sq. ft.
465 NW Independence Circle, Waukee, IA 50263
MLS# 749541Listed by: RE/MAX PRECISION - New
 $254,900Active4 beds 3 baths1,436 sq. ft.
555 SE Laurel Street #4, Waukee, IA 50263
MLS# 746862Listed by: HUNZIKER & ASSOCIATES, INC.


Protect your home and budget from life's surprises with an Assurant Home Warranty, backed by a partner that supports you through every step of homeownership. Explore Plans.
© 2026 Better Homes and Gardens Real Estate LLC. An Anywhere Real Estate company. All rights reserved. Better Homes and Gardens® Real Estate is a registered trademark owned by Meredith Operations Corporation, licensed to Better Homes and Gardens Real Estate LLC and used with permission. Better Homes and Gardens Real Estate LLC fully supports the principles of the Fair Housing Act and the Equal Opportunity Act. Listing information is deemed reliable but is not guaranteed accurate.
Each office is independently owned and operated.
Any services or products provided by third parties are not provided by, affiliated with or related to Better Homes and Gardens Real Estate LLC, or its affiliated companies.