
831 NE Bowman Drive, Waukee, IA 50263
Local realty services provided by:Better Homes and Gardens Real Estate Innovations
831 NE Bowman Drive,Waukee, IA 50263
$264,990
- 3 Beds
- 3 Baths
- 1,636 sq. ft.
- Condominium
- Active
Listed by: dina kajtazovic
Office: re/max concepts
MLS#:745266
Source:IA_DMAAR
Price summary
- Price:$264,990
- Price per sq. ft.:$161.97
- Monthly HOA dues:$200
About this home
Step into easy living with this beautifully maintained end-unit townhome in Waukee's sought-after Prairie Crossing community. Offering 3 bedrooms, 2.5 bathrooms, and nearly 1,600 square feet of thoughtfully designed living space, this home combines modern finishes, a functional layout, and an unbeatable location. The bright and airy main level is filled with natural light thanks to the desirable end-unit location. The spacious living room opens seamlessly to the dining area and stylish kitchen, making it ideal for both everyday living and entertaining. The kitchen is beautifully appointed with quartz countertops, white cabinetry, stainless steel appliances, a tile backsplash, and a large center island with seating. A convenient half bath completes the main level. Upstairs, you'll find a versatile loft that makes the perfect second living area, home office, play space, or reading nook. The spacious primary suite offers a private retreat with a walk-in closet and an ensuite bathroom featuring a dual vanity and walk-in shower. Two additional bedrooms, a full bathroom, and a second-floor laundry room provide comfort and convenience for daily living. An attached two-car garage, thoughtful updates, and meticulous care make this home truly move-in ready. Located just minutes from Waukee Towne Center, you'll enjoy easy access to shopping, dining, parks, trails, and entertainment while still enjoying the low-maintenance lifestyle this community offers....
Contact an agent
Home facts
- Year built:2019
- Listing ID #:745266
- Added:97 day(s) ago
- Updated:October 21, 2026 at 03:49 PM
Rooms and interior
- Bedrooms:3
- Total bathrooms:3
- Full bathrooms:2
- Half bathrooms:1
- Flooring:Carpet
- Kitchen Description:Dishwasher, Microwave, Refrigerator, Stove
- Living area:1,636 sq. ft.
Heating and cooling
- Cooling:Central Air
- Heating:Forced Air, Gas, Natural Gas
- Central air:Yes
Structure and exterior
- Roof:Asphalt, Shingle
- Year built:2019
- Building area:1,636 sq. ft.
- Lot area:0.04 Acres
- Architectural Style:Two Story
- Foundation Description:Poured
- Levels:2 Story
Utilities
- Water:Public
- Sewer:Public Sewer
Finances and disclosures
- Price:$264,990
- Price per sq. ft.:$161.97
- Tax amount:$4,117
Features and amenities
- Appliances:Dishwasher, Dryer, Microwave, Refrigerator, Stove, Washer
- Laundry features:Dryer, Upper Level, Washer
- Amenities:Smoke Detectors, Window Treatments
Parking
- Parking description:Attached, Garage, Two Car Garage
- Garage:Yes
- Garage spaces:2
New listings near 831 NE Bowman Drive
- Open Sun, 1 to 3pmNew
 $619,900Active3 beds 3 baths1,390 sq. ft.
1350 SE Menlo Drive, Waukee, IA 50263
MLS# 751552Listed by: THE AGENCY DES MOINES - New
 $620,000Active4 beds 4 baths2,817 sq. ft.
855 SE Westwoods Drive, Waukee, IA 50263
MLS# 751538Listed by: RE/MAX CONCEPTS 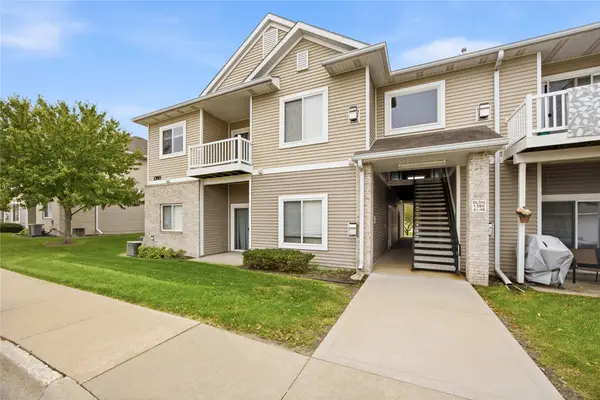 $145,000Pending3 beds 2 baths1,215 sq. ft.
1380 SE Florence Drive #44U, Waukee, IA 50263
MLS# 751496Listed by: RE/MAX PRECISION- New
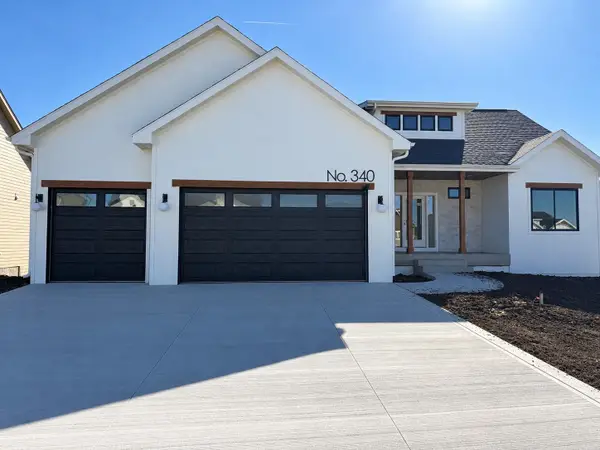 $629,900Active6 beds 4 baths1,751 sq. ft.
340 NW Red Oak Drive, Waukee, IA 50263
MLS# 751499Listed by: RE/MAX CONCEPTS - New
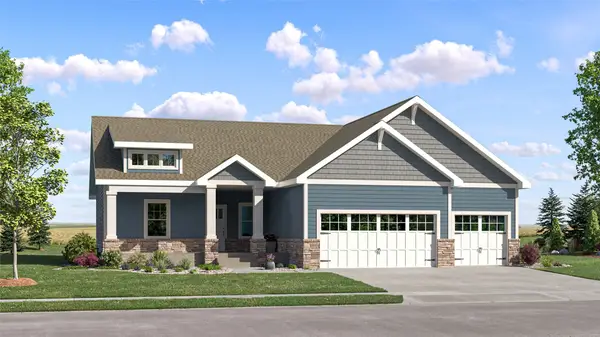 $514,990Active5 beds 4 baths1,733 sq. ft.
940 NW Noah Run, Waukee, IA 50263
MLS# 751447Listed by: LENNAR REALTY OF IOWA - New
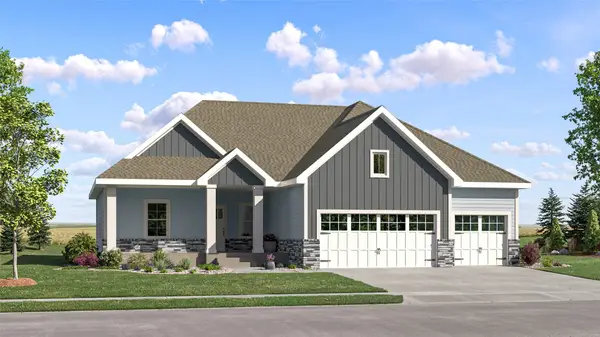 $444,990Active5 beds 4 baths1,733 sq. ft.
17300 Brookview Drive, Urbandale, IA 50263
MLS# 751448Listed by: LENNAR REALTY OF IOWA - Open Sun, 1 to 3pmNew
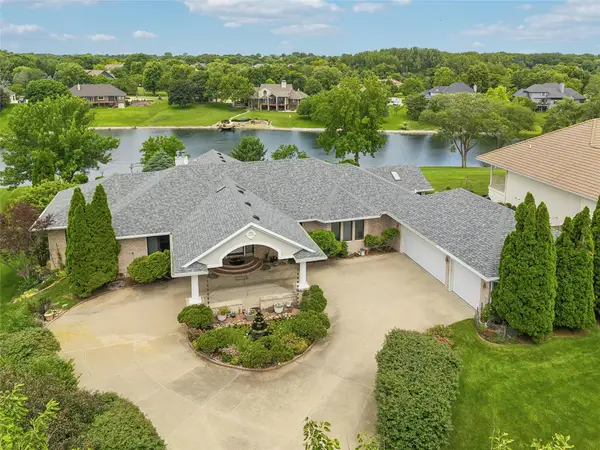 $1,250,000Active4 beds 5 baths3,270 sq. ft.
720 SE Southfork Drive, Waukee, IA 50263
MLS# 751439Listed by: IOWA REALTY MILLS CROSSING - New
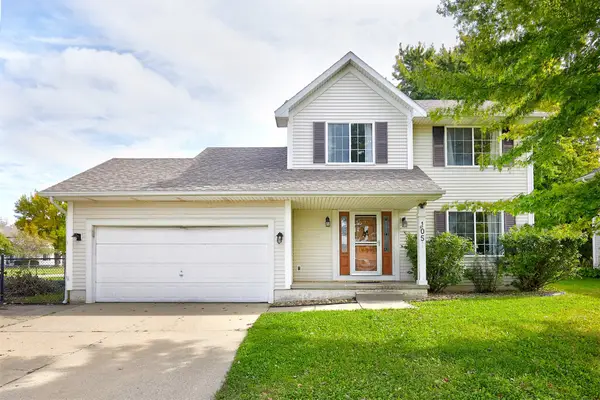 $319,000Active4 beds 4 baths1,462 sq. ft.
105 SE Westgate Drive, Waukee, IA 50263
MLS# 751429Listed by: RE/MAX CONCEPTS - New
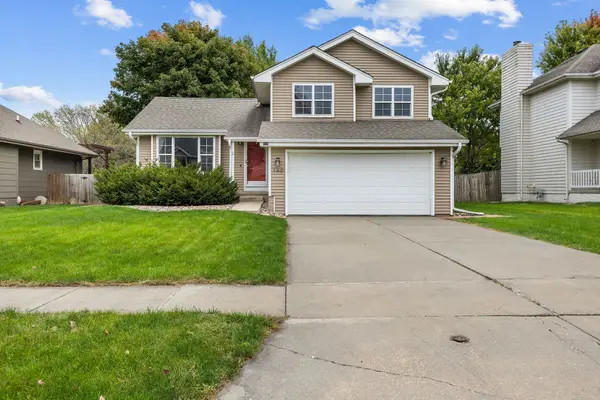 $320,000Active3 beds 4 baths1,521 sq. ft.
140 Ashland Court, Waukee, IA 50263
MLS# 751397Listed by: RE/MAX CONCEPTS - New
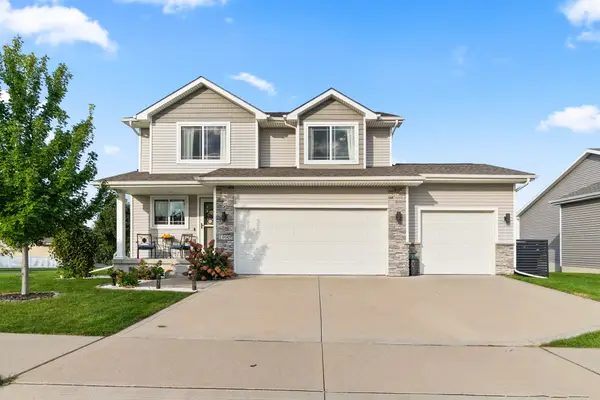 $435,000Active4 beds 4 baths1,708 sq. ft.
1990 SE Waddell Way, Waukee, IA 50263
MLS# 751406Listed by: RE/MAX PRECISION


Protect your home and budget from life's surprises with an Assurant Home Warranty, backed by a partner that supports you through every step of homeownership. Explore Plans.
© 2026 Better Homes and Gardens Real Estate LLC. An Anywhere Real Estate company. All rights reserved. Better Homes and Gardens® Real Estate is a registered trademark owned by Meredith Operations Corporation, licensed to Better Homes and Gardens Real Estate LLC and used with permission. Better Homes and Gardens Real Estate LLC fully supports the principles of the Fair Housing Act and the Equal Opportunity Act. Listing information is deemed reliable but is not guaranteed accurate.
Each office is independently owned and operated.
Any services or products provided by third parties are not provided by, affiliated with or related to Better Homes and Gardens Real Estate LLC, or its affiliated companies.