
835 SE Westwoods Drive, Waukee, IA 50263
Local realty services provided by:Better Homes and Gardens Real Estate Innovations
835 SE Westwoods Drive,Waukee, IA 50263
$480,000
- 4 Beds
- 3 Baths
- 2,310 sq. ft.
- Single family
- Pending
Listed by: cy phillips
Office: space simply
MLS#:740894
Source:IA_DMAAR
Price summary
- Price:$480,000
- Price per sq. ft.:$207.79
About this home
Exceptional opportunity in one of Waukee’s most desirable locations! Perfectly situated on a generous 0.57 acre flat fenced lot, this home backs directly to Eason Elementary School and the incredible Clive Greenbelt Trail providing easy access to the entire trail system throughout the metro. You’ll love the convenient proximity to Des Moines Golf and Country Club, Jordan Creek Town Center, Grand Prairie Parkway amenities, dining, shopping, and entertainment. Inside, pride of ownership is evident throughout with quality finishes and meticulous care in every room. The main level features hardwood floors, a private office, formal dining room, spacious mudroom, and a large open family room anchored by a gas fireplace with custom built-ins. The kitchen offers tons of cabinets, all appliances are included, and the living spaces flow seamlessly to the large deck and patio, creating exceptional indoor/outdoor entertaining opportunities. Upstairs and throughout the home you’ll find four generous rooms, abundant natural light,large closets, and functional classic floorplan. The fully finished lower level provides additional living and recreation space. Additional highlights include a south facing driveway, large 3 stall garage, extensive landscaping, low maintenance siding, and mature trees. Move-in ready condition with an incredible combination of lot size, location, and lifestyle amenities. Easy to show and pride of ownership shines throughout!...
Contact an agent
Home facts
- Year built:2000
- Listing ID #:740894
- Added:94 day(s) ago
- Updated:August 20, 2026 at 07:52 AM
Rooms and interior
- Bedrooms:4
- Total bathrooms:3
- Full bathrooms:2
- Half bathrooms:1
- Flooring:Carpet, Hardwood, Tile
- Dining Description:Dining Area, Separate Formal Dining Room
- Kitchen Description:Dishwasher, Microwave, Refrigerator, Stove
- Basement:Yes
- Basement Description:Finished
- Living area:2,310 sq. ft.
Heating and cooling
- Cooling:Central Air
- Heating:Forced Air, Gas, Natural Gas
- Central air:Yes
Structure and exterior
- Roof:Asphalt, Shingle
- Year built:2000
- Building area:2,310 sq. ft.
- Lot area:0.57 Acres
- Lot Features:Rectangular Lot
- Architectural Style:Two Story
- Construction Materials:Vinyl Siding
- Exterior Features:Deck, Open, Patio
- Foundation Description:Poured
- Levels:2 Story
Utilities
- Water:Public
- Sewer:Public Sewer
Finances and disclosures
- Price:$480,000
- Price per sq. ft.:$207.79
- Tax amount:$7,006 (2025)
Features and amenities
- Appliances:Dishwasher, Dryer, Microwave, Refrigerator, Stove, Washer
- Laundry features:Dryer, Washer
- Amenities:Smoke Detectors
Parking
- Parking description:Attached, Garage, Three Car Garage
- Garage:Yes
- Garage spaces:3
New listings near 835 SE Westwoods Drive
- New
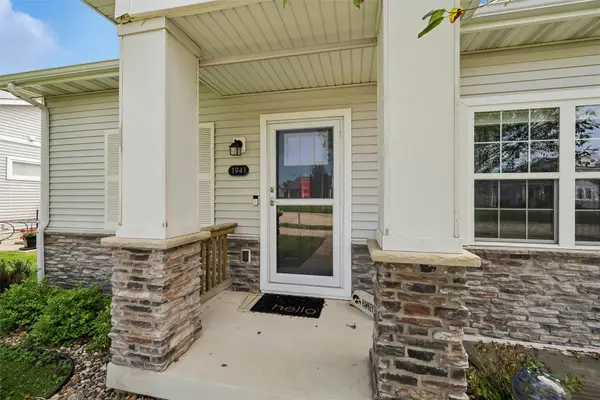 $359,000Active3 beds 3 baths1,320 sq. ft.
1941 S Warrior Lane, Waukee, IA 50263
MLS# 747375Listed by: PLATINUM REALTY LLC - New
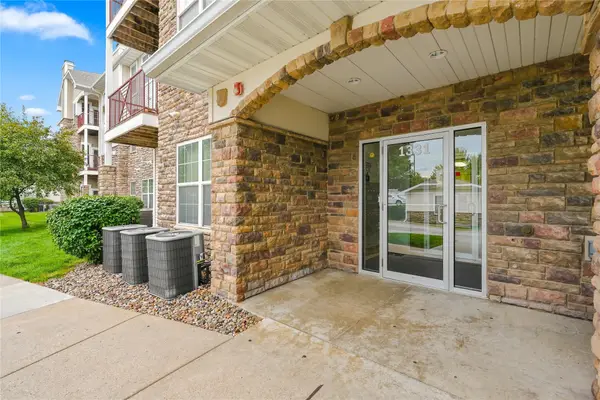 $155,000Active2 beds 2 baths1,105 sq. ft.
1331 SE University Avenue #201, Waukee, IA 50263
MLS# 747549Listed by: GILLUM GROUP REAL ESTATE LLC - Open Sun, 1 to 3pmNew
 $529,900Active5 beds 3 baths1,659 sq. ft.
1420 NW Linda Lane, Waukee, IA 50263
MLS# 747499Listed by: REALTY ONE GROUP IMPACT - New
 $429,900Active4 beds 3 baths1,447 sq. ft.
1005 Gray Avenue, Waukee, IA 50263
MLS# 747490Listed by: LPT REALTY, LLC - New
 $305,000Active3 beds 2 baths1,092 sq. ft.
240 Bel Aire Drive, Waukee, IA 50263
MLS# 747496Listed by: RE/MAX CONCEPTS - New
 $630,000Active5 beds 3 baths1,799 sq. ft.
940 Roman Road, Waukee, IA 50263
MLS# 747398Listed by: IOWA REALTY ANKENY - New
 $699,000Active5 beds 4 baths1,893 sq. ft.
280 NW Copperleaf Court, Waukee, IA 50263
MLS# 747379Listed by: REAL BROKER, LLC - New
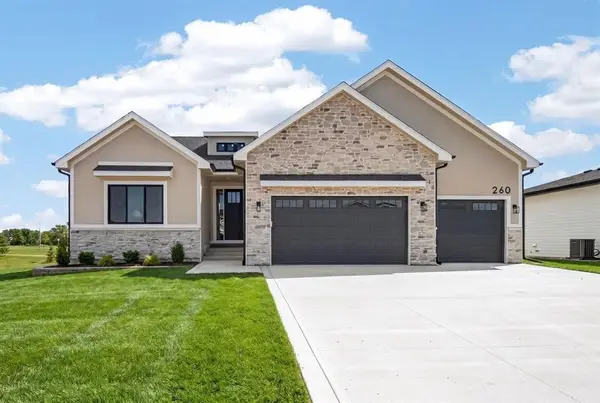 $675,000Active5 beds 4 baths1,893 sq. ft.
260 NW Copperleaf Court, Waukee, IA 50263
MLS# 747376Listed by: REAL BROKER, LLC - New
 $725,000Active5 beds 4 baths1,888 sq. ft.
1435 NW Bull Run Court, Dallas Center, IA 50263
MLS# 747370Listed by: REAL BROKER, LLC - New
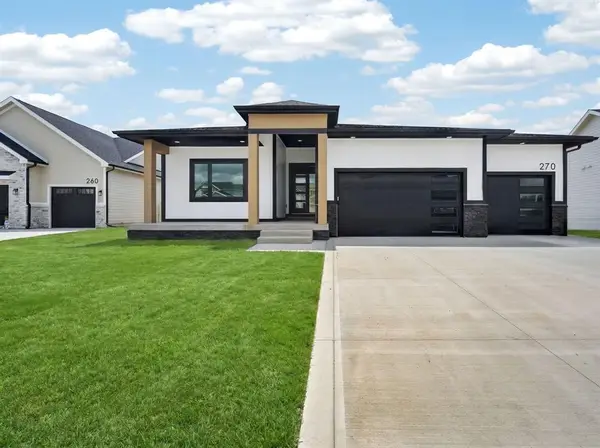 $725,000Active5 beds 4 baths1,893 sq. ft.
270 NW Copperleaf Court, Waukee, IA 50263
MLS# 747374Listed by: REAL BROKER, LLC


Protect your home and budget from life's surprises with an Assurant Home Warranty, backed by a partner that supports you through every step of homeownership. Explore Plans.
© 2026 Better Homes and Gardens Real Estate LLC. An Anywhere Real Estate company. All rights reserved. Better Homes and Gardens® Real Estate is a registered trademark owned by Meredith Operations Corporation, licensed to Better Homes and Gardens Real Estate LLC and used with permission. Better Homes and Gardens Real Estate LLC fully supports the principles of the Fair Housing Act and the Equal Opportunity Act. Listing information is deemed reliable but is not guaranteed accurate.
Each office is independently owned and operated.
Any services or products provided by third parties are not provided by, affiliated with or related to Better Homes and Gardens Real Estate LLC, or its affiliated companies.