
1105 Hamilton Road, Webster City, IA 50595
Local realty services provided by:Better Homes and Gardens Real Estate Innovations
1105 Hamilton Road,Webster City, IA 50595
$104,900
- 3 Beds
- 1 Baths
- 936 sq. ft.
- Single family
- Active
Listed by: mount, brett
Office: re/max concepts-ames
MLS#:748393
Source:IA_DMAAR
Price summary
- Price:$104,900
- Price per sq. ft.:$112.07
About this home
Cozy three bedroom one bathroom home in Webster City. Spacious backyard with patio area. Two car garage with plenty of room. Everything is on one level prefect for anyone wanting to avoid stairs. Perfect starter home.
Contact an agent
Home facts
- Year built:1960
- Listing ID #:748393
- Added:50 day(s) ago
- Updated:October 21, 2026 at 10:55 PM
Rooms and interior
- Bedrooms:3
- Total bathrooms:1
- Full bathrooms:1
- Flooring:Hardwood, Vinyl
- Kitchen Description:Cooktop, Refrigerator, Stove
- Basement:Yes
- Basement Description:Crawl Space
- Living area:936 sq. ft.
Heating and cooling
- Cooling:Central Air
- Heating:Forced Air, Gas, Natural Gas
- Central air:Yes
Structure and exterior
- Roof:Asphalt, Shingle
- Year built:1960
- Building area:936 sq. ft.
- Lot area:0.13 Acres
- Architectural Style:Ranch, Traditional
- Construction Materials:Wood Siding
- Foundation Description:Block
Utilities
- Water:Public
- Sewer:Public Sewer
Finances and disclosures
- Price:$104,900
- Price per sq. ft.:$112.07
- Tax amount:$1,384
Features and amenities
- Appliances:Cooktop, Dryer, Refrigerator, Stove, Washer
- Laundry features:Dryer, Main Level, Washer
Parking
- Parking description:Detached, Garage, Two Car Garage
- Garage:Yes
- Garage spaces:2
New listings near 1105 Hamilton Road
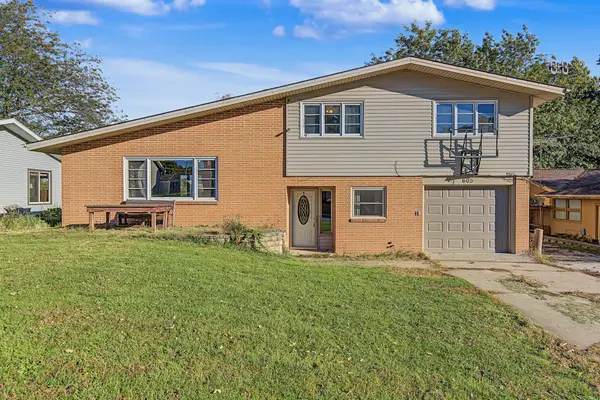 $175,000Active3 beds 2 baths1,915 sq. ft.
605 Brewer Street, Webster City, IA 50595
MLS# 750696Listed by: RE/MAX CONCEPTS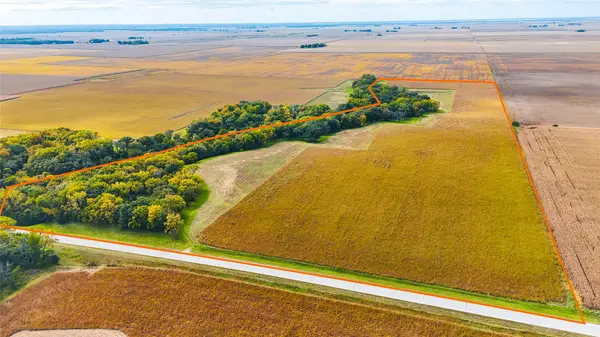 $625,000Active52.67 Acres
000 Tunnel Mill Road, Webster City, IA 50595
MLS# 750186Listed by: MIDWEST LAND GROUP LLC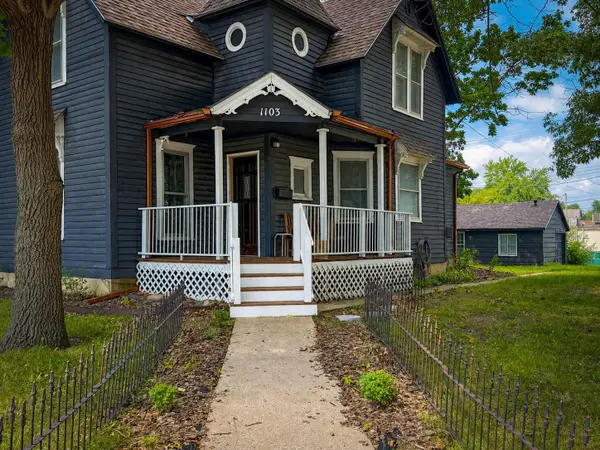 $155,000Pending4 beds 2 baths1,348 sq. ft.
1103 First Street, Webster City, IA 50595
MLS# 748085Listed by: IHOME REALTY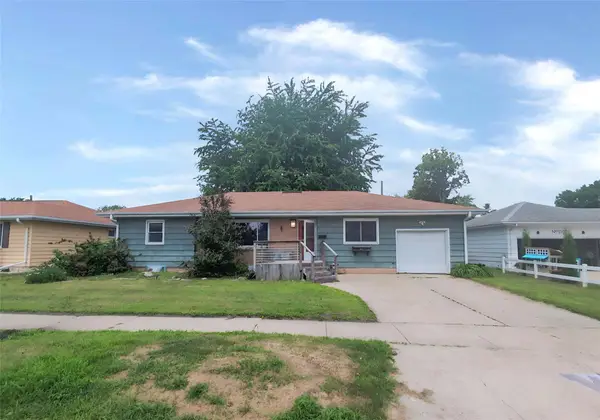 $99,900Active3 beds 2 baths1,213 sq. ft.
1109 Kathy Lane, Webster City, IA 50595
MLS# 746809Listed by: IOWA REALTY BEAVERDALE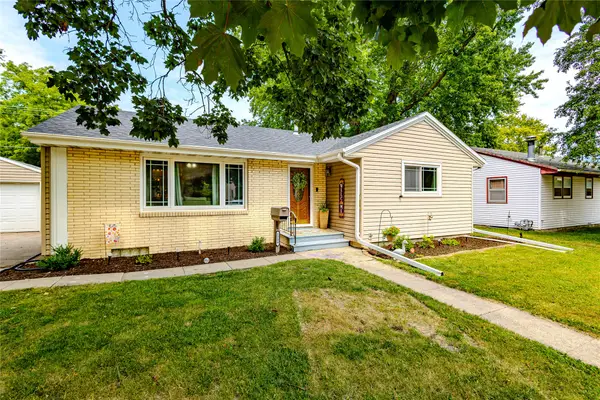 $189,900Pending3 beds 2 baths1,056 sq. ft.
1209 Meadow Lane, Webster City, IA 50595
MLS# 746318Listed by: REALTY ONE GROUP IMPACT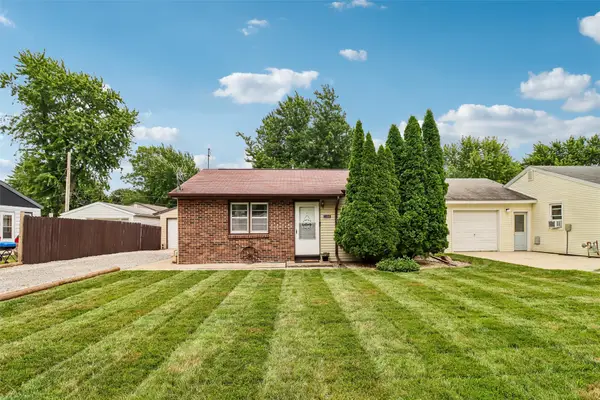 $145,000Pending2 beds 1 baths768 sq. ft.
1108 Harding Road, Webster City, IA 50595
MLS# 746014Listed by: IOWA REALTY ANKENY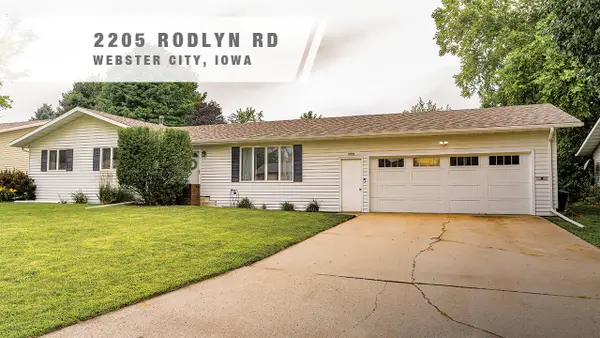 $219,000Pending3 beds 3 baths1,296 sq. ft.
2205 Rodlyn Road, Webster City, IA 50595
MLS# 745100Listed by: KILOTERRA


Protect your home and budget from life's surprises with an Assurant Home Warranty, backed by a partner that supports you through every step of homeownership. Explore Plans.
© 2026 Better Homes and Gardens Real Estate LLC. An Anywhere Real Estate company. All rights reserved. Better Homes and Gardens® Real Estate is a registered trademark owned by Meredith Operations Corporation, licensed to Better Homes and Gardens Real Estate LLC and used with permission. Better Homes and Gardens Real Estate LLC fully supports the principles of the Fair Housing Act and the Equal Opportunity Act. Listing information is deemed reliable but is not guaranteed accurate.
Each office is independently owned and operated.
Any services or products provided by third parties are not provided by, affiliated with or related to Better Homes and Gardens Real Estate LLC, or its affiliated companies.