
1128 42nd Street, West Des Moines, IA 50266
Local realty services provided by:Better Homes and Gardens Real Estate Innovations
1128 42nd Street,West Des Moines, IA 50266
$280,000
- 3 Beds
- 2 Baths
- 1,264 sq. ft.
- Condominium
- Active
Listed by: lori adrianse
Office: re/max concepts
MLS#:751769
Source:IA_DMAAR
Price summary
- Price:$280,000
- Price per sq. ft.:$221.52
- Monthly HOA dues:$325
About this home
Well-maintained ranch townhome in West Des Moines. End unit with mature trees and landscaping. Welcoming and private front porch. 3 bedrooms, 2 full bathrooms. 1264 square feet on the main level, with approximately 420 finished in the walk-out lower level. Hardwood floors on the main level. Family room with gas fireplace and sliders to the deck. Kitchen with oak cabinetry, a planning desk, open to the dining area, and all appliances stay. The primary bedroom has 2 closets. 2nd bedroom, full bath, and laundry on the main level. The finished lower level includes a 3rd bedroom, full bathroom, family room, huge storage room, and access to an enclosed patio. Enjoy the community pool or the serene wooded setting. 2-car attached garage. Snow removal and lawn care are covered; monthly dues are $325. Pet-friendly.
Contact an agent
Home facts
- Year built:1984
- Listing ID #:751769
- Added:1 day(s) ago
- Updated:October 23, 2026 at 12:51 AM
Rooms and interior
- Bedrooms:3
- Total bathrooms:2
- Full bathrooms:2
- Flooring:Carpet, Hardwood, Tile
- Dining Description:Dining Area
- Kitchen Description:Dishwasher, Microwave, Refrigerator, Stove
- Basement:Yes
- Basement Description:Finished, Walk Out Access
- Living area:1,264 sq. ft.
Heating and cooling
- Cooling:Central Air
- Heating:Forced Air, Gas, Natural Gas
- Central air:Yes
Structure and exterior
- Roof:Asphalt, Shingle
- Year built:1984
- Building area:1,264 sq. ft.
- Lot area:0.08 Acres
- Architectural Style:Ranch, Traditional
- Construction Materials:Wood Siding
- Exterior Features:Covered, Deck, Patio
- Foundation Description:Block
Utilities
- Water:Public
Finances and disclosures
- Price:$280,000
- Price per sq. ft.:$221.52
- Tax amount:$4,234
Features and amenities
- Appliances:Dishwasher, Dryer, Microwave, Refrigerator, Stove, Washer
- Laundry features:Dryer, Main Level, Washer
- Amenities:Smoke Detectors, Window Treatments
Parking
- Parking description:Attached, Garage, Two Car Garage
- Garage:Yes
- Garage spaces:2
New listings near 1128 42nd Street
- New
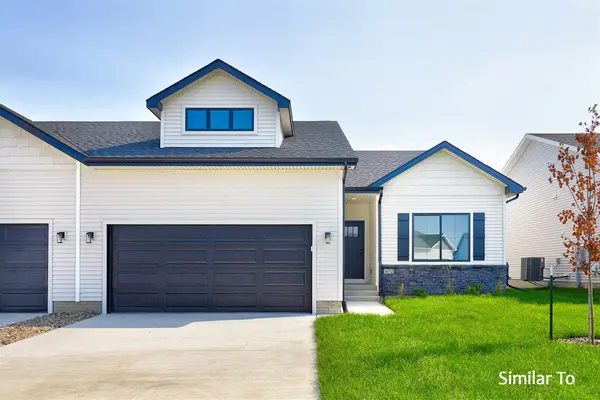 $429,900Active3 beds 3 baths1,595 sq. ft.
9141 Robinson Drive, West Des Moines, IA 50266
MLS# 751475Listed by: HUBBELL HOMES OF IOWA, LLC - New
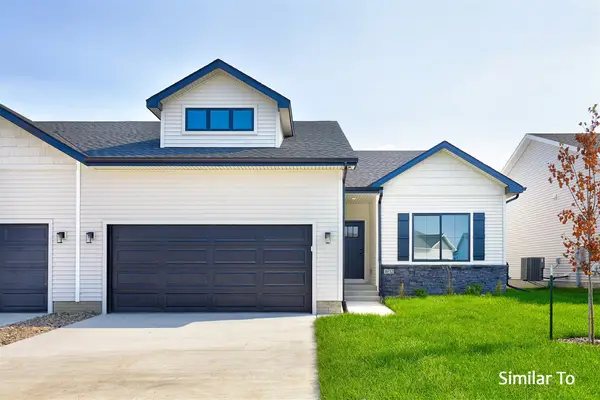 $428,900Active3 beds 2 baths1,595 sq. ft.
9147 Robinson Drive, West Des Moines, IA 50266
MLS# 751477Listed by: HUBBELL HOMES OF IOWA, LLC - New
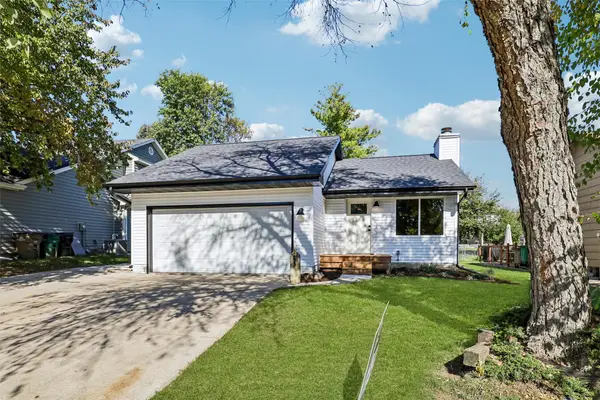 $337,500Active3 beds 2 baths1,245 sq. ft.
2433 Maple Street, West Des Moines, IA 50265
MLS# 751653Listed by: REALTY ONE GROUP IMPACT - Open Sun, 1 to 3pmNew
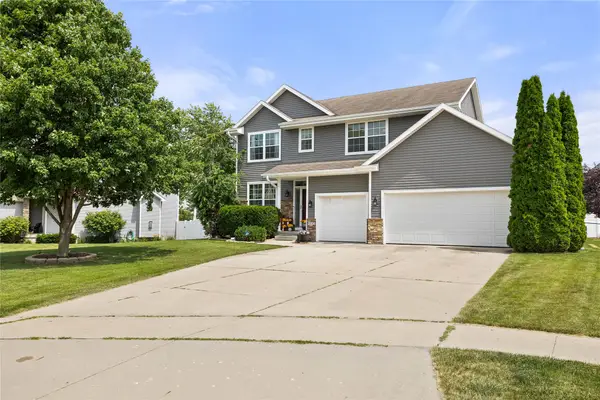 $449,900Active5 beds 4 baths2,116 sq. ft.
9042 Lake Court, West Des Moines, IA 50266
MLS# 751692Listed by: RE/MAX PRECISION - Open Sun, 1 to 3pmNew
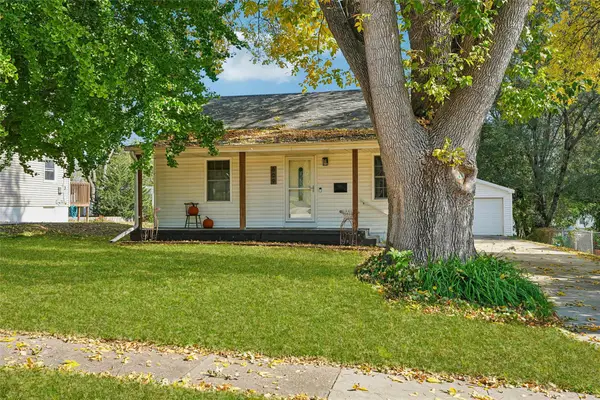 $250,000Active2 beds 1 baths1,032 sq. ft.
609 10th Street, West Des Moines, IA 50265
MLS# 751716Listed by: RE/MAX CONCEPTS - New
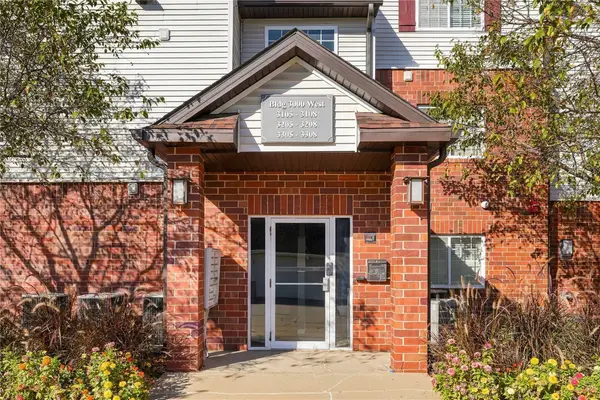 $111,000Active2 beds 2 baths938 sq. ft.
6440 Ep True Parkway #3106, West Des Moines, IA 50266
MLS# 751725Listed by: CENTURY 21 SIGNATURE - Open Sun, 11:30am to 1:30pmNew
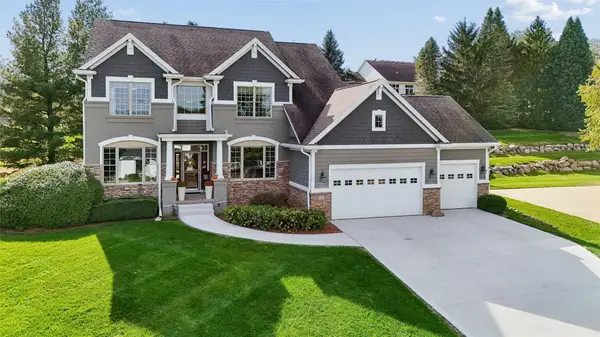 $849,900Active5 beds 5 baths3,186 sq. ft.
1775 Burr Oaks Drive, West Des Moines, IA 50266
MLS# 751726Listed by: RE/MAX CONCEPTS - New
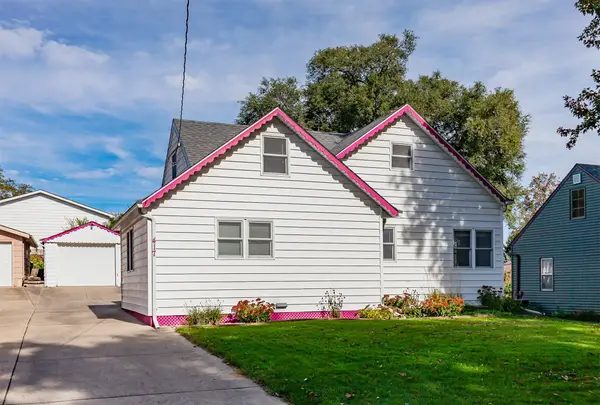 $240,000Active4 beds 2 baths1,315 sq. ft.
417 Valhigh Road, West Des Moines, IA 50265
MLS# 751645Listed by: VIA GROUP, REALTORS - New
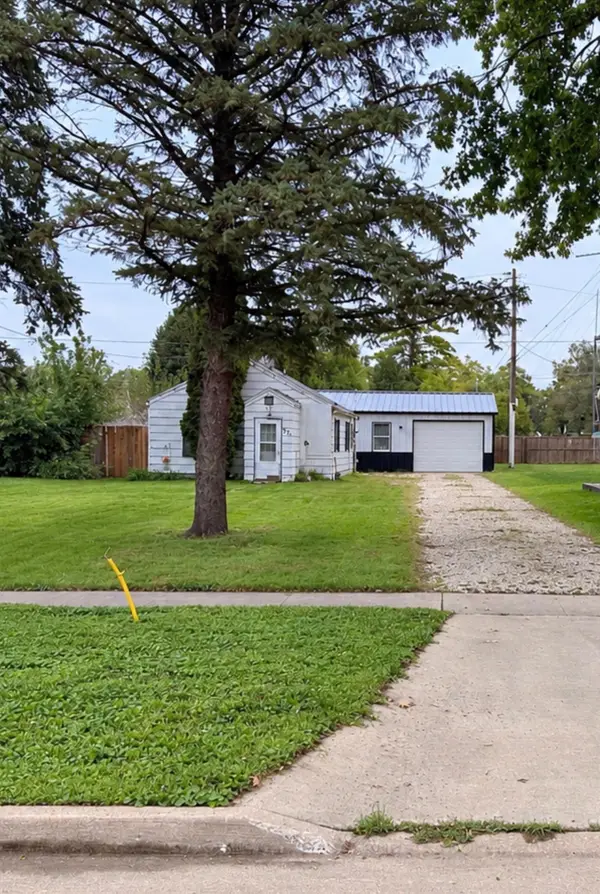 $138,500Active1 beds 1 baths432 sq. ft.
321 2nd Street, West Des Moines, IA 50265
MLS# 751707Listed by: LPT REALTY, LLC


Protect your home and budget from life's surprises with an Assurant Home Warranty, backed by a partner that supports you through every step of homeownership. Explore Plans.
© 2026 Better Homes and Gardens Real Estate LLC. An Anywhere Real Estate company. All rights reserved. Better Homes and Gardens® Real Estate is a registered trademark owned by Meredith Operations Corporation, licensed to Better Homes and Gardens Real Estate LLC and used with permission. Better Homes and Gardens Real Estate LLC fully supports the principles of the Fair Housing Act and the Equal Opportunity Act. Listing information is deemed reliable but is not guaranteed accurate.
Each office is independently owned and operated.
Any services or products provided by third parties are not provided by, affiliated with or related to Better Homes and Gardens Real Estate LLC, or its affiliated companies.