
1406 S Sugar Creek Court, West Des Moines, IA 50266
Local realty services provided by:Better Homes and Gardens Real Estate Innovations
1406 S Sugar Creek Court,West Des Moines, IA 50266
$620,000
- 4 Beds
- 4 Baths
- 2,801 sq. ft.
- Single family
- Active
Listed by: eileen van kooten-schmitt
Office: century 21 signature
MLS#:749619
Source:IA_DMAAR
Price summary
- Price:$620,000
- Price per sq. ft.:$221.35
About this home
Impressive 2-story home perfectly positioned on a private cul-de-sac & corner lot in a fantastic West Des Moines neighborhood! Offering nearly 4,000 sq ft of finished living space, this exceptional home features 4 beds, 4 baths, a 3-car heated garage, main-level office that could also serve as a conforming bed, & an incredible finished lower level designed for entertaining. The welcoming entry opens to beautiful hardwood floors, solid doors & a spacious, thoughtfully designed layout. The open kitchen features a center island, large walk-in pantry, office/laptop space, & room for a large dining table—ideal for everyday living & gatherings. A cozy gas fireplace adds warmth to the main living area, while the convenient mudroom provides easy garage access. Upstairs you'll find generously sized beds & convenient 2nd-floor laundry with utility sink & countertop. The finished lower level is a standout, featuring a bed, ¾ bath, play area tucked beneath the stairs, & expansive entertaining space flowing into an awesome wet bar—perfect for hosting family & friends. Outside, enjoy a covered front porch, extensive landscaping, irrigation system, large deck, & patio overlooking a flat, open backyard with plenty of room for games & outdoor fun. New carpeting throughout (except basement) & all appliances stay! A remarkable combination of space, style, functionality, & an unbeatable setting—this West Des Moines home is ready to impress!...
Contact an agent
Home facts
- Year built:2013
- Listing ID #:749619
- Added:1 day(s) ago
- Updated:September 21, 2026 at 03:57 PM
Rooms and interior
- Bedrooms:4
- Total bathrooms:4
- Full bathrooms:2
- Half bathrooms:1
- Flooring:Carpet, Hardwood, Tile
- Dining Description:Dining Area
- Kitchen Description:Dishwasher, Microwave, Refrigerator, Stove
- Basement:Yes
- Basement Description:Egress Windows, Finished
- Living area:2,801 sq. ft.
Heating and cooling
- Cooling:Central Air
- Heating:Forced Air, Gas, Natural Gas
- Central air:Yes
Structure and exterior
- Roof:Asphalt, Shingle
- Year built:2013
- Building area:2,801 sq. ft.
- Lot area:0.41 Acres
- Lot Features:Rectangular Lot
- Architectural Style:Two Story
- Construction Materials:Stone
- Exterior Features:Deck, Open, Patio, Sprinkler Irrigation
- Foundation Description:Poured
- Levels:2 Story
Utilities
- Water:Public
- Sewer:Public Sewer
Finances and disclosures
- Price:$620,000
- Price per sq. ft.:$221.35
- Tax amount:$9,468
Features and amenities
- Appliances:Dishwasher, Dryer, Microwave, Refrigerator, Stove, Washer
- Laundry features:Dryer, Upper Level, Washer
- Amenities:Central Vacuum, Smoke Detectors, Wet Bar, Window Treatments
Parking
- Parking description:Attached, Garage, Three Car Garage
- Garage:Yes
- Garage spaces:3
New listings near 1406 S Sugar Creek Court
- New
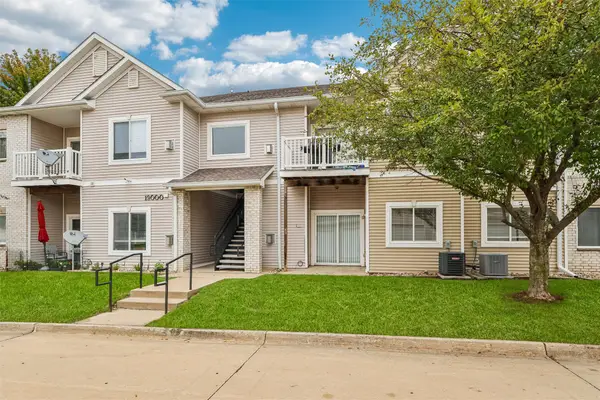 $174,900Active3 beds 2 baths1,215 sq. ft.
8601 Westown Parkway #19105, West Des Moines, IA 50266
MLS# 749665Listed by: RE/MAX PRECISION 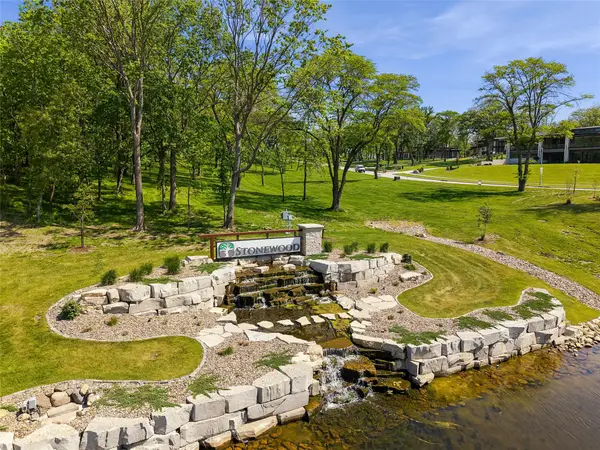 $400,000Active1.03 Acres
1529 S Stonewood Drive, West Des Moines, IA 50266
MLS# 741505Listed by: RE/MAX CONCEPTS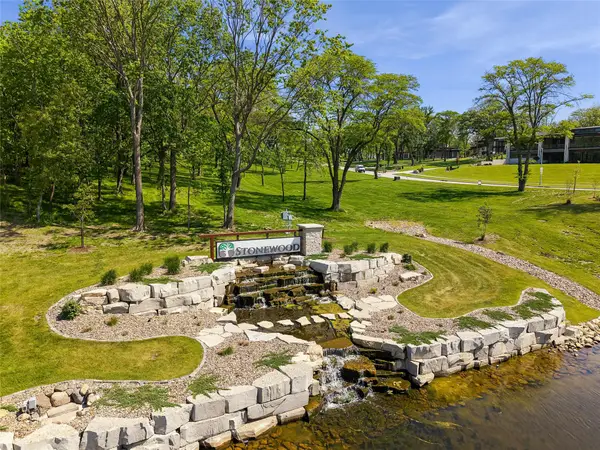 $400,000Active0.85 Acres
1581 S Stonewood Drive, West Des Moines, IA 50266
MLS# 741509Listed by: RE/MAX CONCEPTS- New
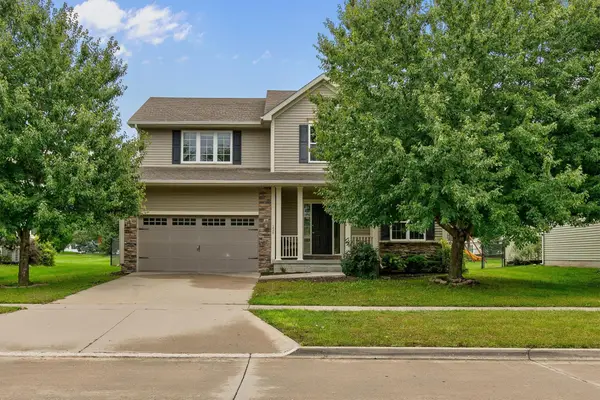 $450,000Active4 beds 3 baths2,186 sq. ft.
226 S 82nd Street, West Des Moines, IA 50266
MLS# 749653Listed by: RE/MAX REAL ESTATE CENTER - New
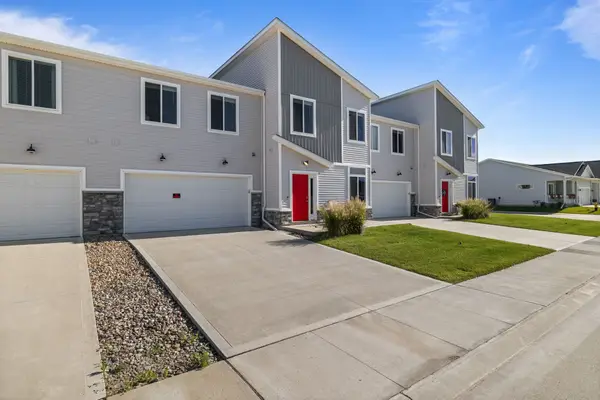 $259,900Active3 beds 3 baths1,636 sq. ft.
9570 Crestview Drive, West Des Moines, IA 50266
MLS# 749378Listed by: REAL BROKER, LLC - New
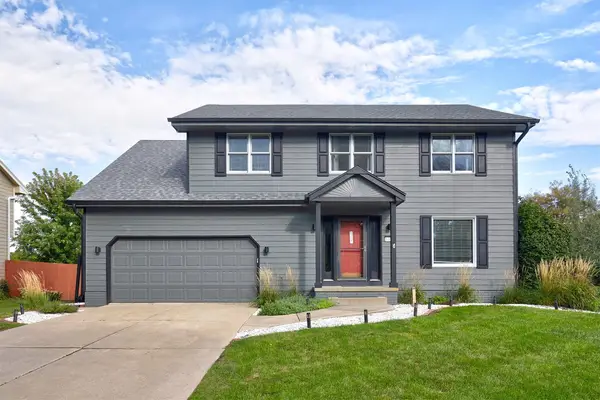 $489,500Active4 beds 4 baths2,353 sq. ft.
1105 58th Street, West Des Moines, IA 50266
MLS# 749630Listed by: REALTY ONE GROUP IMPACT - New
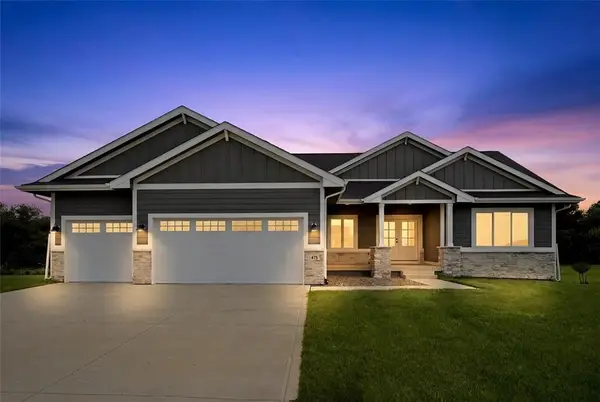 $675,000Active4 beds 3 baths2,004 sq. ft.
475 SE Walnut Woods Drive, West Des Moines, IA 50265
MLS# 749633Listed by: REALTY ONE GROUP IMPACT - New
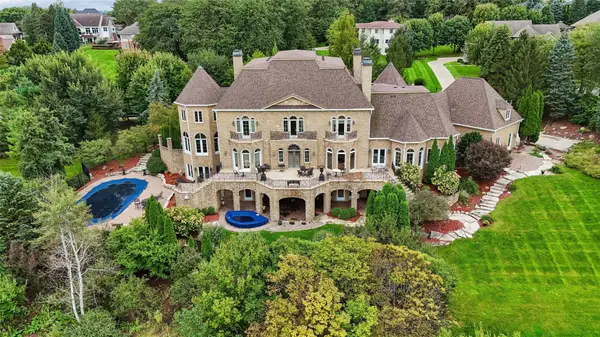 $3,800,000Active5 beds 7 baths8,281 sq. ft.
1746 Burr Oaks Drive, West Des Moines, IA 50266
MLS# 749480Listed by: REALTY ONE GROUP IMPACT - New
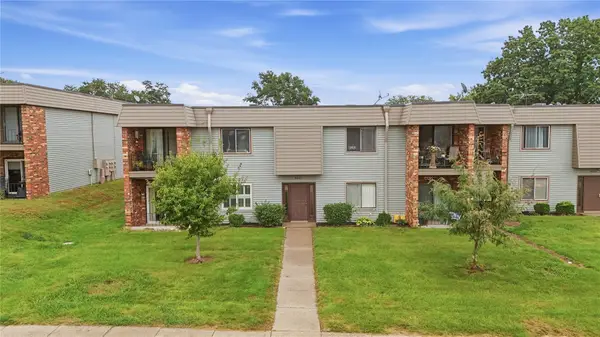 $150,000Active2 beds 2 baths1,152 sq. ft.
4841 Woodland Avenue #6, West Des Moines, IA 50266
MLS# 749569Listed by: RE/MAX PRECISION


Protect your home and budget from life's surprises with an Assurant Home Warranty, backed by a partner that supports you through every step of homeownership. Explore Plans.
© 2026 Better Homes and Gardens Real Estate LLC. An Anywhere Real Estate company. All rights reserved. Better Homes and Gardens® Real Estate is a registered trademark owned by Meredith Operations Corporation, licensed to Better Homes and Gardens Real Estate LLC and used with permission. Better Homes and Gardens Real Estate LLC fully supports the principles of the Fair Housing Act and the Equal Opportunity Act. Listing information is deemed reliable but is not guaranteed accurate.
Each office is independently owned and operated.
Any services or products provided by third parties are not provided by, affiliated with or related to Better Homes and Gardens Real Estate LLC, or its affiliated companies.