
150 S Prairie View Drive #803, West Des Moines, IA 50266
Local realty services provided by:Better Homes and Gardens Real Estate Innovations
150 S Prairie View Drive #803,West Des Moines, IA 50266
$175,000
- 2 Beds
- 2 Baths
- - sq. ft.
- Condominium
- Sold
Listed by: ben bjorholm, jordan bjorholm
Office: 1 percent lists evolution
MLS#:741408
Source:IA_DMAAR
Sorry, we are unable to map this address
Price summary
- Price:$175,000
- Monthly HOA dues:$200
About this home
Tucked away in a prime West Des Moines location just north of Mills Civic Parkway, this stylish two-story townhome puts you minutes from the interstate, grocery stores, shopping, dining, and everything West Glen Jordan Creek Town Centers have to offer. Inside, you’ll find an open-concept layout with durable laminate flooring throughout the main living areas, tile floors in the kitchen and baths, updated light fixtures, and a cozy fireplace featuring a beautiful stone and wood surround. The kitchen offers granite countertops, pantry storage, and great flow into the dining and living spaces—perfect for entertaining or everyday living. Upstairs features two spacious bedrooms, including an oversized primary suite with a nicely updated walk-in closet and an updated bathroom complete with new fixtures, tile shower, and relaxing Jacuzzi tub. Convenient 2nd-floor laundry adds even more functionality. Major updates include newer roof, furnace, and A/C for peace of mind. Outside, enjoy the inviting front patio—ideal for grilling, relaxing, or entertaining guests. Complete with a single-car garage, this move-in ready home combines comfort, updates, and an unbeatable location....
Contact an agent
Home facts
- Year built:1995
- Listing ID #:741408
- Added:41 day(s) ago
- Updated:July 02, 2026 at 07:18 AM
Rooms and interior
- Bedrooms:2
- Total bathrooms:2
- Full bathrooms:1
- Half bathrooms:1
- Flooring:Laminate, Tile
- Dining Description:Dining Area
- Kitchen Description:Dishwasher, Microwave, Refrigerator, Stove
Heating and cooling
- Cooling:Central Air
- Heating:Forced Air, Gas, Natural Gas
- Central air:Yes
Structure and exterior
- Roof:Asphalt, Shingle
- Year built:1995
- Architectural Style:Two Story
- Exterior Features:Open, Patio
- Foundation Description:Poured
- Levels:2 Story
Utilities
- Water:Public
- Sewer:Public Sewer
Finances and disclosures
- Price:$175,000
- Tax amount:$2,576
Features and amenities
- Appliances:Dishwasher, Dryer, Microwave, Refrigerator, Stove, Washer
- Laundry features:Dryer, Upper Level, Washer
- Amenities:Smoke Detectors, Window Treatments
Parking
- Parking description:Attached, Garage, One Car Garage
- Garage:Yes
- Garage spaces:1
New listings near 150 S Prairie View Drive #803
- New
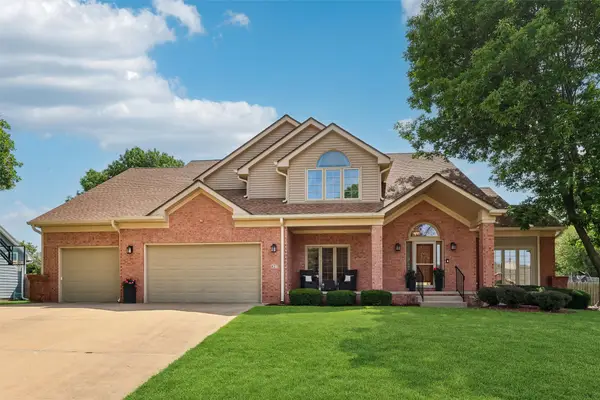 $749,000Active5 beds 5 baths3,636 sq. ft.
821 58th Street, West Des Moines, IA 50266
MLS# 744371Listed by: SPACE SIMPLY - New
 $1,239,900Active3 beds 4 baths3,171 sq. ft.
813 My Way, West Des Moines, IA 50266
MLS# 744343Listed by: SIMPLY BETTER REALTY, LLC - New
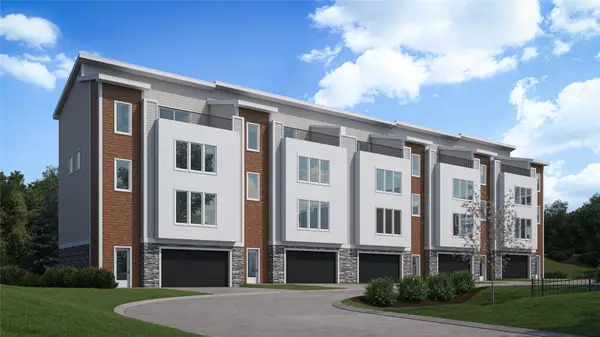 $1,199,690Active3 beds 4 baths3,171 sq. ft.
787 My Way, West Des Moines, IA 50266
MLS# 744357Listed by: SIMPLY BETTER REALTY, LLC - New
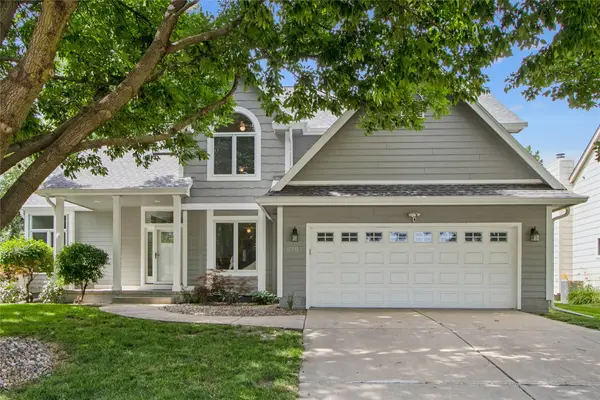 $464,900Active4 beds 4 baths2,060 sq. ft.
5757 Beechtree Drive, West Des Moines, IA 50266
MLS# 744161Listed by: ZEALTY HOME ADVISORS - New
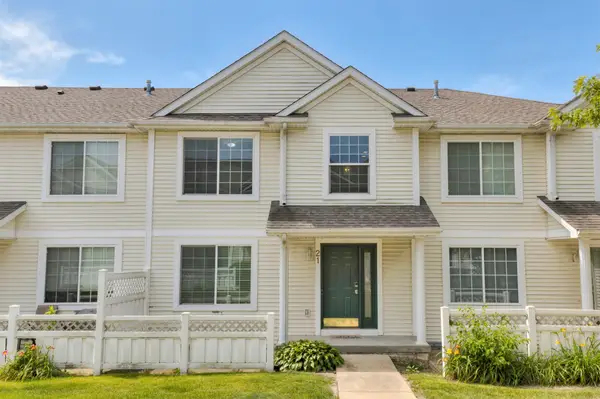 $220,000Active2 beds 3 baths1,373 sq. ft.
1400 S 52nd Street #21, West Des Moines, IA 50265
MLS# 744352Listed by: REALTY ONE GROUP IMPACT - Open Sun, 1 to 2:30pmNew
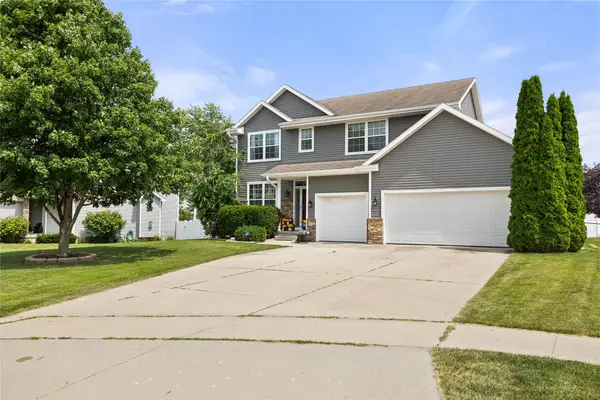 $459,900Active5 beds 4 baths2,116 sq. ft.
9042 Lake Court, West Des Moines, IA 50266
MLS# 744318Listed by: RE/MAX PRECISION - New
 $214,000Active2 beds 2 baths1,304 sq. ft.
150 S Prairie View Drive #306, West Des Moines, IA 50266
MLS# 744088Listed by: SIMPLY BETTER REALTY, LLC - New
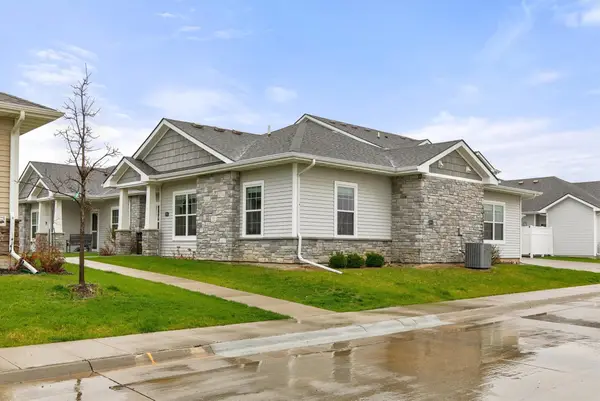 $384,900Active4 beds 3 baths2,322 sq. ft.
8943 Nelle Lane, West Des Moines, IA 50266
MLS# 744301Listed by: RE/MAX PRECISION - New
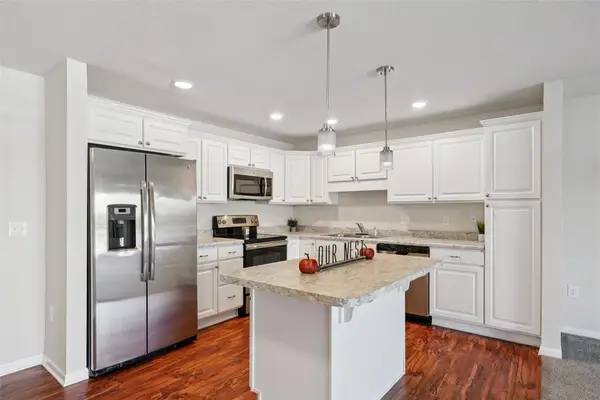 $94,900Active1 beds 1 baths897 sq. ft.
845 S 60th Street #402, West Des Moines, IA 50266
MLS# 744214Listed by: REALTY ONE GROUP IMPACT - New
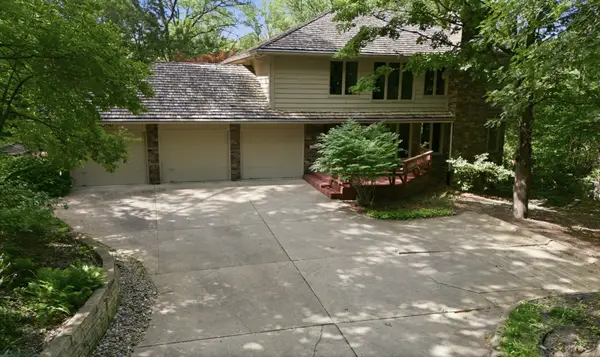 $699,900Active4 beds 5 baths3,292 sq. ft.
1613 Thornwood Road, West Des Moines, IA 50265
MLS# 744234Listed by: AGENCY IOWA


Protect your home and budget from life's surprises with an Assurant Home Warranty, backed by a partner that supports you through every step of homeownership. Explore Plans.
© 2026 Better Homes and Gardens Real Estate LLC. An Anywhere Real Estate company. All rights reserved. Better Homes and Gardens® Real Estate is a registered trademark owned by Meredith Operations Corporation, licensed to Better Homes and Gardens Real Estate LLC and used with permission. Better Homes and Gardens Real Estate LLC fully supports the principles of the Fair Housing Act and the Equal Opportunity Act. Listing information is deemed reliable but is not guaranteed accurate.
Each office is independently owned and operated.
Any services or products provided by third parties are not provided by, affiliated with or related to Better Homes and Gardens Real Estate LLC, or its affiliated companies.