
204 Holiday Circle #26, West Des Moines, IA 50265
Local realty services provided by:Better Homes and Gardens Real Estate Innovations
204 Holiday Circle #26,West Des Moines, IA 50265
$169,900
- 3 Beds
- 2 Baths
- 1,170 sq. ft.
- Condominium
- Active
Listed by: dan douglas
Office: agency iowa
MLS#:744453
Source:IA_DMAAR
Price summary
- Price:$169,900
- Price per sq. ft.:$145.21
- Monthly HOA dues:$225
About this home
Affordable first-time buyer opportunity! Move-in ready! This end unit townhouse with 3 bedrooms, 1 and a half bath and finished basement is within walking distance to schools, great shopping, restaurants, Holiday Pool and Park, Raccoon River Park, trails, and Historic Valley Junction.
New carpet and paint updated throughout!
Well taken care of unit served a single father well and will work for you too!
Includes a single car garage plus an additional parking space. All exterior features and maintenance are the responsibility of the affordable HOA, which includes snow removal and lawn care. Washer and dryer are included.
Updated windows and HVAC to go with the new carpet!!!
Seller will pay for home warranty, which in combination with the HOA, makes this opportunity virtually risk free for the buyer.
Home is in NFC area and available for additional grants for improvements if desired if
the buyer qualifies. Seller is also willing to consider all offers and wants the buyer to
have similar warm memories as he had while enjoying the home. Do NOT pass this one
up!...
Contact an agent
Home facts
- Year built:1984
- Listing ID #:744453
- Added:48 day(s) ago
- Updated:August 20, 2026 at 03:06 PM
Rooms and interior
- Bedrooms:3
- Total bathrooms:2
- Full bathrooms:1
- Half bathrooms:1
- Kitchen Description:Dishwasher, Refrigerator, Stove
- Basement:Yes
- Basement Description:Partially Finished
- Living area:1,170 sq. ft.
Heating and cooling
- Cooling:Central Air
- Heating:Forced Air, Gas, Natural Gas
- Central air:Yes
Structure and exterior
- Year built:1984
- Building area:1,170 sq. ft.
- Lot area:0.08 Acres
- Foundation Description:Poured
Utilities
- Water:Public
- Sewer:Public Sewer
Finances and disclosures
- Price:$169,900
- Price per sq. ft.:$145.21
- Tax amount:$1,918
Features and amenities
- Appliances:Dishwasher, Dryer, Refrigerator, Stove, Washer
- Laundry features:Dryer, Washer
Parking
- Parking description:Detached, Garage, One Car Garage
- Garage:Yes
- Garage spaces:1
New listings near 204 Holiday Circle #26
- New
 $287,000Active2 beds 2 baths1,456 sq. ft.
7610 Wistful Vista Drive #604, West Des Moines, IA 50266
MLS# 747518Listed by: LPT REALTY, LLC - New
 $215,000Active5 beds 3 baths1,536 sq. ft.
625 12th Street, West Des Moines, IA 50265
MLS# 747589Listed by: RE/MAX CONCEPTS - New
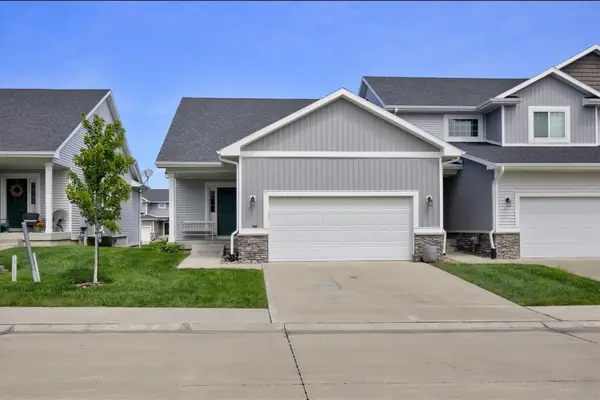 $304,900Active2 beds 2 baths1,412 sq. ft.
9655 Crowning Drive, West Des Moines, IA 50266
MLS# 747551Listed by: RE/MAX PRECISION - Open Sat, 10am to 12pmNew
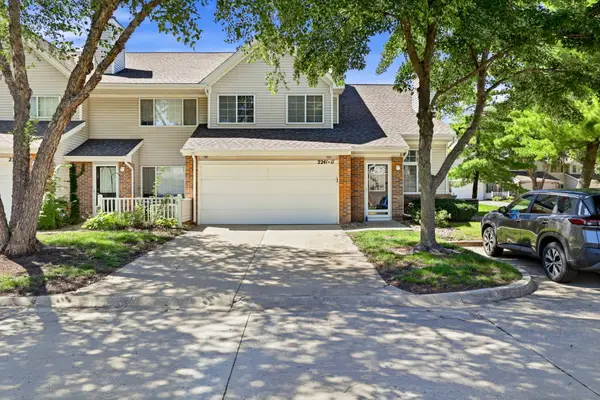 $189,000Active2 beds 2 baths1,304 sq. ft.
2241 Grand Avenue #11, West Des Moines, IA 50265
MLS# 747477Listed by: KELLER WILLIAMS REALTY GDM - New
 $1,599,000Active5 beds 5 baths3,455 sq. ft.
1023 Tulip Tree Lane, West Des Moines, IA 50266
MLS# 747497Listed by: RE/MAX CONCEPTS - New
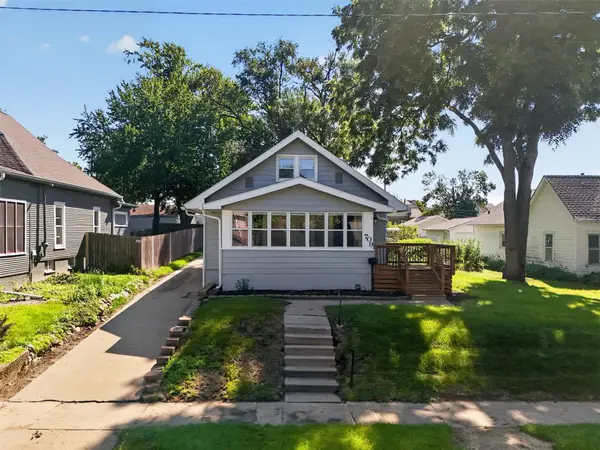 $264,900Active3 beds 1 baths1,209 sq. ft.
709 Ninth Street, West Des Moines, IA 50265
MLS# 747439Listed by: PENNIE CARROLL & ASSOCIATES - New
 $499,900Active4 beds 3 baths2,113 sq. ft.
134 56th Place, West Des Moines, IA 50266
MLS# 747434Listed by: IOWA REALTY MILLS CROSSING - New
 $390,000Active0.92 Acres
2004 S 41st Court, West Des Moines, IA 50265
MLS# 747454Listed by: RE/MAX CONCEPTS - New
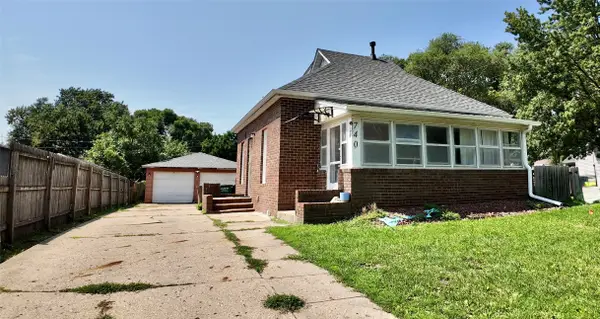 $198,000Active3 beds 2 baths1,042 sq. ft.
740 9th Street, West Des Moines, IA 50265
MLS# 747200Listed by: WEICHERT, MILLER & CLARK - New
 $439,900Active3 beds 3 baths1,595 sq. ft.
9371 Emilia Lane, West Des Moines, IA 50266
MLS# 746937Listed by: HUBBELL HOMES OF IOWA, LLC


Protect your home and budget from life's surprises with an Assurant Home Warranty, backed by a partner that supports you through every step of homeownership. Explore Plans.
© 2026 Better Homes and Gardens Real Estate LLC. An Anywhere Real Estate company. All rights reserved. Better Homes and Gardens® Real Estate is a registered trademark owned by Meredith Operations Corporation, licensed to Better Homes and Gardens Real Estate LLC and used with permission. Better Homes and Gardens Real Estate LLC fully supports the principles of the Fair Housing Act and the Equal Opportunity Act. Listing information is deemed reliable but is not guaranteed accurate.
Each office is independently owned and operated.
Any services or products provided by third parties are not provided by, affiliated with or related to Better Homes and Gardens Real Estate LLC, or its affiliated companies.