
2209 Hillside Avenue, West Des Moines, IA 50265
Local realty services provided by:Better Homes and Gardens Real Estate Innovations
2209 Hillside Avenue,West Des Moines, IA 50265
$265,000
- 3 Beds
- 2 Baths
- 1,300 sq. ft.
- Single family
- Pending
Listed by: rachael harms, rob ellerman
Office: re/max concepts
MLS#:744597
Source:IA_DMAAR
Price summary
- Price:$265,000
- Price per sq. ft.:$203.85
About this home
Some homes just feel welcoming the moment you walk through the front door. Maybe it's the warmth of the hardwood floors, the sunlight pouring through the windows, or the way the spaces flow so effortlessly together. Whether you're hosting family for the holidays, enjoying a quiet morning coffee, or watching kids and pets play in the backyard, this home was designed for the moments that matter most.
Offering 3 bedrooms and 2 bathrooms, this move-in ready ranch combines timeless charm with thoughtful updates throughout. The bright, functional kitchen opens to the dining area, making everyday meals and entertaining easy, while the lower level creates so much opportunity for future finish for movie nights, a home office, workouts, or overnight guests.
You'll appreciate the peace of mind that comes with major updates already completed, including a new roof (2022), HVAC (2023), exterior paint and garage door (2020), newer kitchen appliances, and washer and dryer (2026).
Located in the heart of West Des Moines, you'll love being just minutes from parks, shopping, dining, Valley Junction, and everything that makes this community such a wonderful place to call home. All that's left to do is unpack, settle in, and start making memories....
Contact an agent
Home facts
- Year built:1955
- Listing ID #:744597
- Added:93 day(s) ago
- Updated:October 09, 2026 at 08:57 AM
Rooms and interior
- Bedrooms:3
- Total bathrooms:2
- Full bathrooms:2
- Flooring:Hardwood, Tile, Vinyl
- Dining Description:Dining Area, Separate Formal Dining Room
- Kitchen Description:Dishwasher, Microwave, Refrigerator, Stove
- Basement:Yes
- Basement Description:Unfinished
- Living area:1,300 sq. ft.
Heating and cooling
- Cooling:Central Air
- Heating:Electric, Forced Air, Natural Gas
- Central air:Yes
Structure and exterior
- Roof:Asphalt, Shingle
- Year built:1955
- Building area:1,300 sq. ft.
- Lot area:0.21 Acres
- Lot Features:Rectangular Lot
- Architectural Style:Ranch, Traditional
- Construction Materials:Wood Siding
- Exterior Features:Covered, Deck, Patio, Play Structure
- Foundation Description:Block
Utilities
- Water:Public
- Sewer:Public Sewer
Finances and disclosures
- Price:$265,000
- Price per sq. ft.:$203.85
- Tax amount:$4,279
Features and amenities
- Appliances:Dishwasher, Dryer, Microwave, Refrigerator, Stove, Washer
- Laundry features:Dryer, Washer
Parking
- Parking description:Attached, Garage, One Car Garage
- Garage:Yes
- Garage spaces:1
New listings near 2209 Hillside Avenue
- New
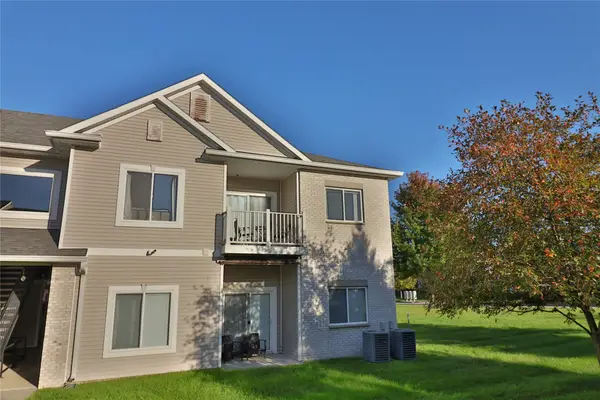 $150,000Active2 beds 2 baths995 sq. ft.
8601 Westown Parkway #5215, West Des Moines, IA 50266
MLS# 750856Listed by: PLATINUM REALTY LLC - Open Sat, 11am to 1pmNew
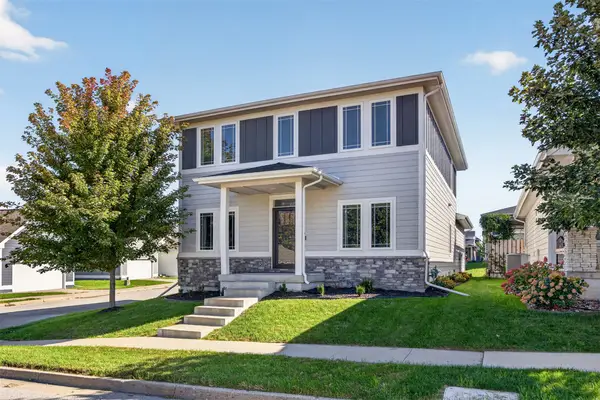 $409,900Active5 beds 4 baths1,990 sq. ft.
502 S Granite Way, West Des Moines, IA 50266
MLS# 750809Listed by: RE/MAX PRECISION - New
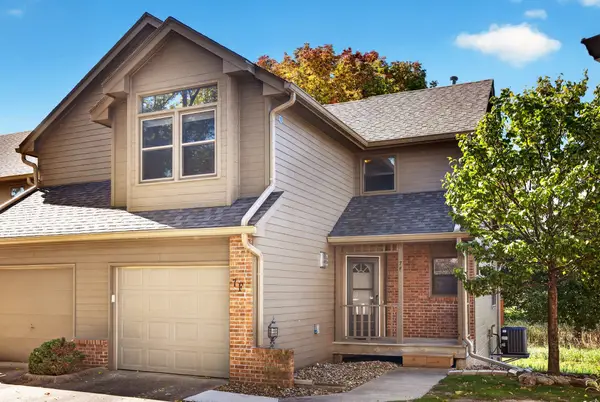 $235,000Active2 beds 2 baths1,060 sq. ft.
1070 50th Street #7F, West Des Moines, IA 50266
MLS# 750826Listed by: RE/MAX CONCEPTS - Open Sun, 1 to 3pmNew
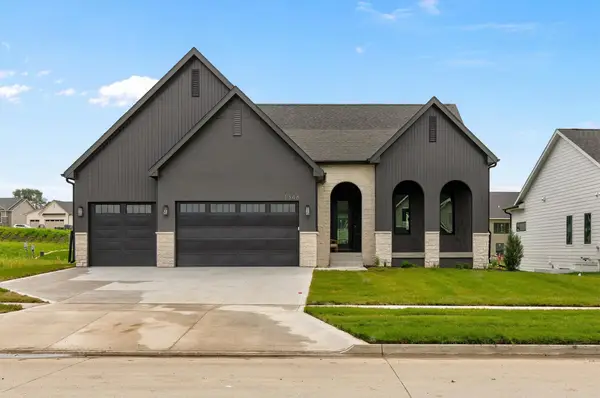 $865,000Active5 beds 4 baths2,002 sq. ft.
1348 S Auburn Place, West Des Moines, IA 50266
MLS# 750789Listed by: THE AGENCY DES MOINES - Open Sun, 1 to 3pmNew
 $325,000Active4 beds 3 baths1,694 sq. ft.
937 13th Street, West Des Moines, IA 50265
MLS# 750770Listed by: RE/MAX REVOLUTION - New
 $159,900Active3 beds 1 baths1,375 sq. ft.
726 8th Street, West Des Moines, IA 50265
MLS# 750754Listed by: GOSYNERGY REALTY - New
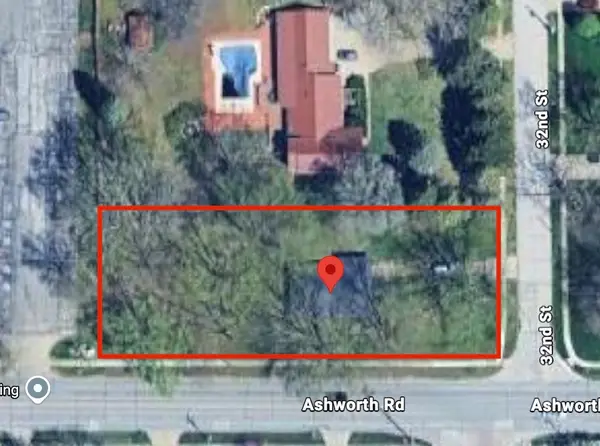 $225,000Active2 beds 1 baths1,224 sq. ft.
1004 32nd Street, West Des Moines, IA 50266
MLS# 750756Listed by: WHITE OAK REALTY, LLC - New
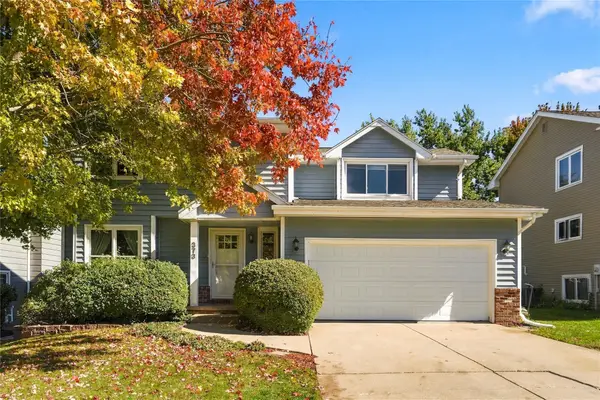 $349,900Active3 beds 3 baths1,767 sq. ft.
373 58th Court, West Des Moines, IA 50266
MLS# 750673Listed by: REAL BROKER, LLC - New
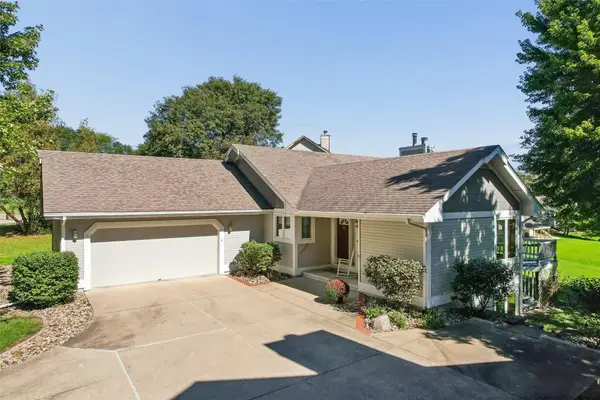 $459,000Active5 beds 3 baths1,979 sq. ft.
2800 Scenic Place, West Des Moines, IA 50265
MLS# 750679Listed by: RE/MAX CONCEPTS - New
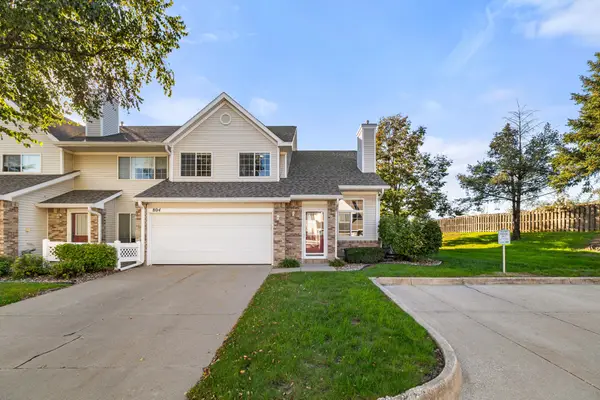 $212,000Active2 beds 2 baths1,304 sq. ft.
150 S Prairie View Drive #804, West Des Moines, IA 50266
MLS# 750626Listed by: RE/MAX PRECISION


Protect your home and budget from life's surprises with an Assurant Home Warranty, backed by a partner that supports you through every step of homeownership. Explore Plans.
© 2026 Better Homes and Gardens Real Estate LLC. An Anywhere Real Estate company. All rights reserved. Better Homes and Gardens® Real Estate is a registered trademark owned by Meredith Operations Corporation, licensed to Better Homes and Gardens Real Estate LLC and used with permission. Better Homes and Gardens Real Estate LLC fully supports the principles of the Fair Housing Act and the Equal Opportunity Act. Listing information is deemed reliable but is not guaranteed accurate.
Each office is independently owned and operated.
Any services or products provided by third parties are not provided by, affiliated with or related to Better Homes and Gardens Real Estate LLC, or its affiliated companies.