
2223 Grand Avenue #7, West Des Moines, IA 50265
Local realty services provided by:Better Homes and Gardens Real Estate Innovations
Listed by: sue sutton-ludwig, bill ludwig
Office: re/max concepts
MLS#:740305
Source:IA_DMAAR
Price summary
- Price:$185,000
- Price per sq. ft.:$150.9
- Monthly HOA dues:$314
About this home
Investors welcome - Townhome in the heart of West Des Moines, just minutes from Historic Valley Junction—and the seller is paying six months of association dues! Investors welcome. Great location for Des Moines University students located on Grand. This central location provides quick access to downtown Des Moines, shopping, dining, entertainment, and all the amenities West Des Moines has to offer. The home features two spacious bedrooms, two bathrooms, and a conveniently located upper-level laundry area. On the main level, a generous family room with a cozy fireplace creates the perfect gathering space, while the corner kitchen offers both function and charm. An attached garage adds everyday convenience, and mature trees bring warmth and character to the well-established development. Whether you are a first-time buyer, downsizing, or searching for an investment opportunity, this townhome is ready for you to make it your own. Freshly painted, new flooring, great layout. Turn key.
Contact an agent
Home facts
- Year built:1994
- Listing ID #:740305
- Added:153 day(s) ago
- Updated:October 08, 2026 at 04:05 PM
Rooms and interior
- Bedrooms:2
- Total bathrooms:2
- Full bathrooms:1
- Half bathrooms:1
- Flooring:Carpet, Vinyl
- Kitchen Description:Dishwasher, Microwave, Refrigerator, Stove
- Living area:1,226 sq. ft.
Heating and cooling
- Cooling:Central Air
- Heating:Forced Air, Gas, Natural Gas
- Central air:Yes
Structure and exterior
- Roof:Asphalt, Shingle
- Year built:1994
- Building area:1,226 sq. ft.
- Lot area:0.09 Acres
- Architectural Style:Two Story
- Construction Materials:Brick, Vinyl Siding
- Exterior Features:Open, Patio
- Foundation Description:Poured, Slab
- Levels:2 Story
Utilities
- Water:Public
- Sewer:Public Sewer
Finances and disclosures
- Price:$185,000
- Price per sq. ft.:$150.9
- Tax amount:$2,817
Features and amenities
- Appliances:Dishwasher, Dryer, Microwave, Refrigerator, Stove, Washer
- Laundry features:Dryer, Upper Level, Washer
Parking
- Parking description:Attached, Garage, One Car Garage
- Garage:Yes
- Garage spaces:1
New listings near 2223 Grand Avenue #7
- New
 $325,000Active4 beds 3 baths1,694 sq. ft.
937 13th Street, West Des Moines, IA 50265
MLS# 750770Listed by: RE/MAX REVOLUTION - New
 $159,900Active3 beds 1 baths1,375 sq. ft.
726 8th Street, West Des Moines, IA 50265
MLS# 750754Listed by: GOSYNERGY REALTY - New
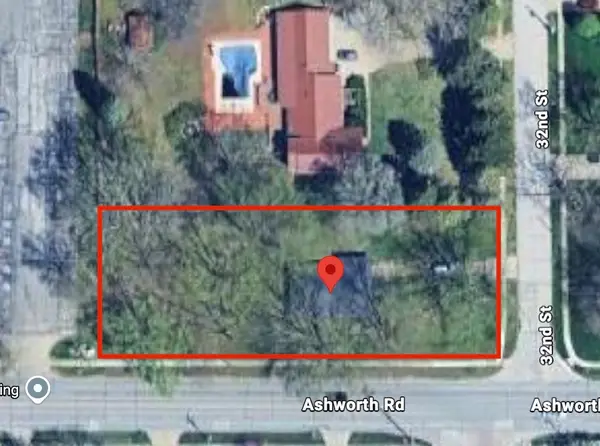 $225,000Active2 beds 1 baths1,224 sq. ft.
1004 32nd Street, West Des Moines, IA 50266
MLS# 750756Listed by: WHITE OAK REALTY, LLC - New
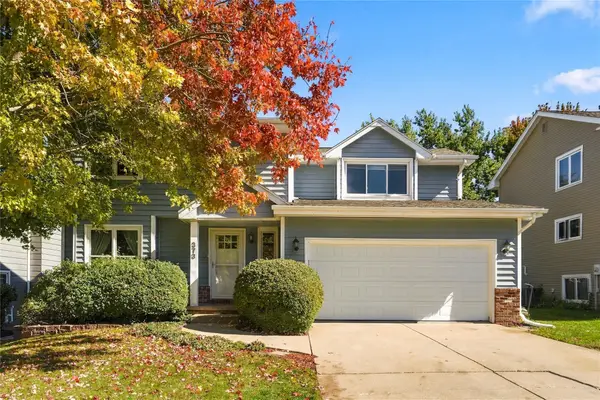 $349,900Active3 beds 3 baths1,767 sq. ft.
373 58th Court, West Des Moines, IA 50266
MLS# 750673Listed by: REAL BROKER, LLC - New
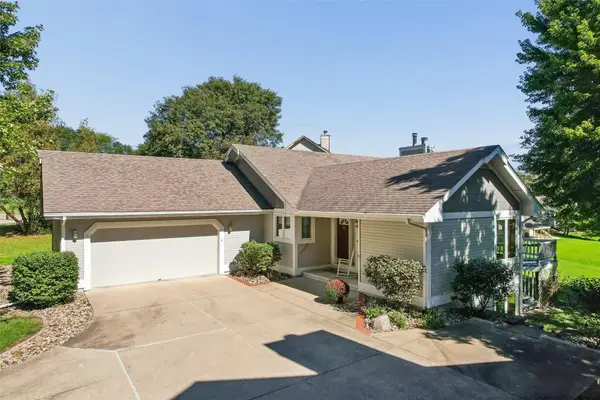 $459,000Active5 beds 3 baths1,979 sq. ft.
2800 Scenic Place, West Des Moines, IA 50265
MLS# 750679Listed by: RE/MAX CONCEPTS - New
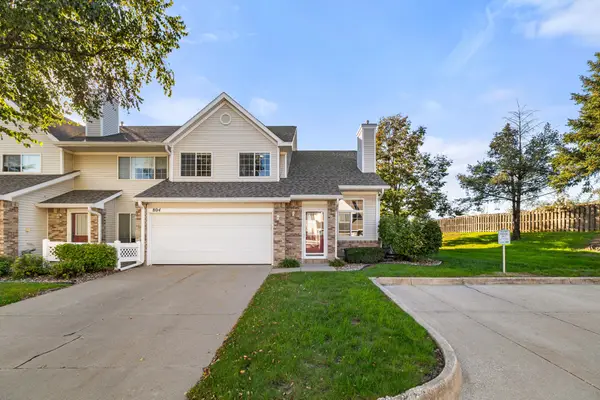 $212,000Active2 beds 2 baths1,304 sq. ft.
150 S Prairie View Drive #804, West Des Moines, IA 50266
MLS# 750626Listed by: RE/MAX PRECISION - Open Sat, 11am to 1pmNew
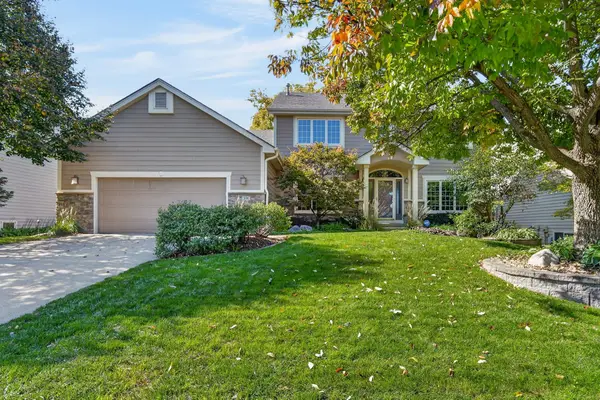 $500,000Active4 beds 4 baths2,672 sq. ft.
205 S 26th Street, West Des Moines, IA 50265
MLS# 750590Listed by: RE/MAX CONCEPTS - New
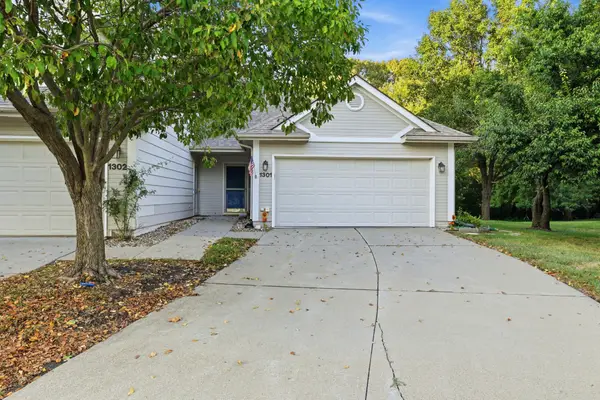 $209,000Active2 beds 2 baths1,224 sq. ft.
3305 Ep True Parkway #1301, West Des Moines, IA 50265
MLS# 750577Listed by: REALTY ONE GROUP IMPACT - New
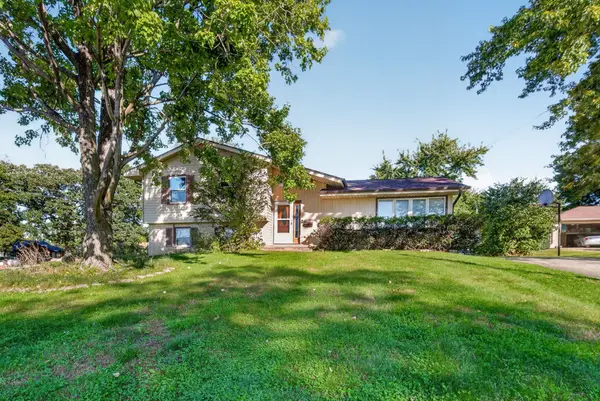 $299,900Active3 beds 3 baths1,226 sq. ft.
1737 19th Place, West Des Moines, IA 50265
MLS# 750521Listed by: ZEALTY HOME ADVISORS - New
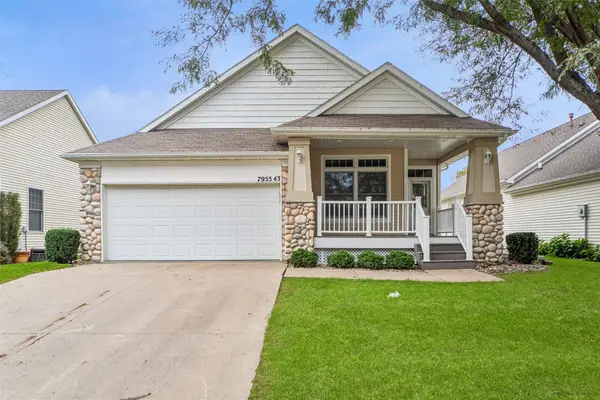 $412,000Active3 beds 3 baths1,610 sq. ft.
7955 Wistful Vista Drive #43, West Des Moines, IA 50266
MLS# 750559Listed by: IOWA REALTY MILLS CROSSING


Protect your home and budget from life's surprises with an Assurant Home Warranty, backed by a partner that supports you through every step of homeownership. Explore Plans.
© 2026 Better Homes and Gardens Real Estate LLC. An Anywhere Real Estate company. All rights reserved. Better Homes and Gardens® Real Estate is a registered trademark owned by Meredith Operations Corporation, licensed to Better Homes and Gardens Real Estate LLC and used with permission. Better Homes and Gardens Real Estate LLC fully supports the principles of the Fair Housing Act and the Equal Opportunity Act. Listing information is deemed reliable but is not guaranteed accurate.
Each office is independently owned and operated.
Any services or products provided by third parties are not provided by, affiliated with or related to Better Homes and Gardens Real Estate LLC, or its affiliated companies.