
2337 Valley Ridge Place, West Des Moines, IA 50265
Local realty services provided by:Better Homes and Gardens Real Estate Innovations
2337 Valley Ridge Place,West Des Moines, IA 50265
$254,900
- 2 Beds
- 2 Baths
- 1,310 sq. ft.
- Condominium
- Active
Listed by: beth ernst
Office: keller williams realty gdm
MLS#:749702
Source:IA_DMAAR
Price summary
- Price:$254,900
- Price per sq. ft.:$194.58
- Monthly HOA dues:$314
About this home
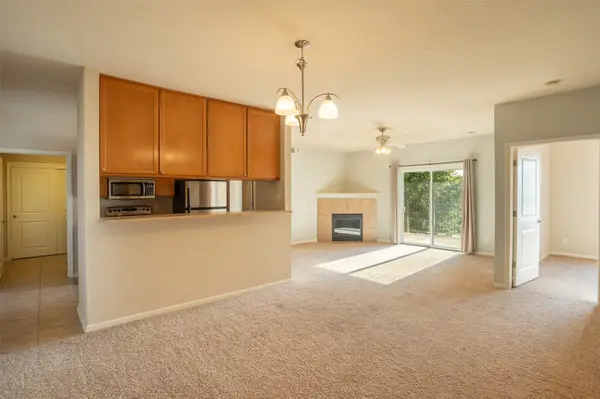
Easy, comfortable living awaits in this well-maintained West Des Moines ranch townhome! The spacious living room features a cozy gas fireplace and flows into the open dining area, creating an inviting space for everyday living and entertaining. Sliding glass doors lead to a brand-new composite deck with a privacy screen, offering the perfect spot to enjoy your outdoor space! The kitchen provides plenty of cabinetry, ample counter space, and an eat-in area for casual dining. The main level features two comfortable bedrooms, including a spacious primary suite with a private ensuite 3/4 bathroom and walk-in closet. A full bathroom is conveniently located just off the other bedroom. Near the attached two-car garage, you'll find a convenient coat closet and laundry room complete with additional cabinetry and storage. The unfinished basement provides tons of potential for future finished living space, a home gym, office, or additional storage. Close by to West Des Moines amenities and attractions and easy access to I-35 to get anywhere else in the metro! With a functional layout and great storage, this townhome is ready for you to make it your own! Come see today!...
Contact an agent
Home facts
- Year built:1998
- Listing ID #:749702
- Added:15 day(s) ago
- Updated:October 07, 2026 at 04:04 PM
Rooms and interior
- Bedrooms:2
- Total bathrooms:2
- Full bathrooms:1
- Flooring:Carpet, Tile
- Dining Description:Dining Area
- Kitchen Description:Dishwasher, Refrigerator, Stove
- Basement:Yes
- Basement Description:Egress Windows, Unfinished
- Living area:1,310 sq. ft.
Heating and cooling
- Cooling:Central Air
- Heating:Forced Air, Gas, Natural Gas
- Central air:Yes
Structure and exterior
- Roof:Asphalt, Shingle
- Year built:1998
- Building area:1,310 sq. ft.
- Lot area:0.12 Acres
- Architectural Style:Ranch
- Construction Materials:Brick, Vinyl Siding
- Foundation Description:Poured
Utilities
- Water:Public
- Sewer:Public Sewer
Finances and disclosures
- Price:$254,900
- Price per sq. ft.:$194.58
- Tax amount:$3,769
Features and amenities
- Appliances:Dishwasher, Dryer, Refrigerator, Stove, Washer
- Laundry features:Dryer, Main Level, Washer
- Amenities:Smoke Detectors, Window Treatments
Parking
- Parking description:Attached, Garage, Two Car Garage
- Garage:Yes
- Garage spaces:2
New listings near 2337 Valley Ridge Place
- New
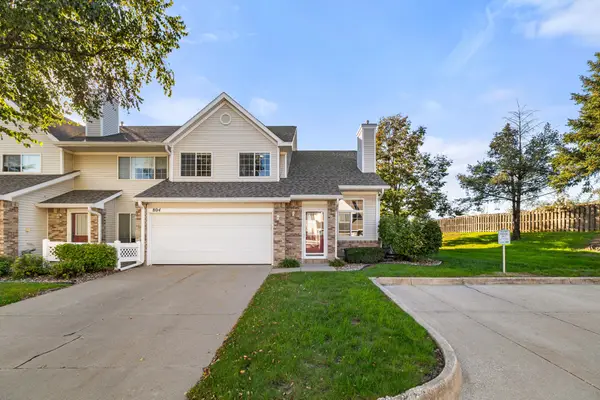 $212,000Active2 beds 2 baths1,304 sq. ft.
150 S Prairie View Drive #804, West Des Moines, IA 50266
MLS# 750626Listed by: RE/MAX PRECISION - Open Sat, 11am to 1pmNew
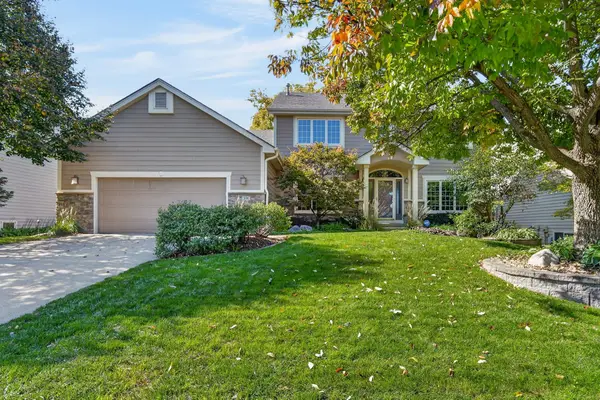 $500,000Active4 beds 4 baths2,672 sq. ft.
205 S 26th Street, West Des Moines, IA 50265
MLS# 750590Listed by: RE/MAX CONCEPTS - New
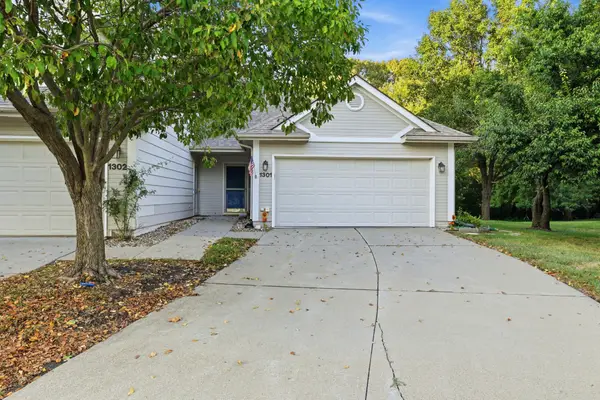 $209,000Active2 beds 2 baths1,224 sq. ft.
3305 Ep True Parkway #1301, West Des Moines, IA 50265
MLS# 750577Listed by: REALTY ONE GROUP IMPACT - New
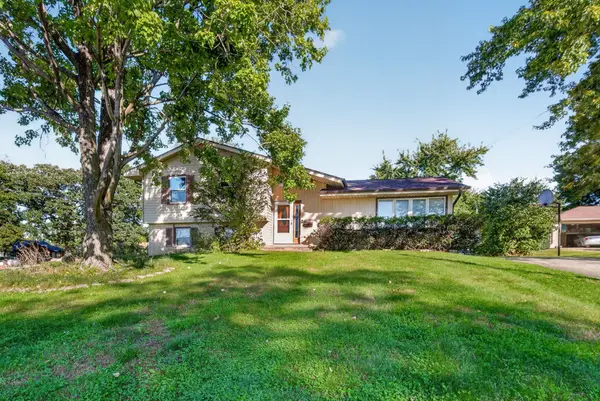 $299,900Active3 beds 3 baths1,226 sq. ft.
1737 19th Place, West Des Moines, IA 50265
MLS# 750521Listed by: ZEALTY HOME ADVISORS - New
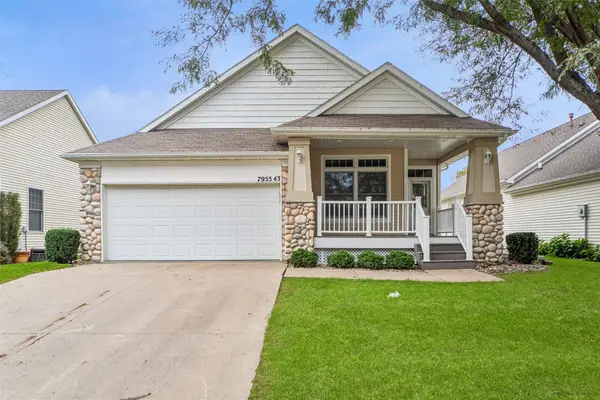 $412,000Active3 beds 3 baths1,610 sq. ft.
7955 Wistful Vista Drive #43, West Des Moines, IA 50266
MLS# 750559Listed by: IOWA REALTY MILLS CROSSING - Open Sat, 1 to 3pmNew
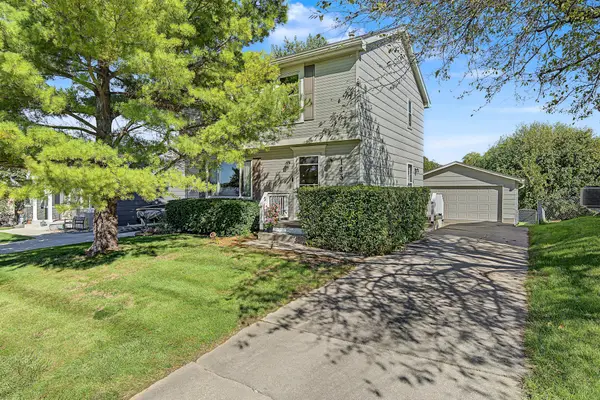 $340,000Active3 beds 2 baths1,274 sq. ft.
143 52nd Street, West Des Moines, IA 50265
MLS# 750513Listed by: RE/MAX PRECISION 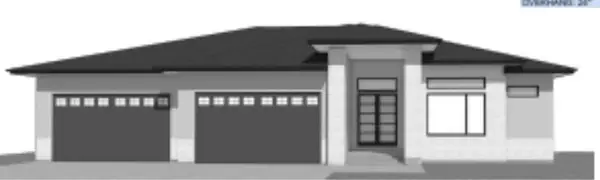 $889,093Pending5 beds 5 baths2,568 sq. ft.
8151 Longmeadow Lane, West Des Moines, IA 50266
MLS# 750459Listed by: REALTY ONE GROUP IMPACT- New
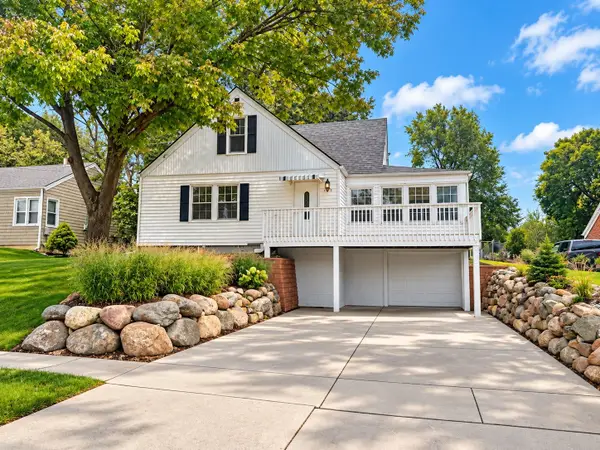 $270,000Active3 beds 2 baths1,503 sq. ft.
525 16th Street, West Des Moines, IA 50265
MLS# 750486Listed by: RE/MAX CONCEPTS - New
 $180,000Active2 beds 2 baths1,185 sq. ft.
6350 Coachlight Drive #2201, West Des Moines, IA 50266
MLS# 749687Listed by: BLACK PHOENIX GROUP - New
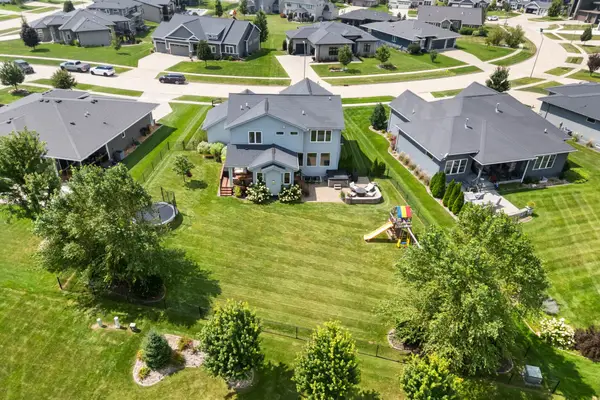 $700,000Active5 beds 5 baths2,827 sq. ft.
8225 Bailey Drive, West Des Moines, IA 50266
MLS# 750448Listed by: RE/MAX CONCEPTS


Protect your home and budget from life's surprises with an Assurant Home Warranty, backed by a partner that supports you through every step of homeownership. Explore Plans.
© 2026 Better Homes and Gardens Real Estate LLC. An Anywhere Real Estate company. All rights reserved. Better Homes and Gardens® Real Estate is a registered trademark owned by Meredith Operations Corporation, licensed to Better Homes and Gardens Real Estate LLC and used with permission. Better Homes and Gardens Real Estate LLC fully supports the principles of the Fair Housing Act and the Equal Opportunity Act. Listing information is deemed reliable but is not guaranteed accurate.
Each office is independently owned and operated.
Any services or products provided by third parties are not provided by, affiliated with or related to Better Homes and Gardens Real Estate LLC, or its affiliated companies.