
2376 SE 5th Street, West Des Moines, IA 50265
Local realty services provided by:Better Homes and Gardens Real Estate Innovations
2376 SE 5th Street,West Des Moines, IA 50265
$484,900
- 4 Beds
- 3 Baths
- 1,512 sq. ft.
- Single family
- Active
Listed by: tim scheib
Office: real broker, llc.
MLS#:749231
Source:IA_DMAAR
Price summary
- Price:$484,900
- Price per sq. ft.:$320.7
- Monthly HOA dues:$25
About this home
Imagine living steps from the metro's best outdoor recreation, shopping, dining & entertainment. Nestled in West Des Moines near Brown's Woods, Walnut Woods State Park & the Raccoon River, this setting blends peaceful nature with everyday convenience. Wander wooded trails, bike the area path system, paddle board at Blue Heron Lake, or canoe along the Raccoon River. Golfers can slip over to Willow Creek, while those who love vintage charm can head to Valley Junction. For more traditional shopping and dining, Mills Civic & nearby Norwalk offer plenty of options, & the Des Moines International Airport is within easy reach. Inside, this open concept ranch feels both relaxed & modern, with a quartz kitchen, large island, walk in pantry & a warm great room centered around the fireplace. The kitchen is enhanced by a reverse osmosis water purification system, offering crisp, clean drinking water right where you gather most. A curved accent wall adds a distinctive architectural touch, giving the home a unique sense of style you won't find everywhere. The primary suite connects seamlessly to the bath, walk in closet & laundry for effortless living. The finished walkout LL extends the home's comfort with 2 bedrooms, a full bath, family room, storage & an impressive wet bar. Outside, enjoy the covered deck, irrigated yard and 3 car garage equipped with a Level 2 Tesla charger. With 4 bedrooms & multiple gathering spaces, this home brings together location, lifestyle & modern convenience....
Contact an agent
Home facts
- Year built:2021
- Listing ID #:749231
- Added:1 day(s) ago
- Updated:September 14, 2026 at 07:03 PM
Rooms and interior
- Bedrooms:4
- Total bathrooms:3
- Full bathrooms:2
- Flooring:Carpet, Tile
- Dining Description:Dining Area
- Kitchen Description:Dishwasher, Microwave, Stove
- Basement:Yes
- Basement Description:Finished, Walk Out Access
- Living area:1,512 sq. ft.
Heating and cooling
- Cooling:Central Air
- Heating:Forced Air, Gas, Natural Gas
- Central air:Yes
Structure and exterior
- Roof:Asphalt, Shingle
- Year built:2021
- Building area:1,512 sq. ft.
- Lot area:0.22 Acres
- Architectural Style:Ranch
- Construction Materials:Stone
- Exterior Features:Basketball Court, Covered, Deck, Patio, Sprinkler Irrigation
- Foundation Description:Poured
Utilities
- Water:Public
- Sewer:Public Sewer
Finances and disclosures
- Price:$484,900
- Price per sq. ft.:$320.7
- Tax amount:$8,183
Features and amenities
- Appliances:Dishwasher, Microwave, Stove
- Laundry features:Main Level
- Amenities:Smoke Detectors, Wet Bar
Parking
- Parking description:Attached, Garage, Three Car Garage
- Garage:Yes
- Garage spaces:3
New listings near 2376 SE 5th Street
- New
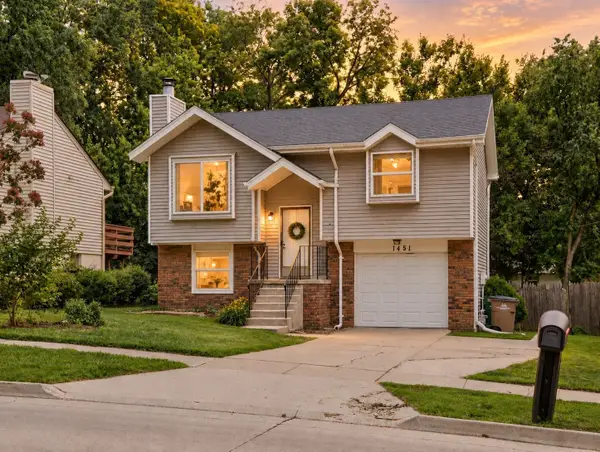 $254,900Active3 beds 2 baths788 sq. ft.
1451 20th Street, West Des Moines, IA 50265
MLS# 749257Listed by: WB REALTY COMPANY - New
 $339,990Active3 beds 3 baths1,462 sq. ft.
4809 Tamara Lane, West Des Moines, IA 50265
MLS# 749185Listed by: LPT REALTY, LLC - New
 $135,000Active2 beds 2 baths1,152 sq. ft.
1112 49th Street #2, West Des Moines, IA 50266
MLS# 748768Listed by: KELLER WILLIAMS REALTY GDM - New
 $199,500Active2 beds 2 baths1,214 sq. ft.
7610 Wistful Vista Drive #907, West Des Moines, IA 50266
MLS# 749205Listed by: IOWA REALTY MILLS CROSSING 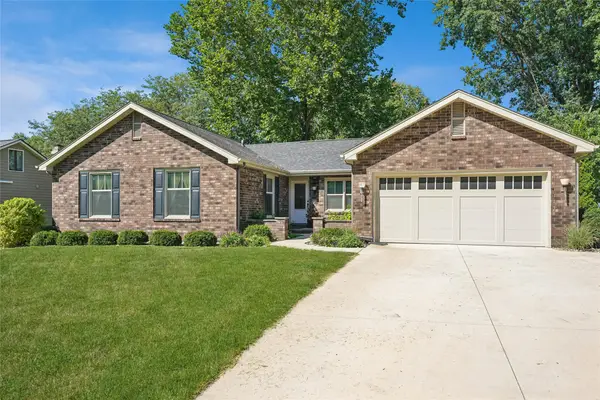 $439,900Pending4 beds 3 baths1,722 sq. ft.
4409 Marcourt Lane, West Des Moines, IA 50266
MLS# 749193Listed by: IOWA REALTY MILLS CROSSING- New
 $397,990Active5 beds 4 baths1,985 sq. ft.
124 Timberly Court Se, West Des Moines, IA 50265
MLS# 749166Listed by: LENNAR REALTY OF IOWA - New
 $424,990Active4 beds 3 baths1,579 sq. ft.
129 Timberly Court Se, West Des Moines, IA 50265
MLS# 749170Listed by: LENNAR REALTY OF IOWA - New
 $395,000Active3 beds 2 baths1,400 sq. ft.
515 SE Alba Place, West Des Moines, IA 50265
MLS# 749180Listed by: IOWA REALTY BEAVERDALE - New
 $339,990Active3 beds 3 baths1,278 sq. ft.
2513 SE Ambrose Drive, West Des Moines, IA 50265
MLS# 749189Listed by: DRH REALTY OF IOWA, LLC


Protect your home and budget from life's surprises with an Assurant Home Warranty, backed by a partner that supports you through every step of homeownership. Explore Plans.
© 2026 Better Homes and Gardens Real Estate LLC. An Anywhere Real Estate company. All rights reserved. Better Homes and Gardens® Real Estate is a registered trademark owned by Meredith Operations Corporation, licensed to Better Homes and Gardens Real Estate LLC and used with permission. Better Homes and Gardens Real Estate LLC fully supports the principles of the Fair Housing Act and the Equal Opportunity Act. Listing information is deemed reliable but is not guaranteed accurate.
Each office is independently owned and operated.
Any services or products provided by third parties are not provided by, affiliated with or related to Better Homes and Gardens Real Estate LLC, or its affiliated companies.