
2400 SE Billings Place, West Des Moines, IA 50265
Local realty services provided by:Better Homes and Gardens Real Estate Innovations
2400 SE Billings Place,West Des Moines, IA 50265
$349,990
- 4 Beds
- 3 Baths
- 1,442 sq. ft.
- Single family
- Active
Upcoming open houses
- Mon, Sep 2810:00 am - 06:00 pm
Listed by: kathryn greer
Office: drh realty of iowa, llc.
MLS#:735054
Source:IA_DMAAR
Price summary
- Price:$349,990
- Price per sq. ft.:$242.71
- Monthly HOA dues:$16.67
About this home
Welcome home to the Abbott in Fox Ridge - a 4 bedroom, 3 bath ranch-style home offering 2,219 sq. ft. of beautifully finished living space, including a spacious finished basement and a 2-car garage. Enter through a welcoming foyer that leads past two generous bedrooms and a full bathroom, followed by a bright living room with large windows and a cozy electric fireplace. The open kitchen features a generous island, white cabinetry, stainless steel appliances, and a walk-in pantry—ideal for entertaining and everyday living. The private primary suite is tucked at the back with a double vanity and oversized walk-in closet. The finished basement adds a large rec room, fourth bedroom with walk-in closet, and a third full bath. Visit today and see why the Abbott is built for the way you live! Photos similar to.
Contact an agent
Home facts
- Year built:2026
- Listing ID #:735054
- Added:214 day(s) ago
- Updated:September 27, 2026 at 03:02 PM
Rooms and interior
- Bedrooms:4
- Total bathrooms:3
- Full bathrooms:2
- Dining Description:Dining Area
- Kitchen Description:Dishwasher, Microwave, Stove
- Basement:Yes
- Basement Description:Egress Windows, Finished
- Living area:1,442 sq. ft.
Heating and cooling
- Cooling:Central Air
- Heating:Forced Air, Gas, Natural Gas
- Central air:Yes
Structure and exterior
- Roof:Asphalt, Shingle
- Year built:2026
- Building area:1,442 sq. ft.
- Lot area:0.15 Acres
- Architectural Style:Ranch
- Construction Materials:Vinyl Siding
- Foundation Description:Poured
Utilities
- Water:Public
- Sewer:Public Sewer
Finances and disclosures
- Price:$349,990
- Price per sq. ft.:$242.71
Features and amenities
- Appliances:Dishwasher, Microwave, Stove
- Laundry features:Main Level
Parking
- Parking description:Attached, Garage, Two Car Garage
- Garage:Yes
- Garage spaces:2
New listings near 2400 SE Billings Place
- New
 $165,000Active2 beds 2 baths958 sq. ft.
1209 50th Street #6, West Des Moines, IA 50266
MLS# 750064Listed by: RE/MAX CONCEPTS - Open Wed, 5 to 6pmNew
 $569,900Active4 beds 3 baths1,602 sq. ft.
9190 Cody Drive, West Des Moines, IA 50266
MLS# 750059Listed by: RE/MAX CONCEPTS 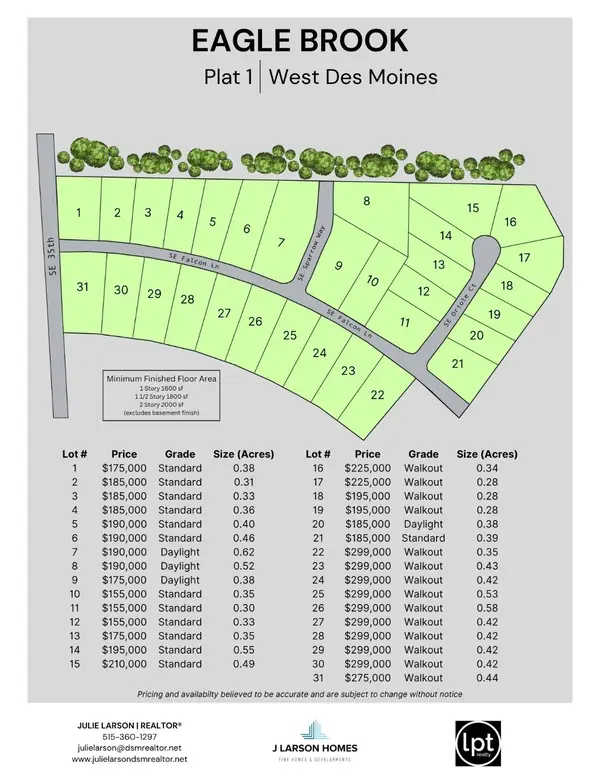 $190,000Active0.65 Acres
4986 SE Sparrow Way, West Des Moines, IA 50265
MLS# 722287Listed by: LPT REALTY, LLC- New
 $180,000Active2 beds 3 baths1,196 sq. ft.
6855 Woodland Avenue #610, West Des Moines, IA 50266
MLS# 750006Listed by: RE/MAX PRECISION - New
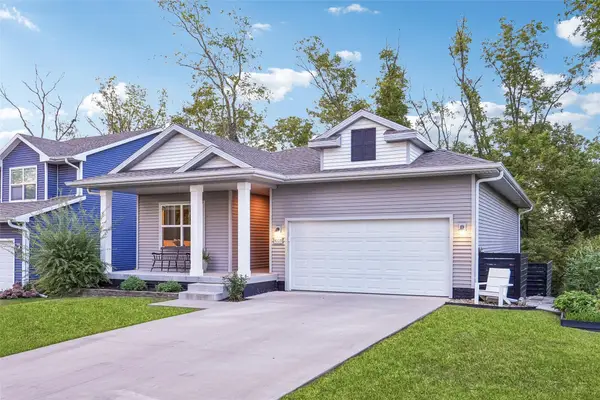 $385,000Active3 beds 2 baths1,424 sq. ft.
4105 High Street, West Des Moines, IA 50265
MLS# 750044Listed by: IOWA REALTY MILLS CROSSING - New
 $245,000Active3 beds 3 baths1,574 sq. ft.
9120 Greenspire Drive #110, West Des Moines, IA 50266
MLS# 750046Listed by: RE/MAX CONCEPTS - New
 $335,000Active3 beds 3 baths1,478 sq. ft.
6980 Cody Drive #47, West Des Moines, IA 50266
MLS# 749997Listed by: REALTY ONE GROUP IMPACT - New
 $369,900Active3 beds 4 baths1,706 sq. ft.
1073 62nd Street, West Des Moines, IA 50266
MLS# 750005Listed by: CENTURY 21 SIGNATURE - New
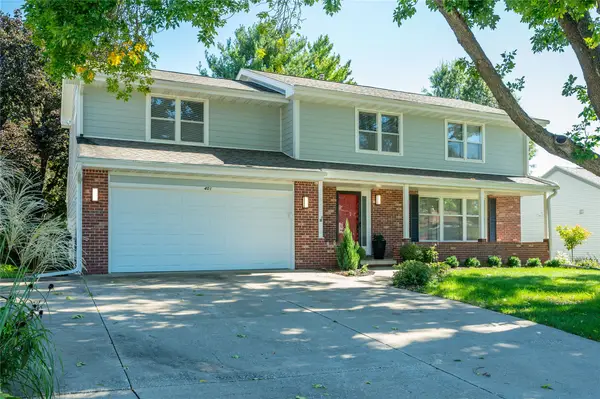 $495,000Active5 beds 4 baths2,260 sq. ft.
401 39th Street, West Des Moines, IA 50265
MLS# 749988Listed by: RE/MAX CONCEPTS - New
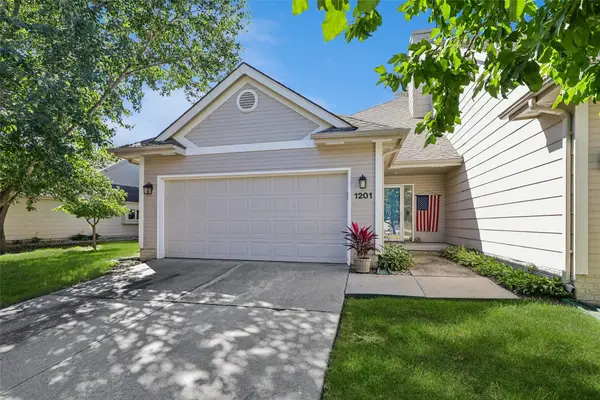 $220,000Active2 beds 2 baths1,232 sq. ft.
3305 Ep True Parkway #1201, West Des Moines, IA 50265
MLS# 749948Listed by: LPT REALTY, LLC


Protect your home and budget from life's surprises with an Assurant Home Warranty, backed by a partner that supports you through every step of homeownership. Explore Plans.
© 2026 Better Homes and Gardens Real Estate LLC. An Anywhere Real Estate company. All rights reserved. Better Homes and Gardens® Real Estate is a registered trademark owned by Meredith Operations Corporation, licensed to Better Homes and Gardens Real Estate LLC and used with permission. Better Homes and Gardens Real Estate LLC fully supports the principles of the Fair Housing Act and the Equal Opportunity Act. Listing information is deemed reliable but is not guaranteed accurate.
Each office is independently owned and operated.
Any services or products provided by third parties are not provided by, affiliated with or related to Better Homes and Gardens Real Estate LLC, or its affiliated companies.