
2501 Pleasant Street, West Des Moines, IA 50266
Local realty services provided by:Better Homes and Gardens Real Estate Innovations
Listed by: dan vierling
Office: iowa realty mills crossing
MLS#:744787
Source:IA_DMAAR
Price summary
- Price:$290,000
- Price per sq. ft.:$155.58
About this home
Welcome home to 2501 Pleasant St. in West Des Moines. This Spacious home offers over 2,100 Sq. Ft of total living space, at a very affordable price. Located in an amazing neighborhood, and with easy access to the interstate, restaurants, and grocery, this 2-story home has plenty of room for a growing family. There are 4 spacious bedrooms on the second floor, including a master with its own bathroom, and a full guest bath. The main floor features a large living room, formal dining, eat in kitchen, with beautiful countertops, and a cozy den with sliders that lead to a deck. The large, fully fenced backyard offers tons of privacy and room for the kiddos to play. The partial finished basement is the perfect space for a hangout or movie night complete with walk out, and the potential for a 5th bedroom and an additional bathroom as there is also and additional shower, toilet, and sink. Some recent updates include New Roof 2022, New HVAC 2019,and New Garage door 2023. Don't miss out on this great opportunity to make this house a home for your family....
Contact an agent
Home facts
- Year built:1970
- Listing ID #:744787
- Added:41 day(s) ago
- Updated:August 21, 2026 at 07:43 AM
Rooms and interior
- Bedrooms:4
- Total bathrooms:3
- Full bathrooms:1
- Half bathrooms:1
- Flooring:Carpet
- Dining Description:Separate Formal Dining Room
- Kitchen Description:Dishwasher, Microwave, Refrigerator, Stove
- Basement:Yes
- Basement Description:Partially Finished
- Living area:1,864 sq. ft.
Heating and cooling
- Cooling:Central Air
- Heating:Forced Air, Gas, Natural Gas
- Central air:Yes
Structure and exterior
- Roof:Asphalt, Shingle
- Year built:1970
- Building area:1,864 sq. ft.
- Lot area:0.46 Acres
- Lot Features:Rectangular Lot
- Architectural Style:Two Story
- Construction Materials:Wood Siding
- Exterior Features:Deck
- Foundation Description:Block
- Levels:2 Story
Utilities
- Water:Public
- Sewer:Public Sewer
Finances and disclosures
- Price:$290,000
- Price per sq. ft.:$155.58
- Tax amount:$4,196
Features and amenities
- Appliances:Dishwasher, Dryer, Microwave, Refrigerator, Stove, Washer
- Laundry features:Dryer, Washer
- Amenities:Smoke Detectors, Window Treatments
Parking
- Parking description:Attached, Garage, Two Car Garage
- Garage:Yes
- Garage spaces:2
New listings near 2501 Pleasant Street
- New
 $274,900Active4 beds 3 baths1,772 sq. ft.
420 7th Street, West Des Moines, IA 50265
MLS# 747640Listed by: REAL BROKER, LLC - New
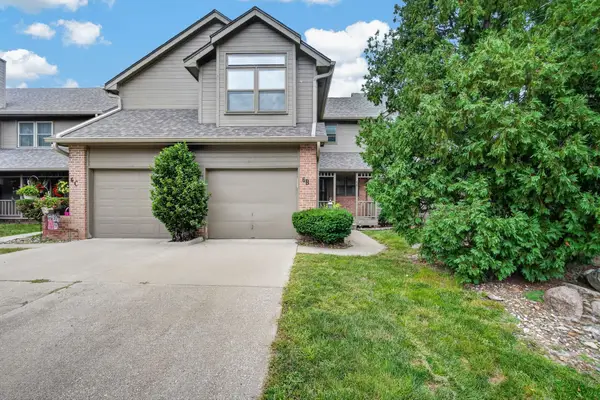 $175,000Active2 beds 2 baths1,052 sq. ft.
1070 50th Street #6B, West Des Moines, IA 50266
MLS# 747548Listed by: LPT REALTY, LLC - New
 $287,000Active2 beds 2 baths1,456 sq. ft.
7610 Wistful Vista Drive #604, West Des Moines, IA 50266
MLS# 747518Listed by: LPT REALTY, LLC - New
 $215,000Active5 beds 3 baths1,536 sq. ft.
625 12th Street, West Des Moines, IA 50265
MLS# 747589Listed by: RE/MAX CONCEPTS - New
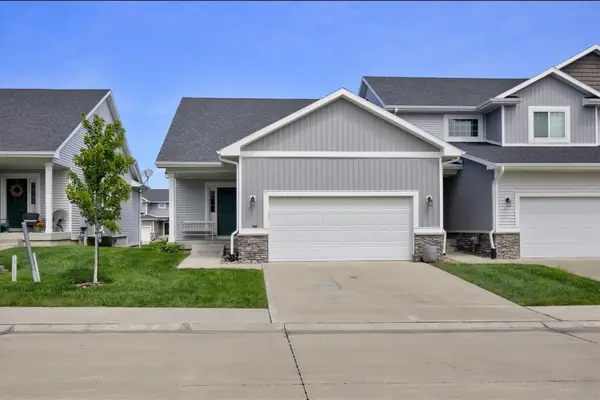 $304,900Active2 beds 2 baths1,412 sq. ft.
9655 Crowning Drive, West Des Moines, IA 50266
MLS# 747551Listed by: RE/MAX PRECISION - Open Sat, 10am to 12pmNew
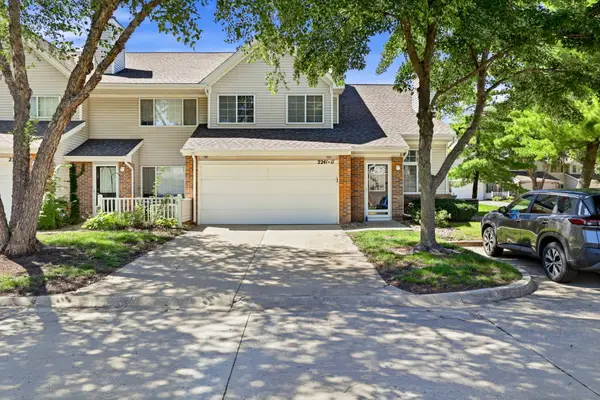 $189,000Active2 beds 2 baths1,304 sq. ft.
2241 Grand Avenue #11, West Des Moines, IA 50265
MLS# 747477Listed by: KELLER WILLIAMS REALTY GDM - New
 $1,599,000Active5 beds 5 baths3,455 sq. ft.
1023 Tulip Tree Lane, West Des Moines, IA 50266
MLS# 747497Listed by: RE/MAX CONCEPTS - New
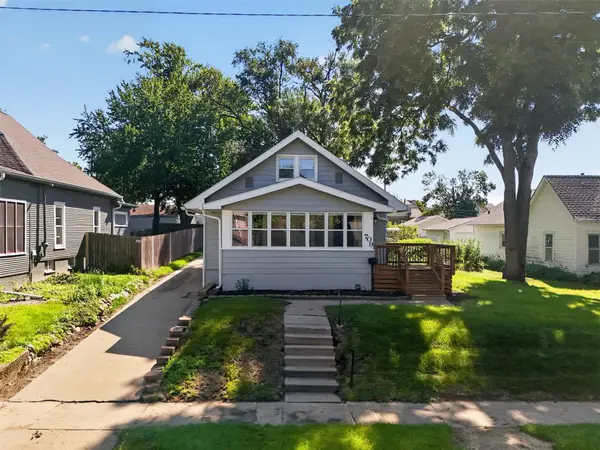 $264,900Active3 beds 1 baths1,209 sq. ft.
709 Ninth Street, West Des Moines, IA 50265
MLS# 747439Listed by: PENNIE CARROLL & ASSOCIATES - New
 $499,900Active4 beds 3 baths2,113 sq. ft.
134 56th Place, West Des Moines, IA 50266
MLS# 747434Listed by: IOWA REALTY MILLS CROSSING - New
 $390,000Active0.92 Acres
2004 S 41st Court, West Des Moines, IA 50265
MLS# 747454Listed by: RE/MAX CONCEPTS


Protect your home and budget from life's surprises with an Assurant Home Warranty, backed by a partner that supports you through every step of homeownership. Explore Plans.
© 2026 Better Homes and Gardens Real Estate LLC. An Anywhere Real Estate company. All rights reserved. Better Homes and Gardens® Real Estate is a registered trademark owned by Meredith Operations Corporation, licensed to Better Homes and Gardens Real Estate LLC and used with permission. Better Homes and Gardens Real Estate LLC fully supports the principles of the Fair Housing Act and the Equal Opportunity Act. Listing information is deemed reliable but is not guaranteed accurate.
Each office is independently owned and operated.
Any services or products provided by third parties are not provided by, affiliated with or related to Better Homes and Gardens Real Estate LLC, or its affiliated companies.