
329 4th Street, West Des Moines, IA 50265
Local realty services provided by:Better Homes and Gardens Real Estate Innovations
329 4th Street,West Des Moines, IA 50265
$246,000
- 4 Beds
- 2 Baths
- 1,452 sq. ft.
- Single family
- Active
Listed by: liz keller, amanda beener
Office: chase collective
MLS#:744115
Source:IA_DMAAR
Price summary
- Price:$246,000
- Price per sq. ft.:$169.42
About this home
Tucked away in the heart of Historic Valley Junction, this move-in ready home offers charm, updates, and an unbeatable location just a short walk from the shops, restaurants, events, and energy of 5th Street. Inside, you’ll find 4 bedrooms and 2 full baths with a finished attic, offering flexible space for bedrooms, a home office, hobbies, guests, or additional living areas. The updated kitchen features tile flooring, granite countertops, and stainless steel appliances, while the full basement provides plenty of storage. Outside, enjoy a 1.5-stall detached garage and a long driveway with extra parking options. Warm, functional, and close to everything that makes Valley Junction special, this home is ready for its next chapter. Seller is Motivated!
Contact an agent
Home facts
- Year built:1920
- Listing ID #:744115
- Added:37 day(s) ago
- Updated:August 12, 2026 at 03:38 PM
Rooms and interior
- Bedrooms:4
- Total bathrooms:2
- Full bathrooms:2
- Basement:Yes
- Basement Description:Finished
- Living area:1,452 sq. ft.
Heating and cooling
- Cooling:Central Air
- Heating:Forced Air, Gas, Natural Gas
- Central air:Yes
Structure and exterior
- Roof:Asphalt, Shingle
- Year built:1920
- Building area:1,452 sq. ft.
- Lot area:0.17 Acres
- Construction Materials:Vinyl Siding
- Foundation Description:Block
Utilities
- Water:Public
- Sewer:Public Sewer
Finances and disclosures
- Price:$246,000
- Price per sq. ft.:$169.42
- Tax amount:$3,689
Parking
- Parking description:Detached, Garage, One Car Garage
- Garage:Yes
- Garage spaces:1
New listings near 329 4th Street
- New
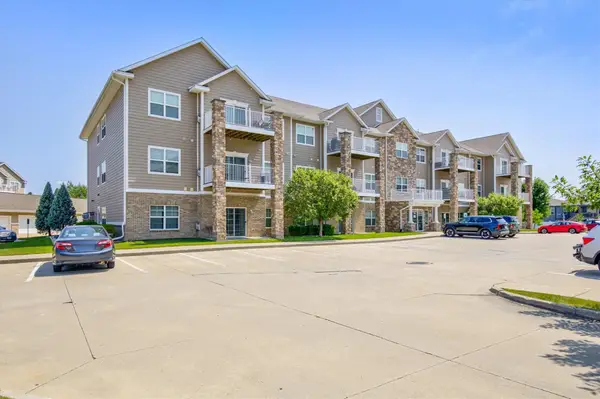 $170,000Active2 beds 2 baths1,130 sq. ft.
8350 Ep True Parkway #3204, West Des Moines, IA 50266
MLS# 747154Listed by: RE/MAX CONCEPTS - New
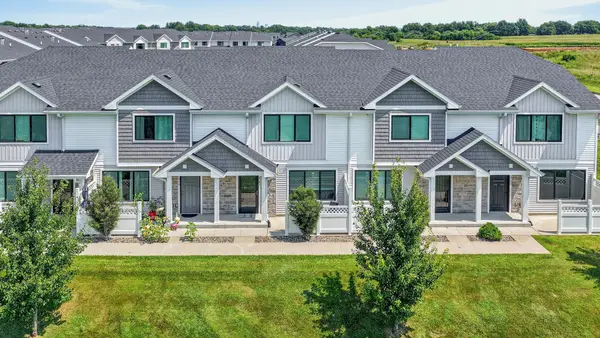 $245,500Active3 beds 3 baths1,380 sq. ft.
2781 SE Osier Avenue, West Des Moines, IA 50265
MLS# 747156Listed by: RE/MAX CONCEPTS  $155,000Active0.38 Acres
5042 SE Falcon Lane, West Des Moines, IA 50265
MLS# 722258Listed by: LPT REALTY, LLC- New
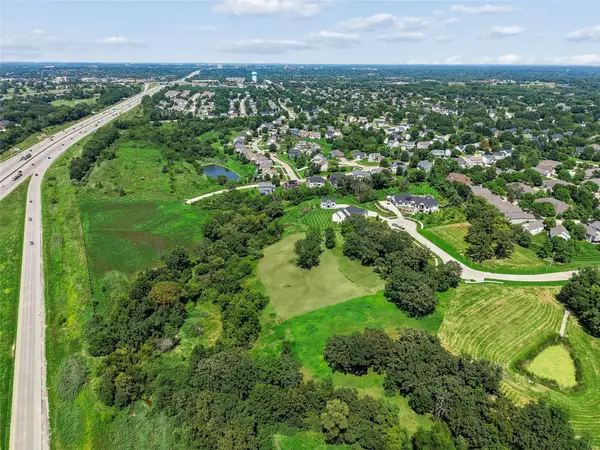 $625,000Active3.37 Acres
5088 Grand Ridge Drive, West Des Moines, IA 50265
MLS# 747059Listed by: LPT REALTY, LLC - New
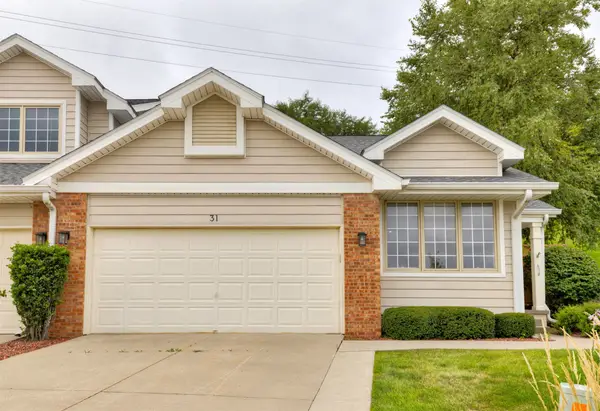 $275,000Active2 beds 2 baths1,278 sq. ft.
4400 Ep True Parkway #31, West Des Moines, IA 50265
MLS# 747078Listed by: RE/MAX CONCEPTS - Open Sun, 1 to 3pmNew
 $319,900Active4 beds 2 baths1,267 sq. ft.
917 14th Street, West Des Moines, IA 50265
MLS# 746983Listed by: REALTY ONE GROUP IMPACT - Open Sat, 1 to 3pmNew
 $257,500Active2 beds 1 baths1,017 sq. ft.
809 10th Street, West Des Moines, IA 50265
MLS# 746807Listed by: KELLER WILLIAMS REALTY GDM 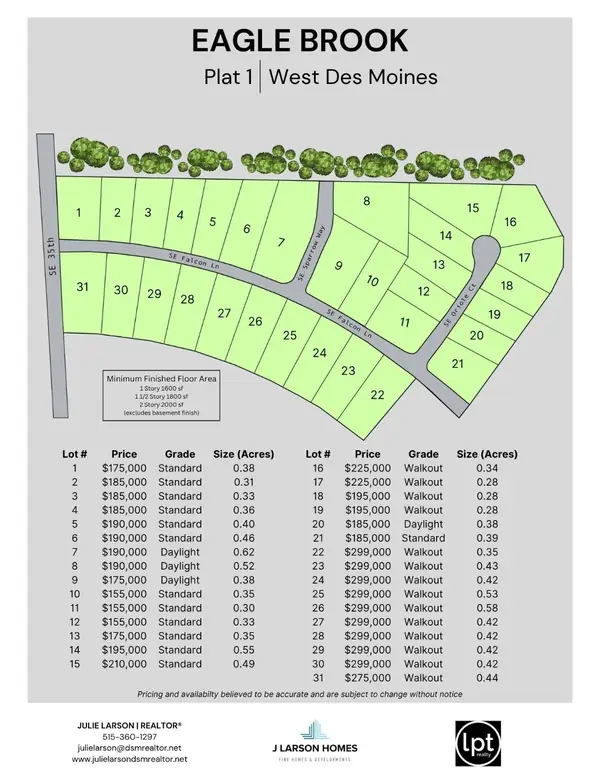 $275,000Active0.53 Acres
5089 SE Falcon Lane, West Des Moines, IA 50265
MLS# 722164Listed by: LPT REALTY, LLC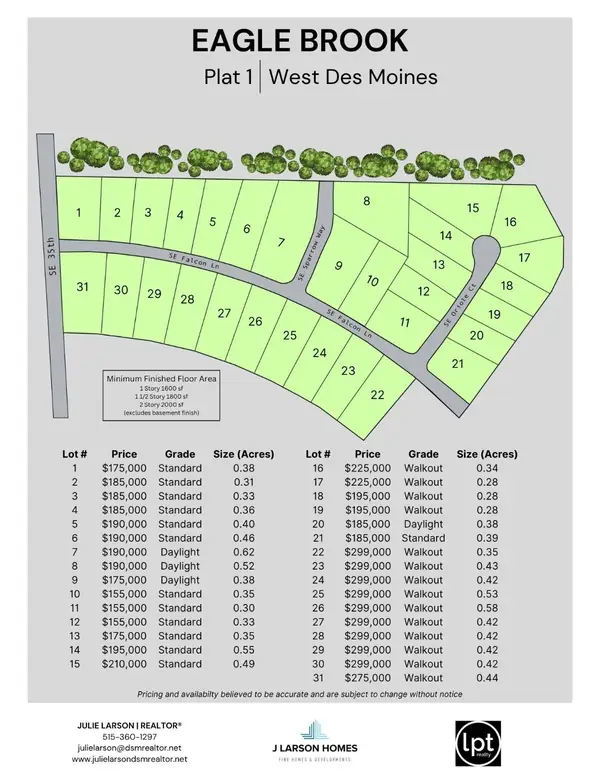 $299,000Active0.53 Acres
6081 SE Falcon Lane, West Des Moines, IA 50265
MLS# 722216Listed by: LPT REALTY, LLC $299,000Active0.53 Acres
5075 SE Falcon Lane, West Des Moines, IA 50265
MLS# 722218Listed by: LPT REALTY, LLC


Protect your home and budget from life's surprises with an Assurant Home Warranty, backed by a partner that supports you through every step of homeownership. Explore Plans.
© 2026 Better Homes and Gardens Real Estate LLC. An Anywhere Real Estate company. All rights reserved. Better Homes and Gardens® Real Estate is a registered trademark owned by Meredith Operations Corporation, licensed to Better Homes and Gardens Real Estate LLC and used with permission. Better Homes and Gardens Real Estate LLC fully supports the principles of the Fair Housing Act and the Equal Opportunity Act. Listing information is deemed reliable but is not guaranteed accurate.
Each office is independently owned and operated.
Any services or products provided by third parties are not provided by, affiliated with or related to Better Homes and Gardens Real Estate LLC, or its affiliated companies.