
420 7th Street, West Des Moines, IA 50265
Local realty services provided by:Better Homes and Gardens Real Estate Innovations
Upcoming open houses
- Sun, Nov 1501:00 pm - 03:00 pm
Listed by: sonia gens
Office: iowa realty mills crossing
MLS#:752447
Source:IA_DMAAR
Price summary
- Price:$264,000
- Price per sq. ft.:$148.98
About this home
This 2-story, 1772 sf home in Historic Valley Junction was a complete remodel. Features include 4 bedrooms with a spacious main-floor primary suite, an attached bathroom with a separate shower and soaker tub. Also on the main level are an additional bedroom, laundry, a full bath and a half bath. Upstairs there are two generously sized bedrooms. The remodel also features new flooring throughout, new appliances, fixtures, as well as updated bathrooms. Additional features are the alley access to the 2-stall detached oversize garage, screened-in front porch, fenced yard, and a large deck overlooking the backyard. The roof on the home and garage were replaced in 2020, the air conditioner, furnace and water heater were replaced in 2026. Valley Junction is known for its historic character, locally owned shops, restaurants, seasonal events, farmers' markets, and walkable community atmosphere. Immediate possession is available.
Contact an agent
Home facts
- Year built:1910
- Listing ID #:752447
- Added:5 day(s) ago
- Updated:November 10, 2026 at 04:06 PM
Rooms and interior
- Bedrooms:4
- Total bathrooms:3
- Full bathrooms:1
- Half bathrooms:1
- Flooring:Carpet, Tile
- Kitchen Description:Dishwasher, Microwave, Refrigerator, Stove
- Basement:Yes
- Basement Description:Unfinished
- Living area:1,772 sq. ft.
Heating and cooling
- Cooling:Central Air
- Heating:Forced Air, Gas, Natural Gas
- Central air:Yes
Structure and exterior
- Roof:Asphalt, Shingle
- Year built:1910
- Building area:1,772 sq. ft.
- Lot area:0.17 Acres
- Lot Features:Rectangular Lot
- Architectural Style:Two Story
- Construction Materials:Vinyl Siding
- Exterior Features:Deck, Enclosed Porch, Porch, Screened
- Foundation Description:Brick/Mortar
- Levels:2 Story
Utilities
- Water:Public
- Sewer:Public Sewer
Finances and disclosures
- Price:$264,000
- Price per sq. ft.:$148.98
- Tax amount:$4,134
Features and amenities
- Appliances:Dishwasher, Dryer, Microwave, Refrigerator, Stove
- Laundry features:Dryer, Main Level
- Amenities:Smoke Detectors, Window Treatments
Parking
- Parking description:Detached, Garage, Two Car Garage
- Garage:Yes
- Garage spaces:2
New listings near 420 7th Street
- New
 $232,000Active3 beds 3 baths1,492 sq. ft.
9135 Coneflower Drive #102, West Des Moines, IA 50266
MLS# 752405Listed by: LPT REALTY, LLC - New
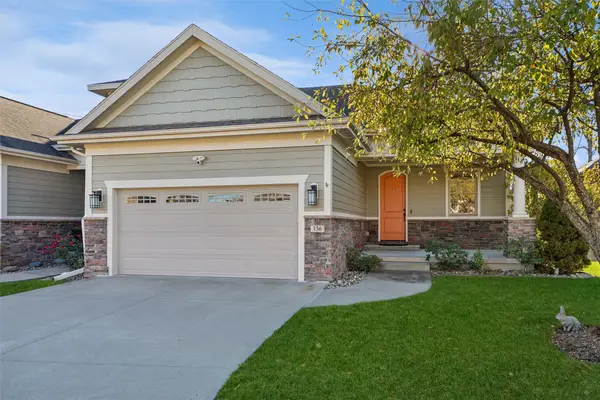 $540,000Active3 beds 3 baths1,602 sq. ft.
255 S 41st Street #156, West Des Moines, IA 50265
MLS# 752609Listed by: REALTY ONE GROUP IMPACT - New
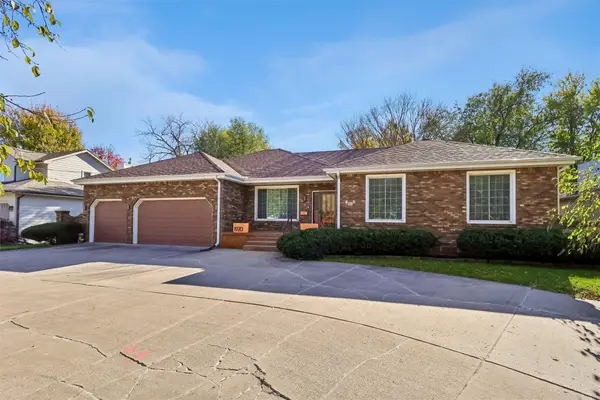 $529,900Active4 beds 4 baths2,127 sq. ft.
1920 Ashworth Road, West Des Moines, IA 50265
MLS# 752667Listed by: RUBY REALTY GROUP LLC - New
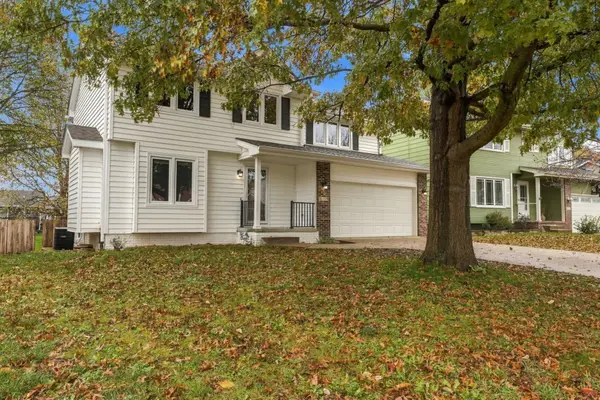 $384,900Active4 beds 4 baths1,876 sq. ft.
5119 Coachlight Drive, West Des Moines, IA 50265
MLS# 752586Listed by: RE/MAX PRECISION - Open Thu, 3 to 5pmNew
 $515,000Active4 beds 3 baths1,634 sq. ft.
221 S 84th Street, West Des Moines, IA 50266
MLS# 752592Listed by: RE/MAX CONCEPTS - New
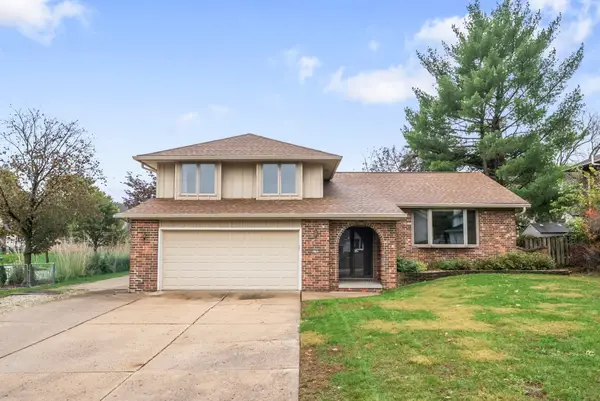 $300,000Active4 beds 3 baths2,006 sq. ft.
4700 Cody Drive, West Des Moines, IA 50265
MLS# 752499Listed by: RE/MAX PRECISION - New
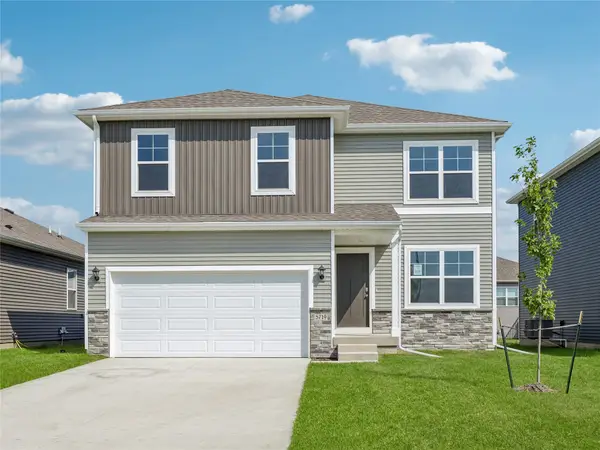 $349,990Active4 beds 3 baths2,053 sq. ft.
2433 SE Ambrose Drive, West Des Moines, IA 50265
MLS# 752579Listed by: DRH REALTY OF IOWA, LLC - New
 $180,000Active2 beds 2 baths1,226 sq. ft.
150 S Prairie View Drive #703, West Des Moines, IA 50266
MLS# 752569Listed by: REALTY ONE GROUP IMPACT - New
 $209,900Active2 beds 3 baths1,395 sq. ft.
9270 Greenspire Drive #27, West Des Moines, IA 50266
MLS# 752512Listed by: RE/MAX PRECISION - New
 $208,900Active3 beds 3 baths1,674 sq. ft.
4909 W Park Drive, West Des Moines, IA 50266
MLS# 752510Listed by: LPT REALTY, LLC


Protect your home and budget from life's surprises with an Assurant Home Warranty, backed by a partner that supports you through every step of homeownership. Explore Plans.
© 2026 Better Homes and Gardens Real Estate LLC. An Anywhere Real Estate company. All rights reserved. Better Homes and Gardens® Real Estate is a registered trademark owned by Meredith Operations Corporation, licensed to Better Homes and Gardens Real Estate LLC and used with permission. Better Homes and Gardens Real Estate LLC fully supports the principles of the Fair Housing Act and the Equal Opportunity Act. Listing information is deemed reliable but is not guaranteed accurate.
Each office is independently owned and operated.
Any services or products provided by third parties are not provided by, affiliated with or related to Better Homes and Gardens Real Estate LLC, or its affiliated companies.