
4425 Mills Civic Parkway #601, West Des Moines, IA 50265
Local realty services provided by:Better Homes and Gardens Real Estate Innovations
4425 Mills Civic Parkway #601,West Des Moines, IA 50265
$229,900
- 3 Beds
- 2 Baths
- 1,450 sq. ft.
- Condominium
- Active
Upcoming open houses
- Sun, Oct 1111:30 am - 12:45 pm
Listed by: tony muse
Office: re/max precision
MLS#:744911
Source:IA_DMAAR
Price summary
- Price:$229,900
- Price per sq. ft.:$158.55
- Monthly HOA dues:$330
About this home
Get ready to fall in love with this move-in-ready townhome tucked into one of West Des Moines' most sought-after neighborhoods! With three bedrooms, two bathrooms, and an open, inviting layout, this home delivers the perfect mix of style, comfort, and everyday functionality. The main level is made for living, featuring a spacious living room, dedicated dining area, and a beautifully designed kitchen with a center island that's perfect for everything from morning coffee to hosting friends. Step through the sliding glass door to your own private patio and backyard oasis, where mature trees create the perfect backdrop for relaxing evenings or weekend get-togethers.
Upstairs, you'll find a spacious primary suite with a generous walk-in closet, plus two additional bedrooms that are ideal for family, guests, or the ultimate work-from-home setup. The unfinished lower level offers endless possibilities—create the rec room, home gym, or media space you've been dreaming about, or simply enjoy all the extra storage. Located directly across from Valley Stadium and City Hall, and just minutes from premier shopping, local restaurants, parks, and entertainment, this is your chance to own a home in one of West Des Moines' most desirable locations. This one is absolutely worth seeing!
All information obtained from seller and public records....
Contact an agent
Home facts
- Year built:1998
- Listing ID #:744911
- Added:90 day(s) ago
- Updated:October 09, 2026 at 01:53 AM
Rooms and interior
- Bedrooms:3
- Total bathrooms:2
- Full bathrooms:1
- Half bathrooms:1
- Flooring:Carpet, Laminate, Tile
- Basement:Yes
- Basement Description:Unfinished
- Living area:1,450 sq. ft.
Heating and cooling
- Cooling:Central Air
- Heating:Forced Air, Gas, Natural Gas
- Central air:Yes
Structure and exterior
- Roof:Asphalt, Shingle
- Year built:1998
- Building area:1,450 sq. ft.
- Lot area:0.04 Acres
- Lot Features:Rectangular Lot
- Architectural Style:Two Story
- Construction Materials:Vinyl Siding
- Foundation Description:Poured
- Levels:2 Story
Utilities
- Sewer:Public Sewer
Finances and disclosures
- Price:$229,900
- Price per sq. ft.:$158.55
- Tax amount:$3,539
Features and amenities
- Laundry features:Upper Level
- Amenities:Smoke Detectors
Parking
- Parking description:Attached, Garage, Two Car Garage
- Garage:Yes
- Garage spaces:2
New listings near 4425 Mills Civic Parkway #601
- Open Sat, 11am to 1pmNew
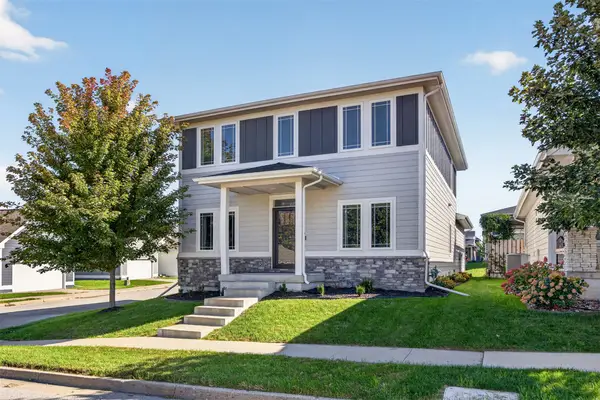 $409,900Active5 beds 4 baths1,990 sq. ft.
502 S Granite Way, West Des Moines, IA 50266
MLS# 750809Listed by: RE/MAX PRECISION - New
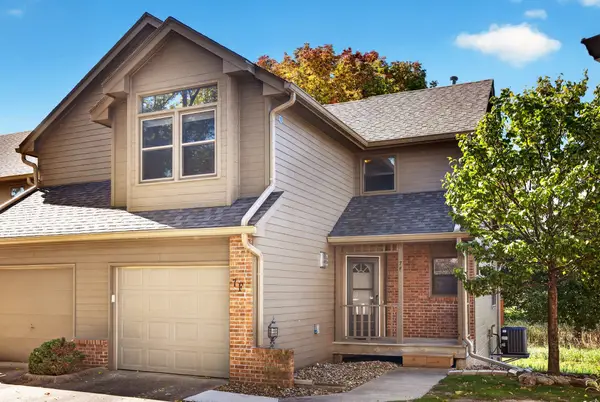 $235,000Active2 beds 2 baths1,060 sq. ft.
1070 50th Street #7F, West Des Moines, IA 50266
MLS# 750826Listed by: RE/MAX CONCEPTS - Open Sun, 1 to 3pmNew
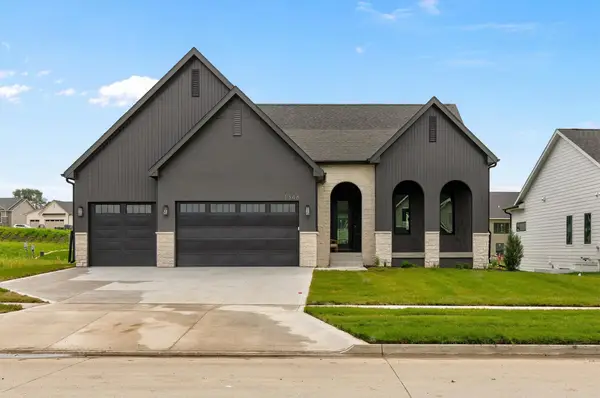 $865,000Active5 beds 4 baths2,002 sq. ft.
1348 S Auburn Place, West Des Moines, IA 50266
MLS# 750789Listed by: THE AGENCY DES MOINES - Open Sun, 1 to 3pmNew
 $325,000Active4 beds 3 baths1,694 sq. ft.
937 13th Street, West Des Moines, IA 50265
MLS# 750770Listed by: RE/MAX REVOLUTION - New
 $159,900Active3 beds 1 baths1,375 sq. ft.
726 8th Street, West Des Moines, IA 50265
MLS# 750754Listed by: GOSYNERGY REALTY - New
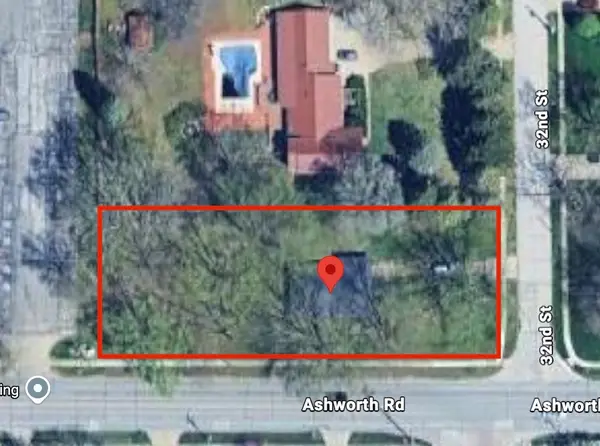 $225,000Active2 beds 1 baths1,224 sq. ft.
1004 32nd Street, West Des Moines, IA 50266
MLS# 750756Listed by: WHITE OAK REALTY, LLC - New
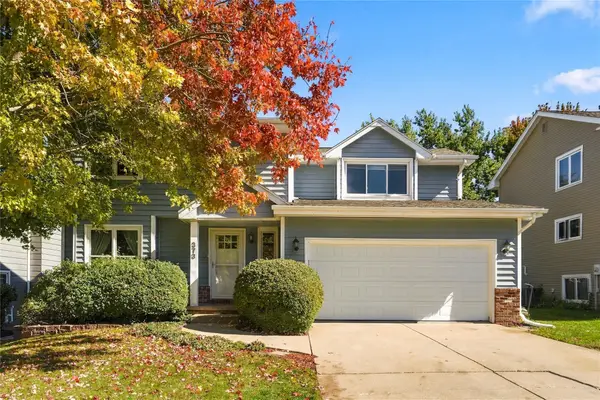 $349,900Active3 beds 3 baths1,767 sq. ft.
373 58th Court, West Des Moines, IA 50266
MLS# 750673Listed by: REAL BROKER, LLC - New
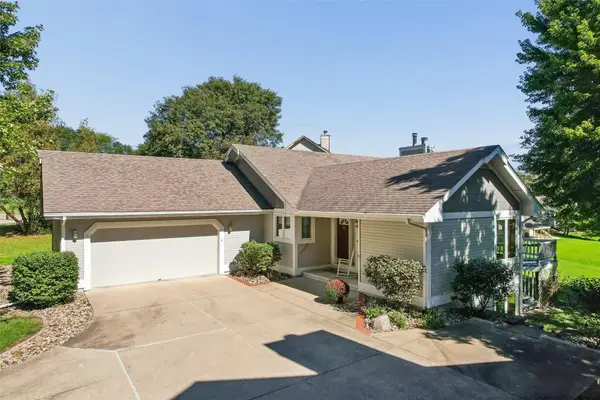 $459,000Active5 beds 3 baths1,979 sq. ft.
2800 Scenic Place, West Des Moines, IA 50265
MLS# 750679Listed by: RE/MAX CONCEPTS - New
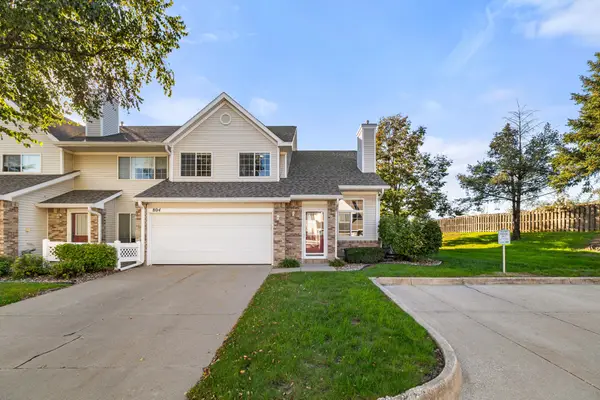 $212,000Active2 beds 2 baths1,304 sq. ft.
150 S Prairie View Drive #804, West Des Moines, IA 50266
MLS# 750626Listed by: RE/MAX PRECISION - Open Sat, 11am to 1pmNew
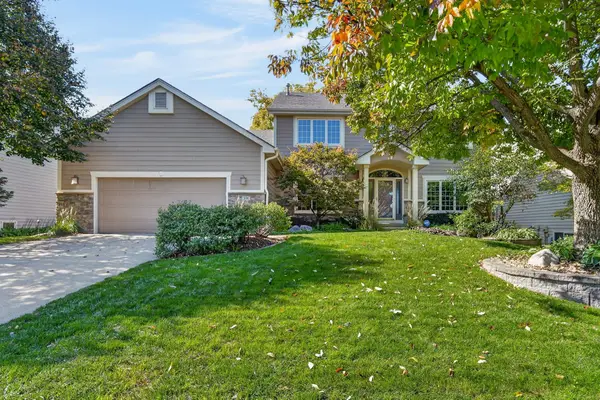 $500,000Active4 beds 4 baths2,672 sq. ft.
205 S 26th Street, West Des Moines, IA 50265
MLS# 750590Listed by: RE/MAX CONCEPTS


Protect your home and budget from life's surprises with an Assurant Home Warranty, backed by a partner that supports you through every step of homeownership. Explore Plans.
© 2026 Better Homes and Gardens Real Estate LLC. An Anywhere Real Estate company. All rights reserved. Better Homes and Gardens® Real Estate is a registered trademark owned by Meredith Operations Corporation, licensed to Better Homes and Gardens Real Estate LLC and used with permission. Better Homes and Gardens Real Estate LLC fully supports the principles of the Fair Housing Act and the Equal Opportunity Act. Listing information is deemed reliable but is not guaranteed accurate.
Each office is independently owned and operated.
Any services or products provided by third parties are not provided by, affiliated with or related to Better Homes and Gardens Real Estate LLC, or its affiliated companies.