
504 11th Street, West Des Moines, IA 50265
Local realty services provided by:Better Homes and Gardens Real Estate Innovations
504 11th Street,West Des Moines, IA 50265
$299,900
- 3 Beds
- 2 Baths
- - sq. ft.
- Single family
- Sold
Listed by: zineta imamovic
Office: realty one group impact
MLS#:744549
Source:IA_DMAAR
Sorry, we are unable to map this address
Price summary
- Price:$299,900
About this home
Welcome home to this beautifully remodeled 3-bedroom, 2-bath home, updated from top to bottom! Featuring an amazing open floor plan, this home offers a brand-new kitchen, new flooring, fresh paint throughout, and stylish modern finishes. Enjoy cozy evenings by the fireplace or entertain with ease in the bright, open living space. The partially finished basement provides additional living space with endless possibilities. Outside, you'll find a spacious 2-car detached garage. Nestled in the highly desirable and established Valley Junction area, this home is just minutes from shopping, dining, parks, schools, and interstate access. Priced to sell, this incredible home offers exceptional value and won't last long. Schedule your showing today!
Contact an agent
Home facts
- Year built:1953
- Listing ID #:744549
- Added:45 day(s) ago
- Updated:August 21, 2026 at 07:04 AM
Rooms and interior
- Bedrooms:3
- Total bathrooms:2
- Full bathrooms:2
- Basement:Yes
- Basement Description:Partially Finished
Heating and cooling
- Cooling:Central Air
- Heating:Forced Air, Gas, Natural Gas
- Central air:Yes
Structure and exterior
- Roof:Asphalt, Shingle
- Year built:1953
- Architectural Style:Ranch
- Foundation Description:Block
Utilities
- Water:Public
- Sewer:Public Sewer
Finances and disclosures
- Price:$299,900
- Tax amount:$3,284
Parking
- Parking description:Detached, Garage, Two Car Garage
- Garage:Yes
- Garage spaces:2
New listings near 504 11th Street
- New
 $274,900Active4 beds 3 baths1,772 sq. ft.
420 7th Street, West Des Moines, IA 50265
MLS# 747640Listed by: REAL BROKER, LLC - New
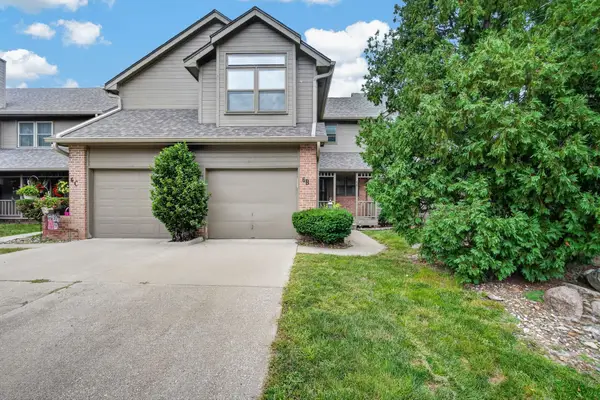 $175,000Active2 beds 2 baths1,052 sq. ft.
1070 50th Street #6B, West Des Moines, IA 50266
MLS# 747548Listed by: LPT REALTY, LLC - New
 $287,000Active2 beds 2 baths1,456 sq. ft.
7610 Wistful Vista Drive #604, West Des Moines, IA 50266
MLS# 747518Listed by: LPT REALTY, LLC - New
 $215,000Active5 beds 3 baths1,536 sq. ft.
625 12th Street, West Des Moines, IA 50265
MLS# 747589Listed by: RE/MAX CONCEPTS - New
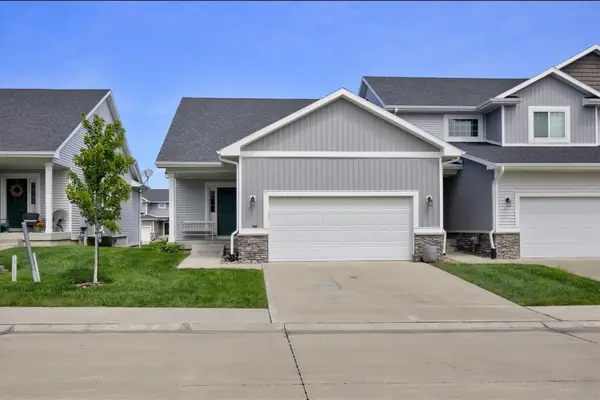 $304,900Active2 beds 2 baths1,412 sq. ft.
9655 Crowning Drive, West Des Moines, IA 50266
MLS# 747551Listed by: RE/MAX PRECISION - Open Sat, 10am to 12pmNew
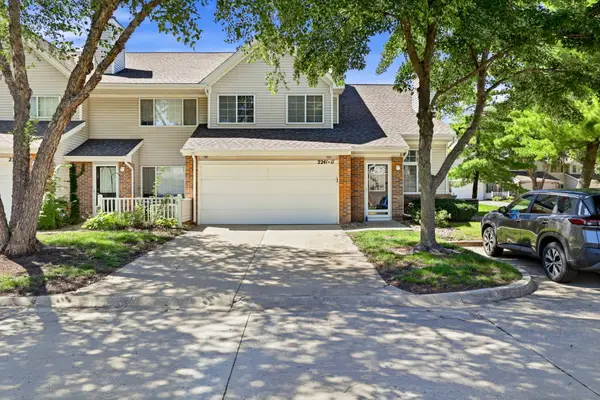 $189,000Active2 beds 2 baths1,304 sq. ft.
2241 Grand Avenue #11, West Des Moines, IA 50265
MLS# 747477Listed by: KELLER WILLIAMS REALTY GDM - New
 $1,599,000Active5 beds 5 baths3,455 sq. ft.
1023 Tulip Tree Lane, West Des Moines, IA 50266
MLS# 747497Listed by: RE/MAX CONCEPTS - New
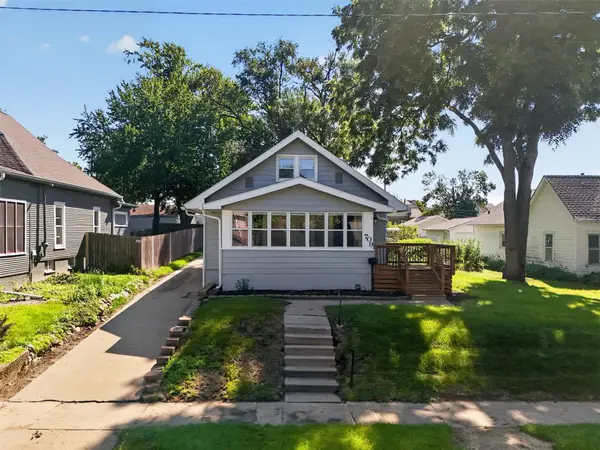 $264,900Active3 beds 1 baths1,209 sq. ft.
709 Ninth Street, West Des Moines, IA 50265
MLS# 747439Listed by: PENNIE CARROLL & ASSOCIATES - New
 $499,900Active4 beds 3 baths2,113 sq. ft.
134 56th Place, West Des Moines, IA 50266
MLS# 747434Listed by: IOWA REALTY MILLS CROSSING - New
 $390,000Active0.92 Acres
2004 S 41st Court, West Des Moines, IA 50265
MLS# 747454Listed by: RE/MAX CONCEPTS


Protect your home and budget from life's surprises with an Assurant Home Warranty, backed by a partner that supports you through every step of homeownership. Explore Plans.
© 2026 Better Homes and Gardens Real Estate LLC. An Anywhere Real Estate company. All rights reserved. Better Homes and Gardens® Real Estate is a registered trademark owned by Meredith Operations Corporation, licensed to Better Homes and Gardens Real Estate LLC and used with permission. Better Homes and Gardens Real Estate LLC fully supports the principles of the Fair Housing Act and the Equal Opportunity Act. Listing information is deemed reliable but is not guaranteed accurate.
Each office is independently owned and operated.
Any services or products provided by third parties are not provided by, affiliated with or related to Better Homes and Gardens Real Estate LLC, or its affiliated companies.