
530 6th Street, West Des Moines, IA 50265
Local realty services provided by:Better Homes and Gardens Real Estate Innovations
530 6th Street,West Des Moines, IA 50265
$224,900
- 4 Beds
- 2 Baths
- 1,664 sq. ft.
- Single family
- Active
Listed by: ryan rivera, angela ousley
Office: zealty home advisors
MLS#:744852
Source:IA_DMAAR
Price summary
- Price:$224,900
- Price per sq. ft.:$135.16
About this home
TAG SALE Friday July 31st & Saturday Aug. 1st from 9 am to 3 pm. Sunday Aug. 2nd from 9 am to 2 pm. Welcome to this timeless traditional home in the heart of Historic Valley Junction! Rich with character, this home showcases beautiful original woodwork, hardwood floors, and craftsmanship that has stood the test of time. The main level features a spacious living room with a cozy fireplace, formal dining room, kitchen, and an enclosed three-season porch perfect for relaxing or entertaining. Upstairs you'll find three bedrooms and a full bath, while the third-floor attic offers incredible potential for future finished space, a studio, or additional storage. The basement includes a bathroom and abundant storage. An oversized two-car garage offers electricity, heated floors, and plenty of room for vehicles, hobbies, or the perfect workshop. While some updating is needed, this home presents a rare opportunity to restore and personalize a true classic. Just steps from the vibrant Historic Valley Junction district, enjoy locally owned boutiques, restaurants, breweries, coffee shops, art galleries, and year-round events including Thursday Night Music in the Junction and the award-winning Valley Junction Farmers Market. Qualified buyers may also be eligible for up to $15,000 in Neighborhood Finance Corporation (NFC) grant assistance, plus possible closing cost assistance, making this an exceptional opportunity to own a piece of West Des Moines history. Call today!!...
Contact an agent
Home facts
- Year built:1920
- Listing ID #:744852
- Added:89 day(s) ago
- Updated:October 08, 2026 at 04:05 PM
Rooms and interior
- Bedrooms:4
- Total bathrooms:2
- Full bathrooms:1
- Flooring:Hardwood, Laminate
- Dining Description:Separate Formal Dining Room
- Basement:Yes
- Basement Description:Daylight, Unfinished
- Living area:1,664 sq. ft.
Heating and cooling
- Heating:Hot Water, Natural Gas, Radiant
Structure and exterior
- Roof:Asphalt, Shingle
- Year built:1920
- Building area:1,664 sq. ft.
- Lot area:0.17 Acres
- Lot Features:Rectangular Lot
- Architectural Style:Three Story, Victorian
- Construction Materials:Wood Siding
- Foundation Description:Brick/Mortar
- Levels:3 Story
Utilities
- Water:Public
- Sewer:Public Sewer
Finances and disclosures
- Price:$224,900
- Price per sq. ft.:$135.16
- Tax amount:$3,052
Features and amenities
- Amenities:Smoke Detectors, Storage
Parking
- Parking description:Detached, Garage, Two Car Garage
- Garage:Yes
- Garage spaces:2
New listings near 530 6th Street
- New
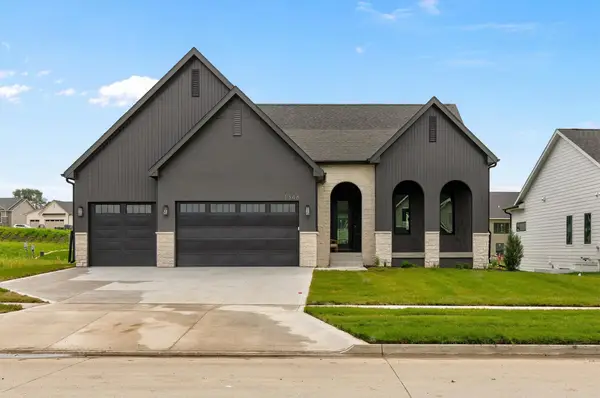 $865,000Active5 beds 4 baths2,002 sq. ft.
1348 S Auburn Place, West Des Moines, IA 50266
MLS# 750789Listed by: THE AGENCY DES MOINES - New
 $325,000Active4 beds 3 baths1,694 sq. ft.
937 13th Street, West Des Moines, IA 50265
MLS# 750770Listed by: RE/MAX REVOLUTION - New
 $159,900Active3 beds 1 baths1,375 sq. ft.
726 8th Street, West Des Moines, IA 50265
MLS# 750754Listed by: GOSYNERGY REALTY - New
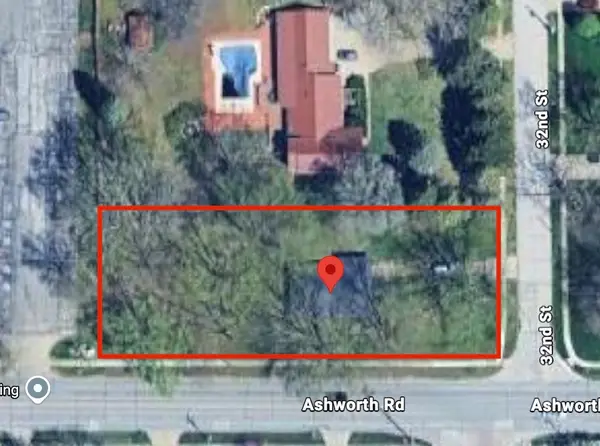 $225,000Active2 beds 1 baths1,224 sq. ft.
1004 32nd Street, West Des Moines, IA 50266
MLS# 750756Listed by: WHITE OAK REALTY, LLC - New
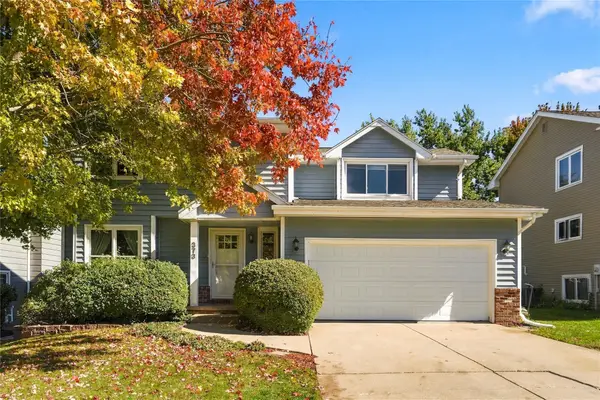 $349,900Active3 beds 3 baths1,767 sq. ft.
373 58th Court, West Des Moines, IA 50266
MLS# 750673Listed by: REAL BROKER, LLC - New
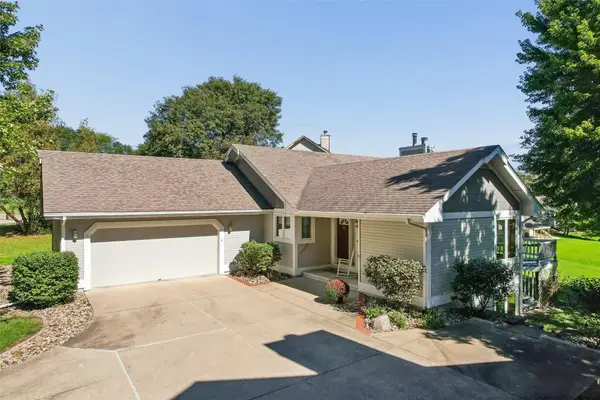 $459,000Active5 beds 3 baths1,979 sq. ft.
2800 Scenic Place, West Des Moines, IA 50265
MLS# 750679Listed by: RE/MAX CONCEPTS - New
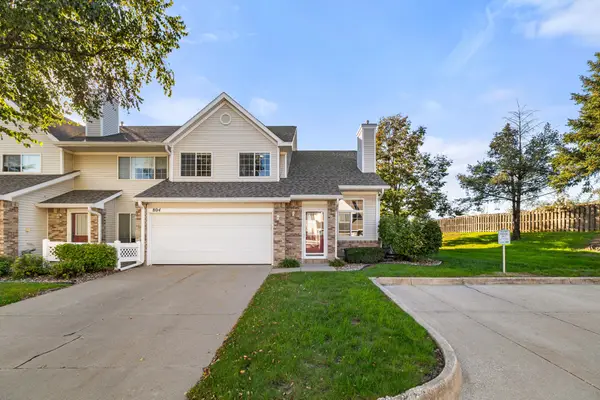 $212,000Active2 beds 2 baths1,304 sq. ft.
150 S Prairie View Drive #804, West Des Moines, IA 50266
MLS# 750626Listed by: RE/MAX PRECISION - Open Sat, 11am to 1pmNew
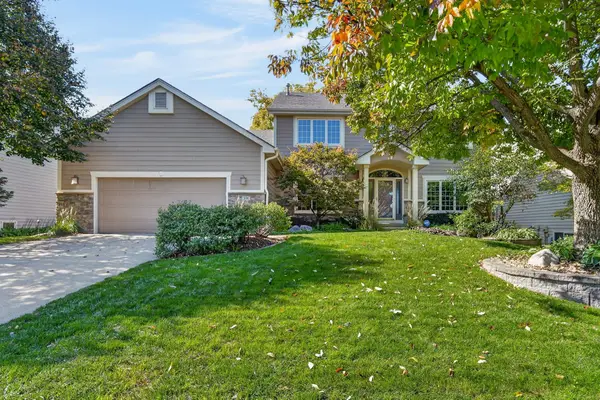 $500,000Active4 beds 4 baths2,672 sq. ft.
205 S 26th Street, West Des Moines, IA 50265
MLS# 750590Listed by: RE/MAX CONCEPTS - New
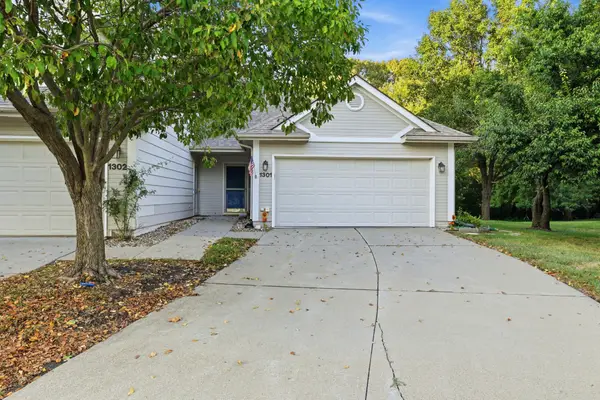 $209,000Active2 beds 2 baths1,224 sq. ft.
3305 Ep True Parkway #1301, West Des Moines, IA 50265
MLS# 750577Listed by: REALTY ONE GROUP IMPACT - New
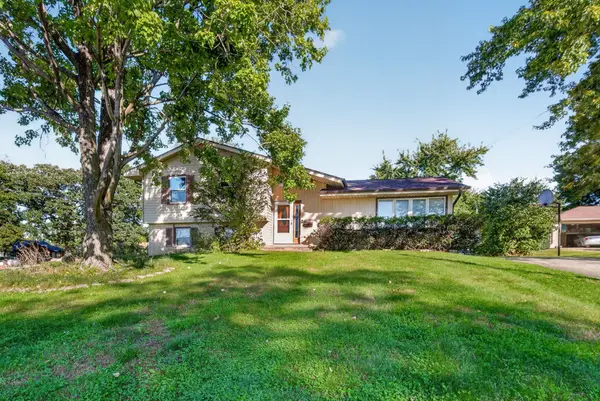 $299,900Active3 beds 3 baths1,226 sq. ft.
1737 19th Place, West Des Moines, IA 50265
MLS# 750521Listed by: ZEALTY HOME ADVISORS


Protect your home and budget from life's surprises with an Assurant Home Warranty, backed by a partner that supports you through every step of homeownership. Explore Plans.
© 2026 Better Homes and Gardens Real Estate LLC. An Anywhere Real Estate company. All rights reserved. Better Homes and Gardens® Real Estate is a registered trademark owned by Meredith Operations Corporation, licensed to Better Homes and Gardens Real Estate LLC and used with permission. Better Homes and Gardens Real Estate LLC fully supports the principles of the Fair Housing Act and the Equal Opportunity Act. Listing information is deemed reliable but is not guaranteed accurate.
Each office is independently owned and operated.
Any services or products provided by third parties are not provided by, affiliated with or related to Better Homes and Gardens Real Estate LLC, or its affiliated companies.