
5508 Boulder Drive, West Des Moines, IA 50266
Local realty services provided by:Better Homes and Gardens Real Estate Innovations
5508 Boulder Drive,West Des Moines, IA 50266
$501,000
- 5 Beds
- 4 Baths
- - sq. ft.
- Single family
- Sold
Listed by: marc lee, al tramontina
Office: re/max precision
MLS#:741794
Source:IA_DMAAR
Sorry, we are unable to map this address
Price summary
- Price:$501,000
About this home
Welcome home to this super spacious two-story walkout in a prime West Des Moines location! Step inside to find gorgeous newer LVP flooring throughout the main level, featuring an inviting front sitting room and a large family room with a cozy gas fireplace overlooking the park-like backyard. The beautifully updated kitchen offers white cabinetry, quartz countertops, tile backsplash, pantry cabinet, stainless steel appliances including a gas stove, a casual dining area, and a formal dining room perfect for entertaining. Upstairs, the spacious primary bedroom suite includes a walk-in closet with built-ins and an updated 3/4th bath. Three additional bedrooms, a full bath, and a convenient laundry room with washer and dryer complete the upper level. The finished walkout lower level offers even more living space with a second family room, stone accent wall with gas fireplace, fifth bedroom, updated 3/4th bath with heated tile floors, and plenty of storage. You'll fall in love with the outdoor living spaces featuring a deck with pergola, covered patio, private landscaped backyard backing to a tree line, and a garden shed for extra storage. Additional highlights include a three-car garage and numerous major updates: new siding, HVAC, and water heater in 2020, plus a new roof in 2022. Fantastic location close to everything West Des Moines has to offer! All information obtained from seller and public records....
Contact an agent
Home facts
- Year built:1988
- Listing ID #:741794
- Added:55 day(s) ago
- Updated:July 23, 2026 at 01:36 PM
Rooms and interior
- Bedrooms:5
- Total bathrooms:4
- Full bathrooms:1
- Half bathrooms:1
- Flooring:Carpet, Hardwood, Tile, Vinyl
- Dining Description:Dining Area, Separate Formal Dining Room
- Kitchen Description:Dishwasher, Microwave, Refrigerator, Stove
- Basement:Yes
- Basement Description:Finished, Walk Out Access
Heating and cooling
- Cooling:Central Air
- Heating:Forced Air, Gas, Natural Gas
- Central air:Yes
Structure and exterior
- Roof:Asphalt, Shingle
- Year built:1988
- Architectural Style:Two Story
- Construction Materials:Brick, Vinyl Siding
- Exterior Features:Covered, Deck, Open, Patio
- Foundation Description:Poured
- Levels:2 Story
Utilities
- Water:Public
- Sewer:Public Sewer
Finances and disclosures
- Price:$501,000
- Tax amount:$6,759
Features and amenities
- Appliances:Dishwasher, Dryer, Microwave, Refrigerator, Stove, Washer
- Laundry features:Dryer, Upper Level, Washer
- Amenities:Storage
Parking
- Parking description:Attached, Garage, Three Car Garage
- Garage:Yes
- Garage spaces:3
New listings near 5508 Boulder Drive
- New
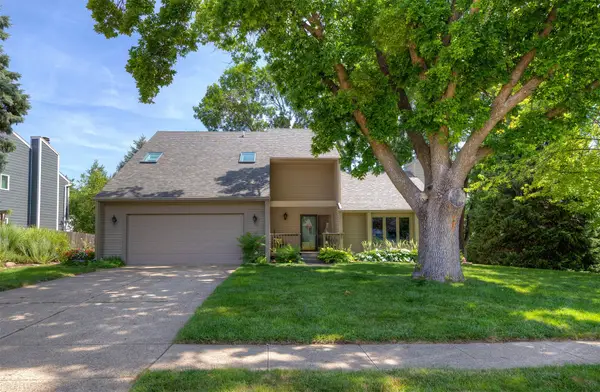 $364,900Active3 beds 3 baths1,822 sq. ft.
801 52nd Place, West Des Moines, IA 50265
MLS# 745776Listed by: RE/MAX PRECISION - New
 $249,900Active3 beds 1 baths912 sq. ft.
1812 Pearl Drive, West Des Moines, IA 50265
MLS# 744897Listed by: LPT REALTY, LLC - New
 $339,900Active3 beds 3 baths1,767 sq. ft.
373 58th Court, West Des Moines, IA 50266
MLS# 745749Listed by: LPT REALTY, LLC - New
 $184,900Active3 beds 2 baths1,277 sq. ft.
6255 Beechtree Drive #1204, West Des Moines, IA 50266
MLS# 745743Listed by: THE APPRAISAL CO. - New
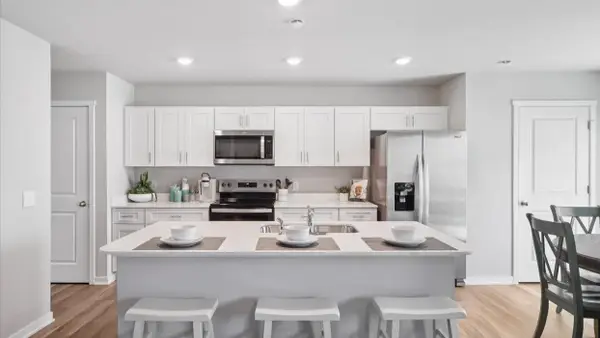 $239,990Active3 beds 3 baths1,511 sq. ft.
2330 SE Morningdew Drive, West Des Moines, IA 50265
MLS# 745728Listed by: DRH REALTY OF IOWA, LLC - New
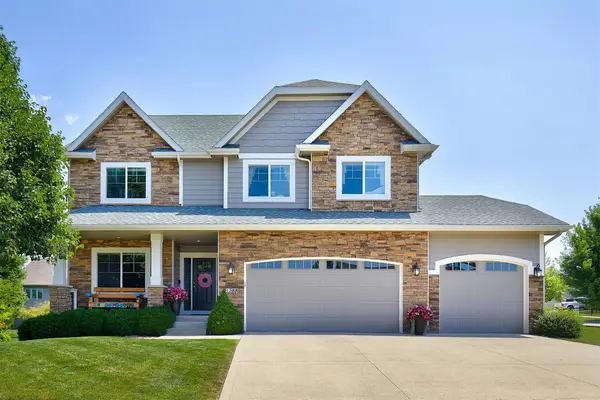 $619,000Active5 beds 4 baths2,738 sq. ft.
1388 S Sugar Creek Court, West Des Moines, IA 50266
MLS# 745628Listed by: REALTY ONE GROUP IMPACT - New
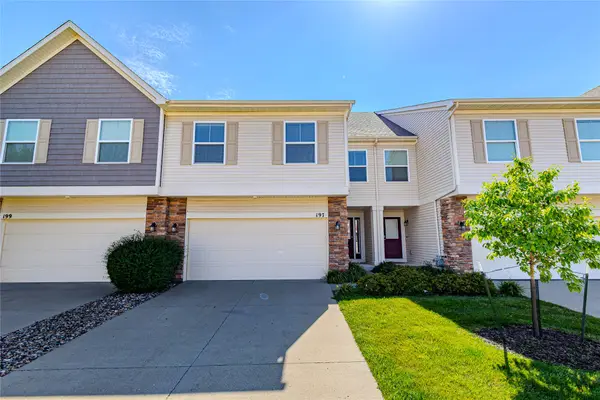 $279,000Active3 beds 3 baths1,273 sq. ft.
197 79th Street, West Des Moines, IA 50266
MLS# 745722Listed by: AGENCY IOWA - New
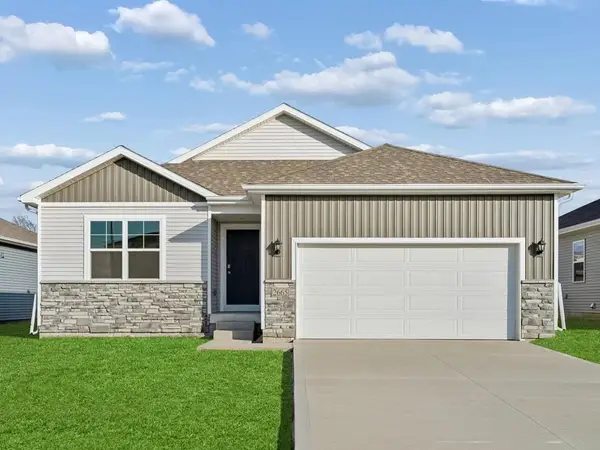 $334,990Active3 beds 2 baths1,498 sq. ft.
2488 SE Ambrose Drive, West Des Moines, IA 50265
MLS# 745721Listed by: DRH REALTY OF IOWA, LLC - Open Sat, 1:30 to 3pmNew
 $360,000Active4 beds 4 baths1,900 sq. ft.
1228 31st Street, West Des Moines, IA 50266
MLS# 745663Listed by: RE/MAX CONCEPTS - New
 $750,000Active5 beds 6 baths3,764 sq. ft.
9112 Abram Drive, West Des Moines, IA 50266
MLS# 745670Listed by: LPT REALTY, LLC


Protect your home and budget from life's surprises with an Assurant Home Warranty, backed by a partner that supports you through every step of homeownership. Explore Plans.
© 2026 Better Homes and Gardens Real Estate LLC. An Anywhere Real Estate company. All rights reserved. Better Homes and Gardens® Real Estate is a registered trademark owned by Meredith Operations Corporation, licensed to Better Homes and Gardens Real Estate LLC and used with permission. Better Homes and Gardens Real Estate LLC fully supports the principles of the Fair Housing Act and the Equal Opportunity Act. Listing information is deemed reliable but is not guaranteed accurate.
Each office is independently owned and operated.
Any services or products provided by third parties are not provided by, affiliated with or related to Better Homes and Gardens Real Estate LLC, or its affiliated companies.