
5925 Ep True Parkway #3, West Des Moines, IA 50266
Local realty services provided by:Better Homes and Gardens Real Estate Innovations
5925 Ep True Parkway #3,West Des Moines, IA 50266
$359,900
- 3 Beds
- 4 Baths
- 1,710 sq. ft.
- Condominium
- Pending
Listed by: lisa pierce
Office: summit realty
MLS#:744485
Source:IA_DMAAR
Price summary
- Price:$359,900
- Price per sq. ft.:$210.47
- Monthly HOA dues:$375
About this home
Experience luxurious carefree living in this stunning 1.5-story, 3 bed, 3 & 1/2 bath West Des Moines townhome that is perfectly positioned along a scenic bike trail and lush greenbelt. The beautiful great room impresses with soaring ceilings, skylights, and a gas fireplace that is enclosed by custom built-ins. The kitchen has white cabinetry, granite countertops, under-cabinet lighting, newer stainless steel appliances, center island, and pull-out shelves in lower cabinets. Open layout flows from the front entry through the spacious dining room, kitchen, and great room. The expansive main-floor primary suite offers a private retreat with a full bath, double sinks, and a linen closet. There is an additional guest bathroom on the main level. Upstairs there is a loft provides the ideal home office space/ bonus room along with two guest bedrooms, one with a walk in cedar closet and a full bath. The walk-out lower level is made for entertaining, featuring a wet bar, built-ins, desk, 3/4 bath, and lots of storage. Upgrades include new paint on the exterior, new driveway, newer carpet, fresh paint, a newer roof, several Andersen windows & sliding door, new water softener, RO drinking water system, and a recently refinished deck. The hardwood floors on the main level just shine! There is a large patio and deck that overlook the bike path and greenbelt with a small creek. There is an attached 2-car garage and newly poured driveway.Bonus the kitchen and laundry appliances are included....
Contact an agent
Home facts
- Year built:1995
- Listing ID #:744485
- Added:44 day(s) ago
- Updated:August 21, 2026 at 07:44 AM
Rooms and interior
- Bedrooms:3
- Total bathrooms:4
- Full bathrooms:3
- Half bathrooms:1
- Flooring:Hardwood
- Dining Description:Dining Area
- Kitchen Description:Dishwasher, Microwave, Refrigerator, Stove
- Basement:Yes
- Basement Description:Finished
- Living area:1,710 sq. ft.
Heating and cooling
- Cooling:Central Air
- Heating:Forced Air, Gas, Natural Gas
- Central air:Yes
Structure and exterior
- Roof:Asphalt, Shingle
- Year built:1995
- Building area:1,710 sq. ft.
- Lot area:0.05 Acres
- Exterior Features:Covered, Deck, Patio
- Foundation Description:Poured
Utilities
- Water:Public
- Sewer:Public Sewer
Finances and disclosures
- Price:$359,900
- Price per sq. ft.:$210.47
- Tax amount:$4,624
Features and amenities
- Appliances:Dishwasher, Dryer, Microwave, Refrigerator, Stove, Washer
- Laundry features:Dryer, Main Level, Washer
- Amenities:Smoke Detectors, Wet Bar
Parking
- Parking description:Attached, Garage, Two Car Garage
- Garage:Yes
- Garage spaces:2
New listings near 5925 Ep True Parkway #3
- New
 $274,900Active4 beds 3 baths1,772 sq. ft.
420 7th Street, West Des Moines, IA 50265
MLS# 747640Listed by: REAL BROKER, LLC - New
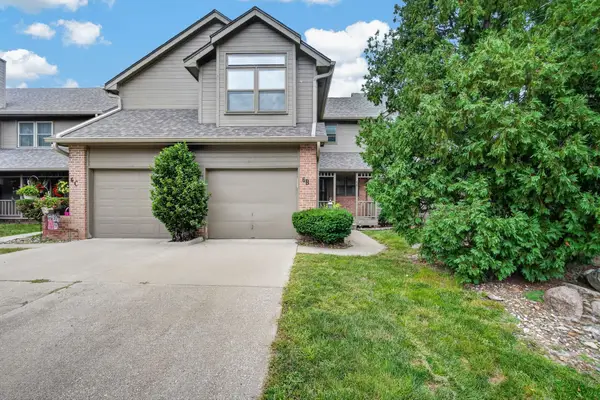 $175,000Active2 beds 2 baths1,052 sq. ft.
1070 50th Street #6B, West Des Moines, IA 50266
MLS# 747548Listed by: LPT REALTY, LLC - New
 $287,000Active2 beds 2 baths1,456 sq. ft.
7610 Wistful Vista Drive #604, West Des Moines, IA 50266
MLS# 747518Listed by: LPT REALTY, LLC - New
 $215,000Active5 beds 3 baths1,536 sq. ft.
625 12th Street, West Des Moines, IA 50265
MLS# 747589Listed by: RE/MAX CONCEPTS - New
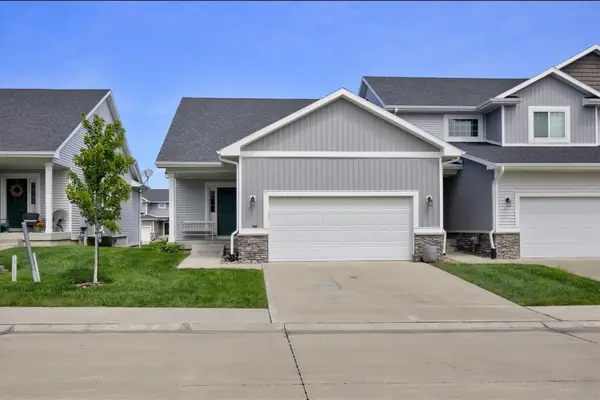 $304,900Active2 beds 2 baths1,412 sq. ft.
9655 Crowning Drive, West Des Moines, IA 50266
MLS# 747551Listed by: RE/MAX PRECISION - Open Sat, 10am to 12pmNew
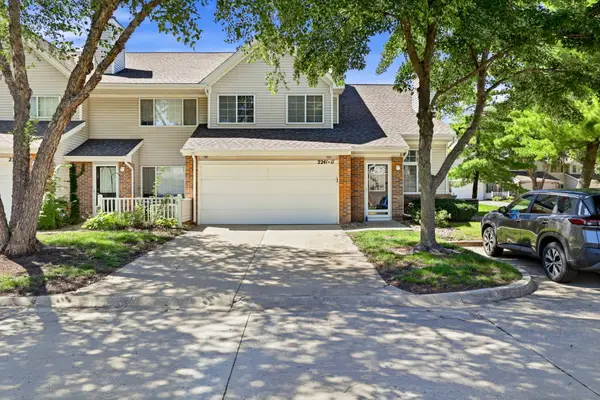 $189,000Active2 beds 2 baths1,304 sq. ft.
2241 Grand Avenue #11, West Des Moines, IA 50265
MLS# 747477Listed by: KELLER WILLIAMS REALTY GDM - New
 $1,599,000Active5 beds 5 baths3,455 sq. ft.
1023 Tulip Tree Lane, West Des Moines, IA 50266
MLS# 747497Listed by: RE/MAX CONCEPTS - New
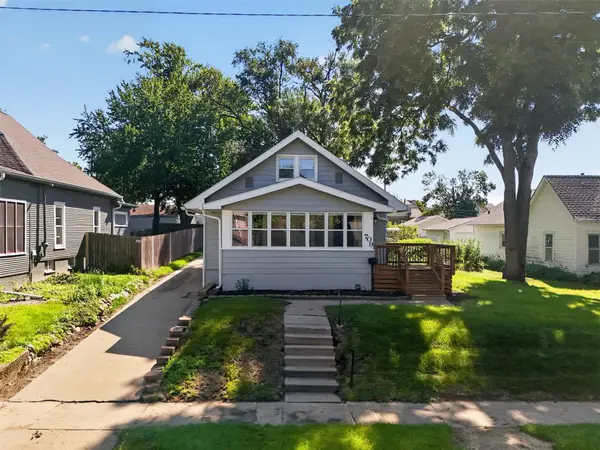 $264,900Active3 beds 1 baths1,209 sq. ft.
709 Ninth Street, West Des Moines, IA 50265
MLS# 747439Listed by: PENNIE CARROLL & ASSOCIATES - New
 $499,900Active4 beds 3 baths2,113 sq. ft.
134 56th Place, West Des Moines, IA 50266
MLS# 747434Listed by: IOWA REALTY MILLS CROSSING - New
 $390,000Active0.92 Acres
2004 S 41st Court, West Des Moines, IA 50265
MLS# 747454Listed by: RE/MAX CONCEPTS


Protect your home and budget from life's surprises with an Assurant Home Warranty, backed by a partner that supports you through every step of homeownership. Explore Plans.
© 2026 Better Homes and Gardens Real Estate LLC. An Anywhere Real Estate company. All rights reserved. Better Homes and Gardens® Real Estate is a registered trademark owned by Meredith Operations Corporation, licensed to Better Homes and Gardens Real Estate LLC and used with permission. Better Homes and Gardens Real Estate LLC fully supports the principles of the Fair Housing Act and the Equal Opportunity Act. Listing information is deemed reliable but is not guaranteed accurate.
Each office is independently owned and operated.
Any services or products provided by third parties are not provided by, affiliated with or related to Better Homes and Gardens Real Estate LLC, or its affiliated companies.