
5925 Ep True Parkway #8, West Des Moines, IA 50266
Local realty services provided by:Better Homes and Gardens Real Estate Innovations
5925 Ep True Parkway #8,West Des Moines, IA 50266
$314,900
- 3 Beds
- 3 Baths
- 1,710 sq. ft.
- Condominium
- Active
Listed by: joanna carson
Office: re/max precision
MLS#:746555
Source:IA_DMAAR
Price summary
- Price:$314,900
- Price per sq. ft.:$184.15
- Monthly HOA dues:$375
About this home
Tucked away in one of West Des Moines' hidden gems and most convenient locations, this 1.5 story townhome offers one of the most desirable settings in the Jordan Creek North Townhome community, backing to a peaceful creek, mature trees, and the walking trail. Enjoy your morning coffee or unwind in the evening while taking in the private, wooded views.
The functional floor plan features a main-floor primary suite with a private bath, while upstairs you'll find two additional bedrooms and a full bathroom, offering flexible space for family, guests, or a home office. The walk out lower level provides both additional living space and generous of storage.
Thoughtfully priced with its next chapter in mind, this home presents a rare opportunity to transform the interior while enjoying a setting that simply can't be recreated. Enjoy added peace of mind with many major mechanical updates already completed, including a newer roof, HVAC system and water heater. Additional features include a water softener and reverse osmosis system.
Located just minutes from Jordan Creek, shopping, dining, parks and major commuter routes, this home offers the perfect combination of convenience, privacy and potential. Homes with creek, trail, and mature tree views like this are incredibly hard to find, don't miss your opportunity to make this one your own!
All information obtained from seller and public record....
Contact an agent
Home facts
- Year built:1995
- Listing ID #:746555
- Added:51 day(s) ago
- Updated:September 27, 2026 at 03:02 PM
Rooms and interior
- Bedrooms:3
- Total bathrooms:3
- Full bathrooms:1
- Half bathrooms:1
- Dining Description:Dining Area
- Kitchen Description:Dishwasher, Microwave, Refrigerator, Stove
- Basement:Yes
- Basement Description:Finished, Walk Out Access
- Living area:1,710 sq. ft.
Heating and cooling
- Cooling:Central Air
- Heating:Forced Air, Gas, Natural Gas
- Central air:Yes
Structure and exterior
- Roof:Asphalt, Shingle
- Year built:1995
- Building area:1,710 sq. ft.
- Lot area:0.05 Acres
- Exterior Features:Deck
- Foundation Description:Poured
Utilities
- Water:Public
Finances and disclosures
- Price:$314,900
- Price per sq. ft.:$184.15
- Tax amount:$4,627
Features and amenities
- Appliances:Dishwasher, Dryer, Microwave, Refrigerator, Stove, Washer
- Laundry features:Dryer, Main Level, Washer
Parking
- Parking description:Attached, Garage, Two Car Garage
- Garage:Yes
- Garage spaces:2
New listings near 5925 Ep True Parkway #8
- New
 $165,000Active2 beds 2 baths958 sq. ft.
1209 50th Street #6, West Des Moines, IA 50266
MLS# 750064Listed by: RE/MAX CONCEPTS - Open Wed, 5 to 6pmNew
 $569,900Active4 beds 3 baths1,602 sq. ft.
9190 Cody Drive, West Des Moines, IA 50266
MLS# 750059Listed by: RE/MAX CONCEPTS 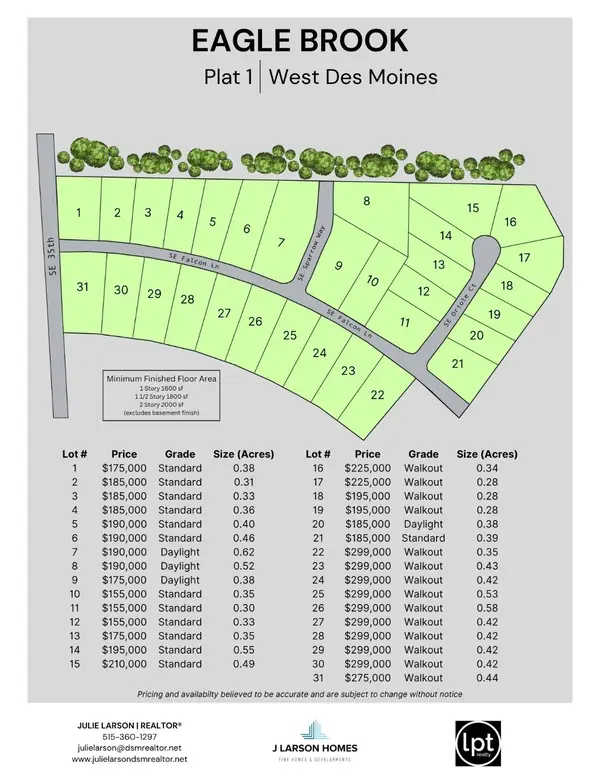 $190,000Active0.65 Acres
4986 SE Sparrow Way, West Des Moines, IA 50265
MLS# 722287Listed by: LPT REALTY, LLC- New
 $180,000Active2 beds 3 baths1,196 sq. ft.
6855 Woodland Avenue #610, West Des Moines, IA 50266
MLS# 750006Listed by: RE/MAX PRECISION - New
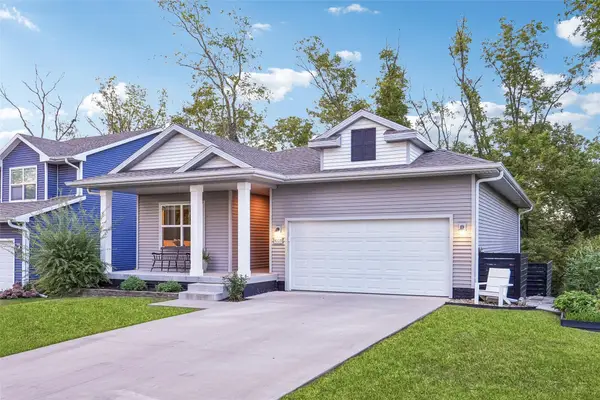 $385,000Active3 beds 2 baths1,424 sq. ft.
4105 High Street, West Des Moines, IA 50265
MLS# 750044Listed by: IOWA REALTY MILLS CROSSING - New
 $245,000Active3 beds 3 baths1,574 sq. ft.
9120 Greenspire Drive #110, West Des Moines, IA 50266
MLS# 750046Listed by: RE/MAX CONCEPTS - New
 $335,000Active3 beds 3 baths1,478 sq. ft.
6980 Cody Drive #47, West Des Moines, IA 50266
MLS# 749997Listed by: REALTY ONE GROUP IMPACT - New
 $369,900Active3 beds 4 baths1,706 sq. ft.
1073 62nd Street, West Des Moines, IA 50266
MLS# 750005Listed by: CENTURY 21 SIGNATURE - New
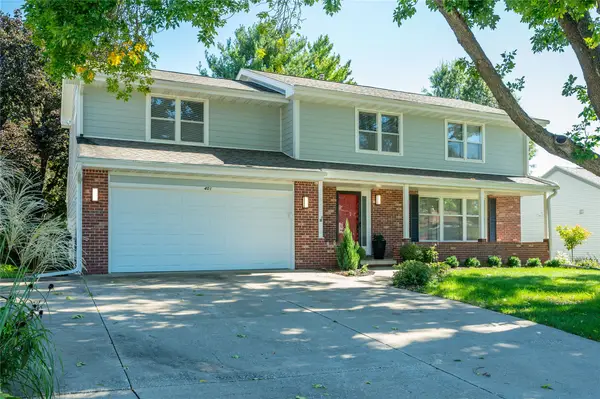 $495,000Active5 beds 4 baths2,260 sq. ft.
401 39th Street, West Des Moines, IA 50265
MLS# 749988Listed by: RE/MAX CONCEPTS - New
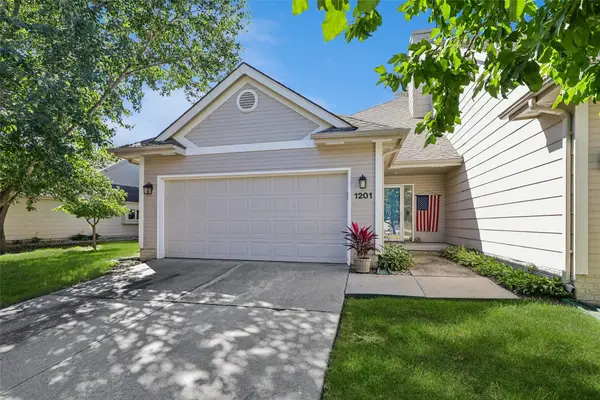 $220,000Active2 beds 2 baths1,232 sq. ft.
3305 Ep True Parkway #1201, West Des Moines, IA 50265
MLS# 749948Listed by: LPT REALTY, LLC


Protect your home and budget from life's surprises with an Assurant Home Warranty, backed by a partner that supports you through every step of homeownership. Explore Plans.
© 2026 Better Homes and Gardens Real Estate LLC. An Anywhere Real Estate company. All rights reserved. Better Homes and Gardens® Real Estate is a registered trademark owned by Meredith Operations Corporation, licensed to Better Homes and Gardens Real Estate LLC and used with permission. Better Homes and Gardens Real Estate LLC fully supports the principles of the Fair Housing Act and the Equal Opportunity Act. Listing information is deemed reliable but is not guaranteed accurate.
Each office is independently owned and operated.
Any services or products provided by third parties are not provided by, affiliated with or related to Better Homes and Gardens Real Estate LLC, or its affiliated companies.