
595 S 60th Street #303, West Des Moines, IA 50266
Local realty services provided by:Better Homes and Gardens Real Estate Innovations
595 S 60th Street #303,West Des Moines, IA 50266
$3,750,000
- 3 Beds
- 4 Baths
- 3,670 sq. ft.
- Condominium
- Active
Listed by: danielle seifert
Office: re/max concepts
MLS#:732100
Source:IA_DMAAR
Price summary
- Price:$3,750,000
- Price per sq. ft.:$1,021.8
- Monthly HOA dues:$1,704
About this home
Residence 303 at 595 Tower offers over 3,600 sq ft of refined, low-maintenance living designed for those seeking quiet luxury, simplified routines, and beautifully crafted space. A grand entry welcomes you with elegant paneling, custom millwork, and a centered fireplace that sets a calm, sophisticated tone. The kitchen features Sub-Zero paneled refrigeration, a Wolf range, Kohler fixtures, premium countertops, custom white oak cabinetry, and a spacious hidden pantry—ideal for effortless, organized living. The expansive living room includes a second fireplace and opens to a sweeping wraparound balcony perfect for relaxed mornings or unwinding at day’s end. A private den with its own fireplace provides flexible space for work or retreat. The primary suite offers hardwood floors, abundant natural light, a private balcony, and an ensuite with dual vanities, steam shower, soaking tub, and a generous walk-in closet. Constructed with poured concrete, steel framing, slab-on-deck floors, a gypcrete sound mat, and Pella Impervia windows, 595 Tower delivers remarkable quiet, stability, and ease—ideal for empty nesters, executives, and relocation buyers. Includes a private two-car underground garage....
Contact an agent
Home facts
- Year built:2024
- Listing ID #:732100
- Added:897 day(s) ago
- Updated:October 08, 2026 at 04:05 PM
Rooms and interior
- Bedrooms:3
- Total bathrooms:4
- Full bathrooms:3
- Half bathrooms:1
- Flooring:Carpet, Hardwood, Tile
- Dining Description:Dining Area
- Kitchen Description:Dishwasher, Microwave, Refrigerator, Stove
- Living area:3,670 sq. ft.
Heating and cooling
- Cooling:Central Air
- Heating:Electric, Forced Air
- Central air:Yes
Structure and exterior
- Roof:Asphalt, Shingle
- Year built:2024
- Building area:3,670 sq. ft.
- Architectural Style:Ranch
- Exterior Features:Covered, Patio
- Foundation Description:Poured
Utilities
- Water:Public
- Sewer:Public Sewer
Finances and disclosures
- Price:$3,750,000
- Price per sq. ft.:$1,021.8
Features and amenities
- Appliances:Dishwasher, Dryer, Microwave, Refrigerator, Stove
- Laundry features:Dryer, Main Level
Parking
- Garage:Yes
- Garage spaces:2
New listings near 595 S 60th Street #303
- New
 $325,000Active4 beds 3 baths1,694 sq. ft.
937 13th Street, West Des Moines, IA 50265
MLS# 750770Listed by: RE/MAX REVOLUTION - New
 $159,900Active3 beds 1 baths1,375 sq. ft.
726 8th Street, West Des Moines, IA 50265
MLS# 750754Listed by: GOSYNERGY REALTY - New
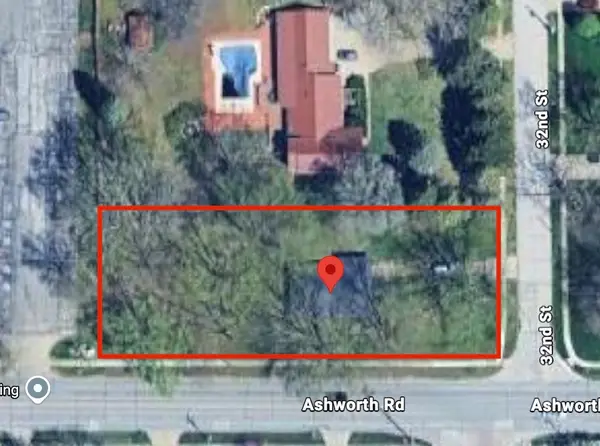 $225,000Active2 beds 1 baths1,224 sq. ft.
1004 32nd Street, West Des Moines, IA 50266
MLS# 750756Listed by: WHITE OAK REALTY, LLC - New
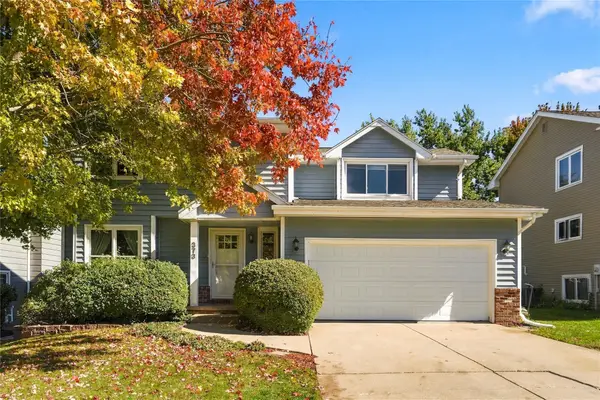 $349,900Active3 beds 3 baths1,767 sq. ft.
373 58th Court, West Des Moines, IA 50266
MLS# 750673Listed by: REAL BROKER, LLC - New
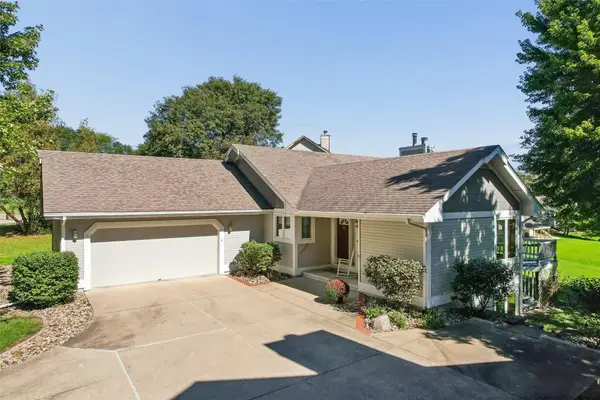 $459,000Active5 beds 3 baths1,979 sq. ft.
2800 Scenic Place, West Des Moines, IA 50265
MLS# 750679Listed by: RE/MAX CONCEPTS - New
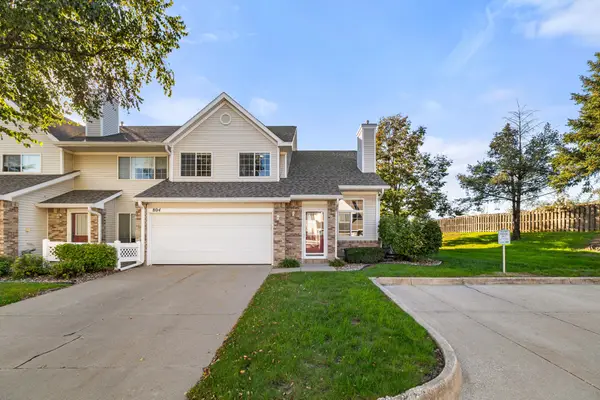 $212,000Active2 beds 2 baths1,304 sq. ft.
150 S Prairie View Drive #804, West Des Moines, IA 50266
MLS# 750626Listed by: RE/MAX PRECISION - Open Sat, 11am to 1pmNew
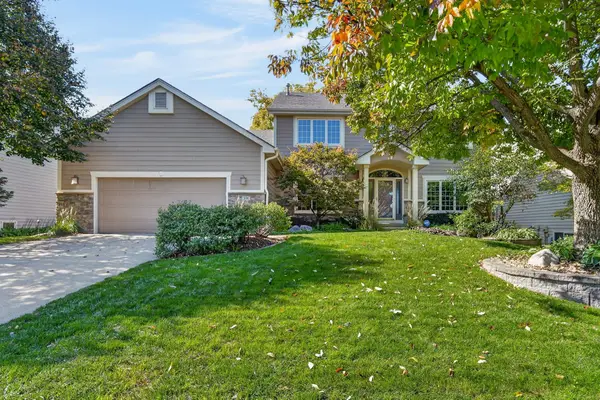 $500,000Active4 beds 4 baths2,672 sq. ft.
205 S 26th Street, West Des Moines, IA 50265
MLS# 750590Listed by: RE/MAX CONCEPTS - New
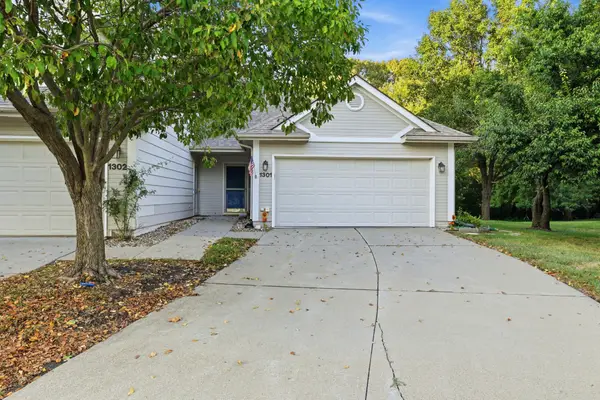 $209,000Active2 beds 2 baths1,224 sq. ft.
3305 Ep True Parkway #1301, West Des Moines, IA 50265
MLS# 750577Listed by: REALTY ONE GROUP IMPACT - New
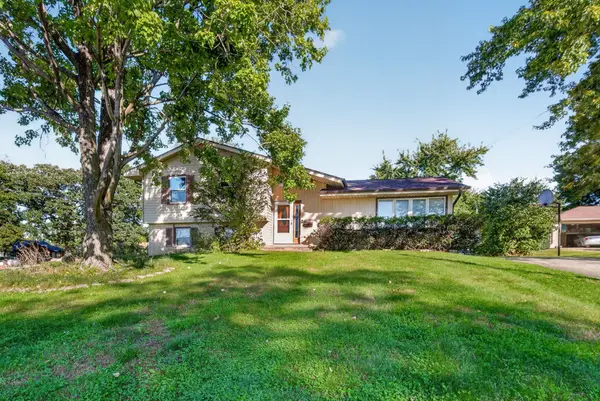 $299,900Active3 beds 3 baths1,226 sq. ft.
1737 19th Place, West Des Moines, IA 50265
MLS# 750521Listed by: ZEALTY HOME ADVISORS - New
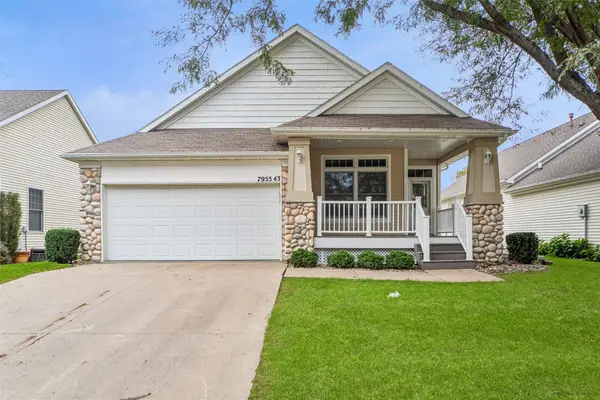 $412,000Active3 beds 3 baths1,610 sq. ft.
7955 Wistful Vista Drive #43, West Des Moines, IA 50266
MLS# 750559Listed by: IOWA REALTY MILLS CROSSING


Protect your home and budget from life's surprises with an Assurant Home Warranty, backed by a partner that supports you through every step of homeownership. Explore Plans.
© 2026 Better Homes and Gardens Real Estate LLC. An Anywhere Real Estate company. All rights reserved. Better Homes and Gardens® Real Estate is a registered trademark owned by Meredith Operations Corporation, licensed to Better Homes and Gardens Real Estate LLC and used with permission. Better Homes and Gardens Real Estate LLC fully supports the principles of the Fair Housing Act and the Equal Opportunity Act. Listing information is deemed reliable but is not guaranteed accurate.
Each office is independently owned and operated.
Any services or products provided by third parties are not provided by, affiliated with or related to Better Homes and Gardens Real Estate LLC, or its affiliated companies.