
6350 Coachlight Drive #3108, West Des Moines, IA 50266
Local realty services provided by:Better Homes and Gardens Real Estate Innovations
6350 Coachlight Drive #3108,West Des Moines, IA 50266
$200,000
- 2 Beds
- 2 Baths
- 1,185 sq. ft.
- Condominium
- Active
Listed by: jay elsberry, mike slavin
Office: the agency des moines
MLS#:750924
Source:IA_DMAAR
Price summary
- Price:$200,000
- Price per sq. ft.:$168.78
- Monthly HOA dues:$290
About this home
Enjoy comfortable, low-maintenance living in this
well-maintained first-floor end-unit condo in the
heart of West Des Moines! With nearly 1,200 square
feet, 2 bedrooms, and 2 bathrooms, this home offers
an open-concept layout with 9-foot ceilings and LVP
flooring throughout. The kitchen features granite
countertops and ample cabinet storage, flowing
seamlessly into the main living space. Step out onto
the private patio overlooking green space, a great
spot to enjoy your morning coffee or relax at the
end of the day. A dedicated laundry room and
detached 1-car garage with additional storage add
everyday convenience. Ideally located just minutes
from Jordan Creek Town Center, West Glen, and a
variety of shopping, dining, and entertainment
options, this condo combines a comfortable living
space with an unbeatable West Des Moines location.
All information obtained from seller and public
records.
Contact an agent
Home facts
- Year built:2006
- Listing ID #:750924
- Added:1 day(s) ago
- Updated:October 09, 2026 at 10:56 PM
Rooms and interior
- Bedrooms:2
- Total bathrooms:2
- Full bathrooms:1
- Kitchen Description:Dishwasher, Microwave, Refrigerator, Stove
- Living area:1,185 sq. ft.
Heating and cooling
- Cooling:Central Air
- Heating:Forced Air, Gas, Natural Gas
- Central air:Yes
Structure and exterior
- Roof:Rubber
- Year built:2006
- Building area:1,185 sq. ft.
Utilities
- Water:Public
- Sewer:Public Sewer
Finances and disclosures
- Price:$200,000
- Price per sq. ft.:$168.78
- Tax amount:$2,534
Features and amenities
- Appliances:Dishwasher, Dryer, Microwave, Refrigerator, Stove, Washer
- Laundry features:Dryer, Main Level, Washer
Parking
- Parking description:Detached, Garage, One Car Garage
- Garage:Yes
- Garage spaces:1
New listings near 6350 Coachlight Drive #3108
- New
 $1,250,000Active4 beds 5 baths2,904 sq. ft.
5583 Beechwood Terrace, West Des Moines, IA 50266
MLS# 751021Listed by: IOWA REALTY MILLS CROSSING - New
 $699,990Active5 beds 3 baths1,936 sq. ft.
8262 Aspen Drive, West Des Moines, IA 50266
MLS# 750983Listed by: RE/MAX PRECISION - Open Sat, 3:30 to 5:30pmNew
 $335,000Active3 beds 2 baths672 sq. ft.
4226 High Street, West Des Moines, IA 50265
MLS# 750987Listed by: IOWA REALTY MILLS CROSSING - New
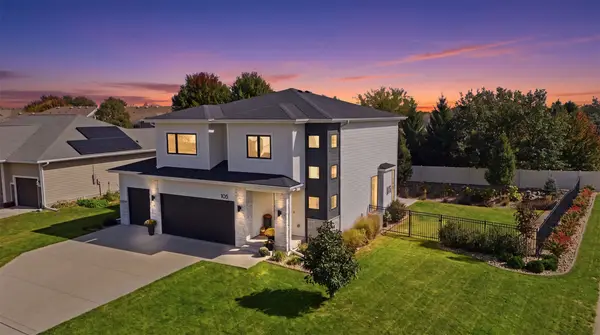 $625,000Active4 beds 4 baths2,350 sq. ft.
105 91st Street, West Des Moines, IA 50266
MLS# 750974Listed by: RE/MAX CONCEPTS - New
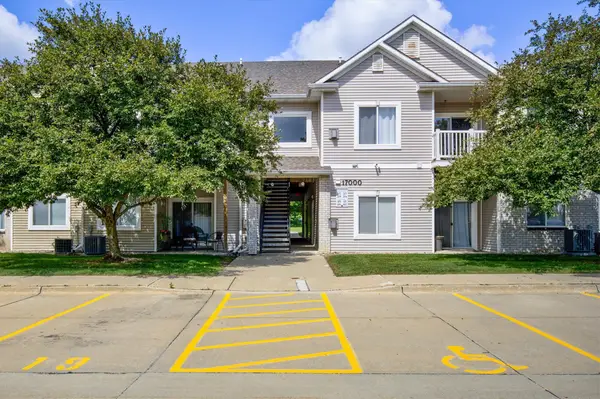 $159,900Active3 beds 2 baths1,215 sq. ft.
8601 Westown Parkway #17207, West Des Moines, IA 50266
MLS# 750932Listed by: THE AGENCY DES MOINES - Open Sun, 11am to 1pmNew
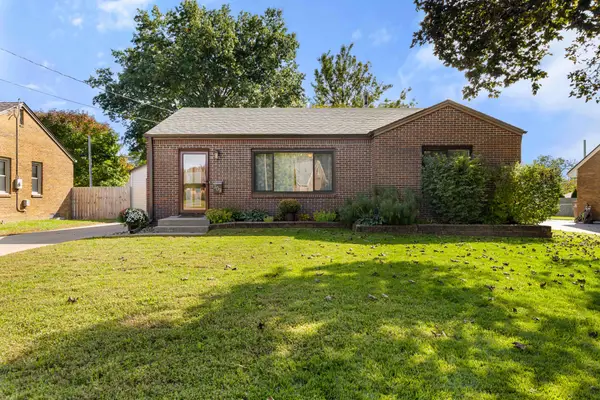 $289,900Active3 beds 2 baths1,330 sq. ft.
309 18th Street, West Des Moines, IA 50265
MLS# 750936Listed by: RE/MAX PRECISION - New
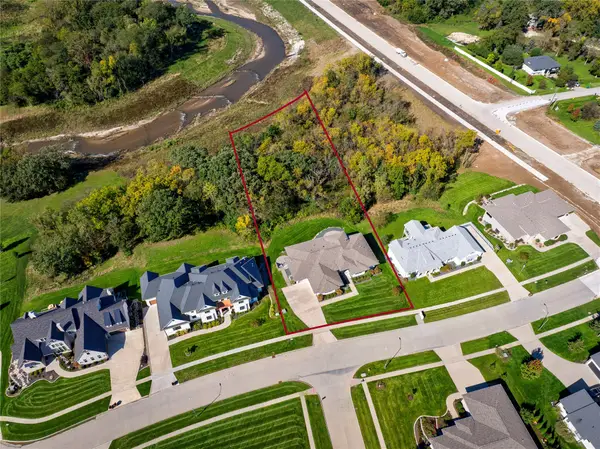 $1,175,000Active4 beds 3 baths2,245 sq. ft.
605 S Tiburon Cove, West Des Moines, IA 50266
MLS# 750862Listed by: THE AGENCY DES MOINES - New
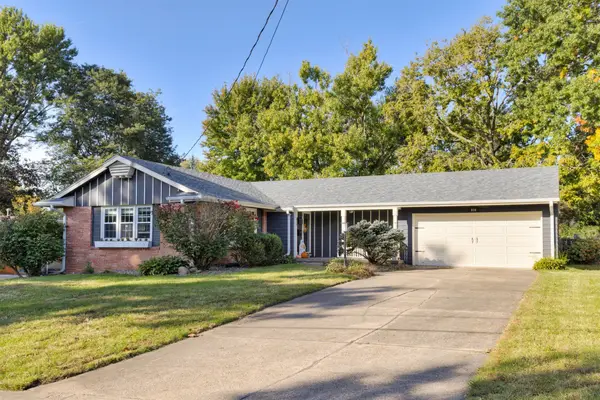 $325,000Active3 beds 3 baths1,308 sq. ft.
916 29th Street, West Des Moines, IA 50265
MLS# 750878Listed by: RE/MAX CONCEPTS - New
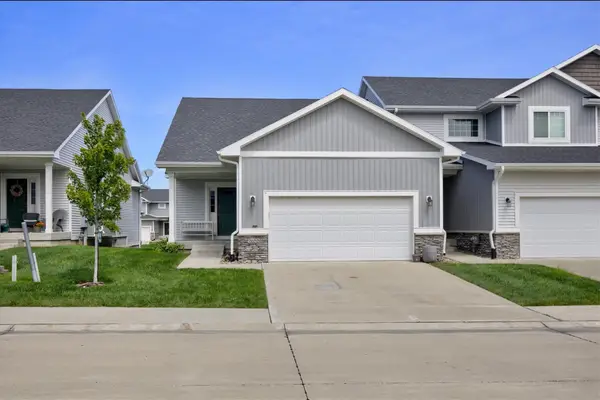 $299,900Active2 beds 2 baths1,412 sq. ft.
9655 Crowning Drive, West Des Moines, IA 50266
MLS# 750879Listed by: THE AGENCY DES MOINES


Protect your home and budget from life's surprises with an Assurant Home Warranty, backed by a partner that supports you through every step of homeownership. Explore Plans.
© 2026 Better Homes and Gardens Real Estate LLC. An Anywhere Real Estate company. All rights reserved. Better Homes and Gardens® Real Estate is a registered trademark owned by Meredith Operations Corporation, licensed to Better Homes and Gardens Real Estate LLC and used with permission. Better Homes and Gardens Real Estate LLC fully supports the principles of the Fair Housing Act and the Equal Opportunity Act. Listing information is deemed reliable but is not guaranteed accurate.
Each office is independently owned and operated.
Any services or products provided by third parties are not provided by, affiliated with or related to Better Homes and Gardens Real Estate LLC, or its affiliated companies.