
6855 Woodland Avenue #909, West Des Moines, IA 50266
Local realty services provided by:Better Homes and Gardens Real Estate Innovations
Listed by: brent lenz
Office: iowa realty mills crossing
MLS#:746426
Source:IA_DMAAR
Price summary
- Price:$174,900
- Price per sq. ft.:$146.24
- Monthly HOA dues:$205
About this home
Welcome home to this well-maintained 2BR 1.5BA TH nestled at the end of a quiet corner of the complex in West Des Moines. Enjoy peaceful pond views and mature trees with no neighbors directly across from you. Major updates include new A/C 2022 and new water heater 2023. Newer carpet was just professionally cleaned. All kitchen appliances along with washer/dryer are included making this a truly move-in ready home. Close to shopping and interstate access.
Contact an agent
Home facts
- Year built:1998
- Listing ID #:746426
- Added:1 day(s) ago
- Updated:July 31, 2026 at 06:54 PM
Rooms and interior
- Bedrooms:2
- Total bathrooms:2
- Full bathrooms:1
- Half bathrooms:1
- Flooring:Carpet, Tile, Vinyl
- Dining Description:Dining Area
- Kitchen Description:Dishwasher, Microwave, Refrigerator, Stove
- Living area:1,196 sq. ft.
Heating and cooling
- Cooling:Central Air
- Heating:Forced Air, Gas, Natural Gas
- Central air:Yes
Structure and exterior
- Roof:Asphalt, Shingle
- Year built:1998
- Building area:1,196 sq. ft.
- Architectural Style:Two Story
- Construction Materials:Brick, Vinyl Siding
- Foundation Description:Slab
- Levels:2 Story
Utilities
- Water:Public
- Sewer:Public Sewer
Finances and disclosures
- Price:$174,900
- Price per sq. ft.:$146.24
- Tax amount:$2,774
Features and amenities
- Appliances:Dishwasher, Dryer, Microwave, Refrigerator, Stove, Washer
- Laundry features:Dryer, Upper Level, Washer
- Amenities:Smoke Detectors, Window Treatments
Parking
- Parking description:Attached, Garage, One Car Garage
- Garage:Yes
- Garage spaces:1
New listings near 6855 Woodland Avenue #909
- New
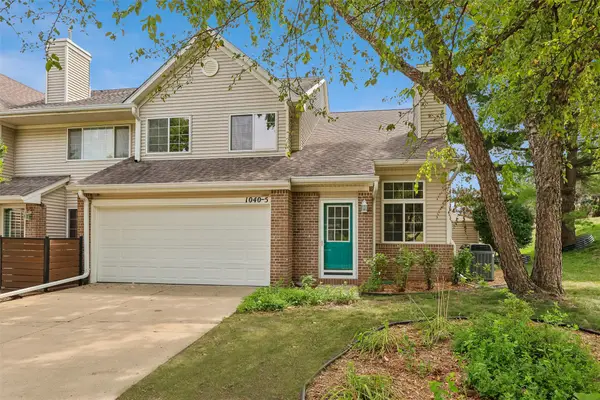 $215,000Active2 beds 2 baths1,258 sq. ft.
1040 68th Street #5, West Des Moines, IA 50265
MLS# 746399Listed by: IOWA REALTY MILLS CROSSING - New
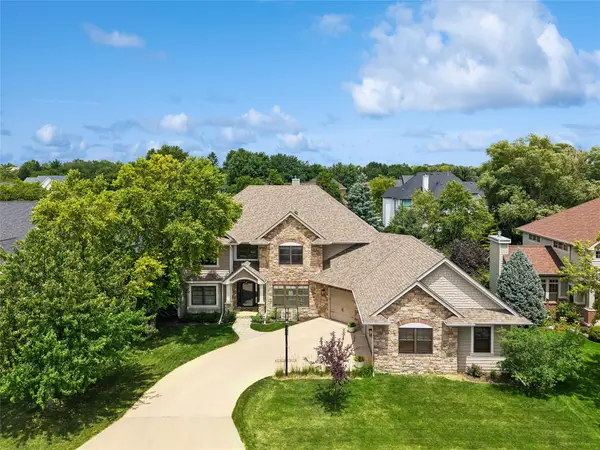 $830,000Active4 beds 5 baths3,245 sq. ft.
5865 Fairway Court, West Des Moines, IA 50266
MLS# 746406Listed by: IOWA REALTY MILLS CROSSING - New
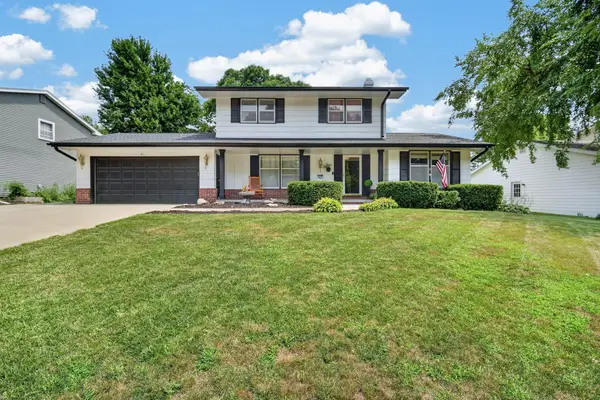 $360,000Active3 beds 2 baths1,749 sq. ft.
717 41st Street, West Des Moines, IA 50265
MLS# 746428Listed by: RE/MAX CONCEPTS - New
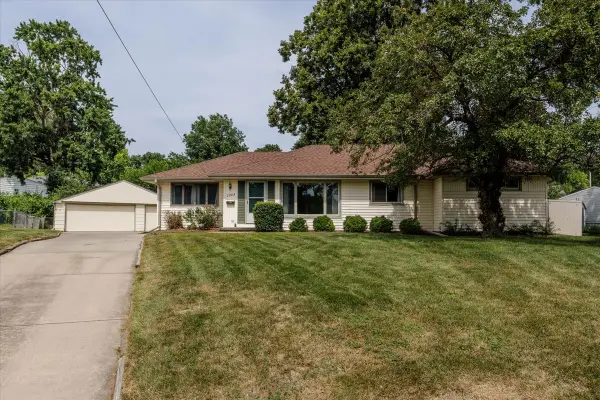 $329,900Active4 beds 2 baths1,692 sq. ft.
2223 Park Lane, West Des Moines, IA 50265
MLS# 746429Listed by: CENTURY 21 SIGNATURE - New
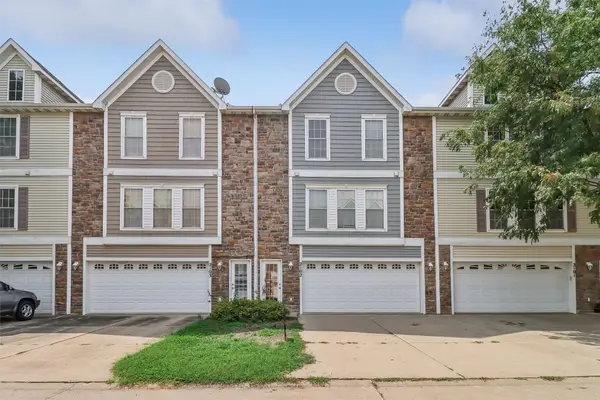 $182,000Active2 beds 2 baths1,056 sq. ft.
8302 Westown Parkway #2102, West Des Moines, IA 50266
MLS# 746433Listed by: RE/MAX REVOLUTION - New
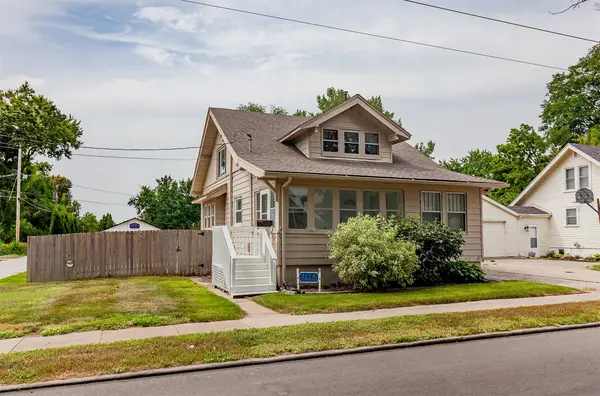 $265,000Active4 beds 2 baths1,524 sq. ft.
1116 Locust Street, West Des Moines, IA 50265
MLS# 746384Listed by: VIA GROUP, REALTORS 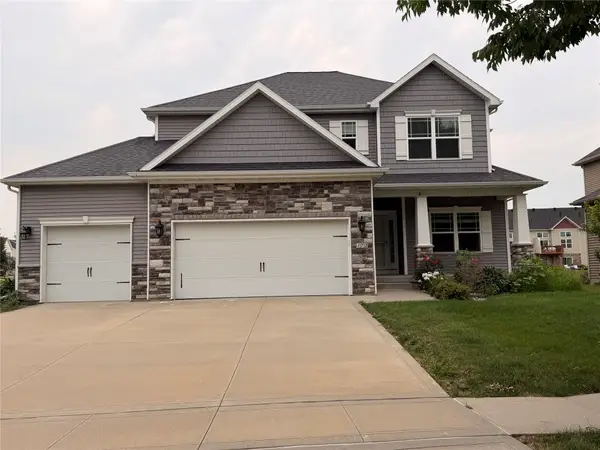 $490,000Pending5 beds 5 baths2,685 sq. ft.
172 Bridgewood Drive, West Des Moines, IA 50266
MLS# 746153Listed by: RE/MAX PRECISION- New
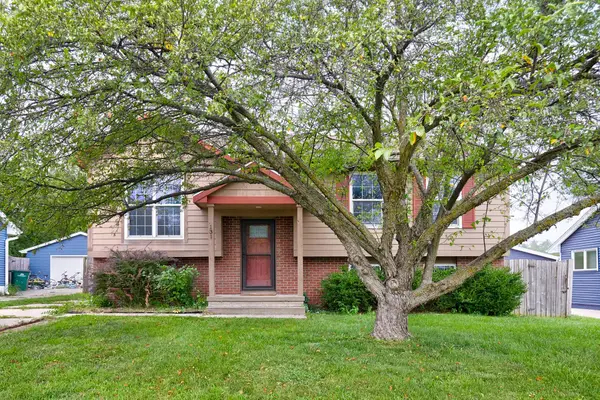 $249,900Active3 beds 2 baths953 sq. ft.
131 S 52nd Street, West Des Moines, IA 50265
MLS# 746310Listed by: RE/MAX CONCEPTS - New
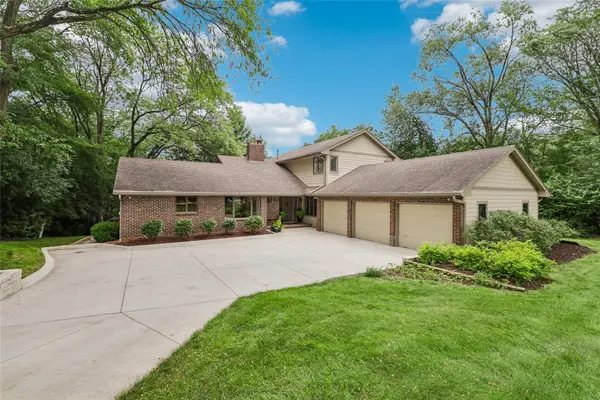 $570,000Active3 beds 3 baths2,593 sq. ft.
3301 Valley Ridge Court, West Des Moines, IA 50265
MLS# 746313Listed by: IOWA REALTY MILLS CROSSING


Protect your home and budget from life's surprises with an Assurant Home Warranty, backed by a partner that supports you through every step of homeownership. Explore Plans.
© 2026 Better Homes and Gardens Real Estate LLC. An Anywhere Real Estate company. All rights reserved. Better Homes and Gardens® Real Estate is a registered trademark owned by Meredith Operations Corporation, licensed to Better Homes and Gardens Real Estate LLC and used with permission. Better Homes and Gardens Real Estate LLC fully supports the principles of the Fair Housing Act and the Equal Opportunity Act. Listing information is deemed reliable but is not guaranteed accurate.
Each office is independently owned and operated.
Any services or products provided by third parties are not provided by, affiliated with or related to Better Homes and Gardens Real Estate LLC, or its affiliated companies.