
8350 Ep True Parkway #2201, West Des Moines, IA 50266
Local realty services provided by:Better Homes and Gardens Real Estate Innovations
8350 Ep True Parkway #2201,West Des Moines, IA 50266
$192,900
- 3 Beds
- 2 Baths
- 1,350 sq. ft.
- Condominium
- Active
Listed by: kasey kliegl
Office: re/max concepts
MLS#:741564
Source:IA_DMAAR
Price summary
- Price:$192,900
- Price per sq. ft.:$142.89
- Monthly HOA dues:$275
About this home
Rare Find - 3-bedroom/2-bathroom end unit featuring a spacious open concept living room/kitchen. This property boasts brand new carpet and fresh paint throughout, adding to its inviting feel. Kitchen has white cabinets with ample cabinetry, granite countertops, new LVP floor, Stainless Steel (SS) appliances and a new SS refrigerator. Large and cozy living room with a gas fireplace leads to your private covered balcony. Spacious primary/ en-suite with granite countertops and two extra nice sized bedrooms divided by a full bath to share. Located in the heart of West Des Moines near all of the exciting amenities surrounding Jordan Creek Garage is #65 and is located close to the building. Added bonus is having an elevator in the building!
Contact an agent
Home facts
- Year built:2012
- Listing ID #:741564
- Added:89 day(s) ago
- Updated:August 24, 2026 at 05:01 PM
Rooms and interior
- Bedrooms:3
- Total bathrooms:2
- Full bathrooms:2
- Flooring:Carpet, Tile
- Kitchen Description:Dishwasher, Microwave, Refrigerator, Stove
- Living area:1,350 sq. ft.
Heating and cooling
- Cooling:Central Air
- Heating:Forced Air, Gas, Natural Gas
- Central air:Yes
Structure and exterior
- Roof:Asphalt, Shingle
- Year built:2012
- Building area:1,350 sq. ft.
- Exterior Features:Covered, Deck
- Foundation Description:Poured, Slab
Utilities
- Water:Public
- Sewer:Public Sewer
Finances and disclosures
- Price:$192,900
- Price per sq. ft.:$142.89
- Tax amount:$2,743
Features and amenities
- Appliances:Dishwasher, Dryer, Microwave, Refrigerator, Stove, Washer
- Laundry features:Dryer, Main Level, Washer
Parking
- Parking description:Detached, Garage, One Car Garage
- Garage:Yes
- Garage spaces:1
New listings near 8350 Ep True Parkway #2201
- New
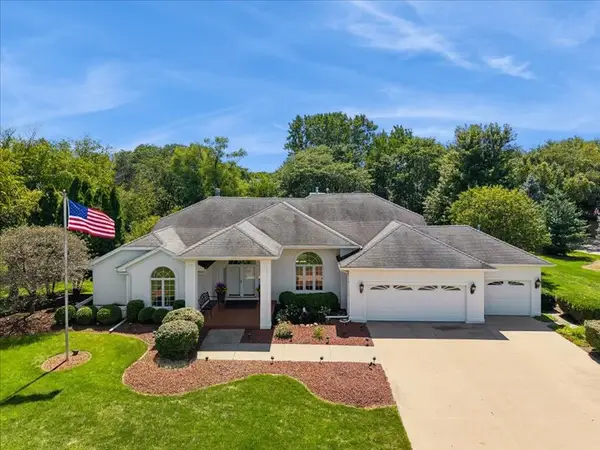 $1,250,000Active4 beds 4 baths2,730 sq. ft.
4304 Timberwood Drive, West Des Moines, IA 50265
MLS# 747800Listed by: IOWA REALTY MILLS CROSSING - New
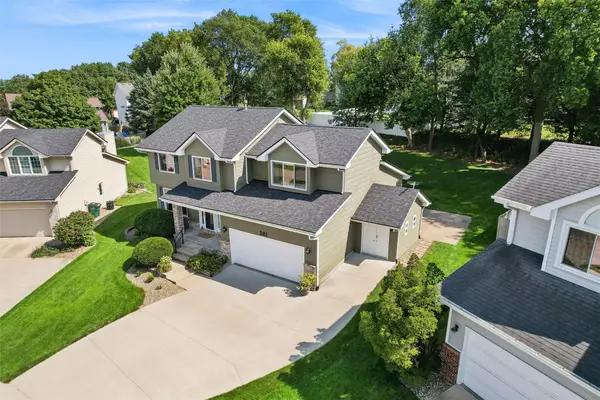 $450,000Active5 beds 4 baths2,175 sq. ft.
281 58th Court, West Des Moines, IA 50266
MLS# 747765Listed by: SPACE SIMPLY - New
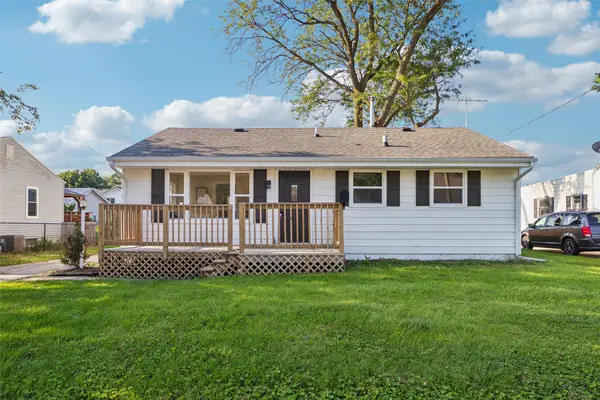 $299,900Active3 beds 2 baths1,152 sq. ft.
1916 Locust Street, West Des Moines, IA 50265
MLS# 747754Listed by: REALTY ONE GROUP IMPACT - New
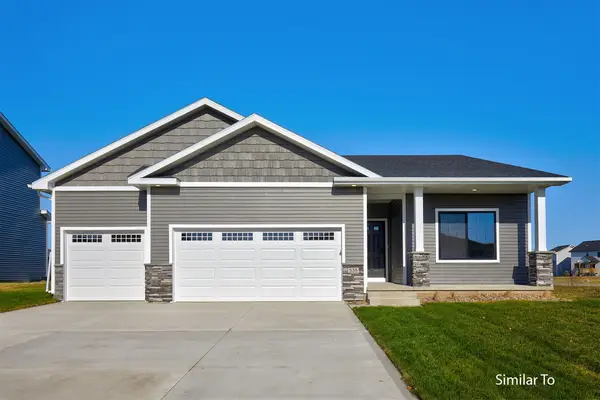 $435,000Active4 beds 3 baths1,410 sq. ft.
9353 Emilia Lane, West Des Moines, IA 50266
MLS# 747363Listed by: HUBBELL HOMES OF IOWA, LLC - New
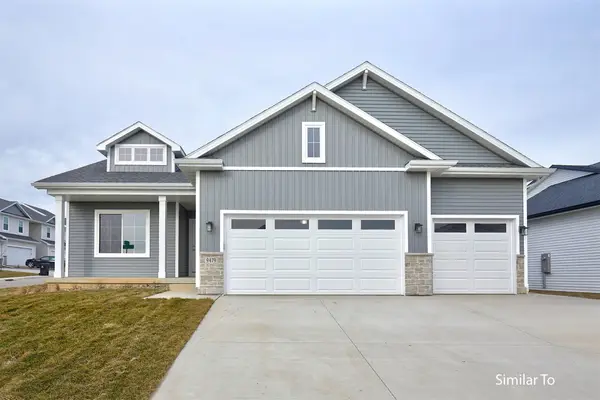 $439,900Active3 beds 3 baths1,595 sq. ft.
9358 Emilia Lane, West Des Moines, IA 50266
MLS# 747364Listed by: HUBBELL HOMES OF IOWA, LLC - New
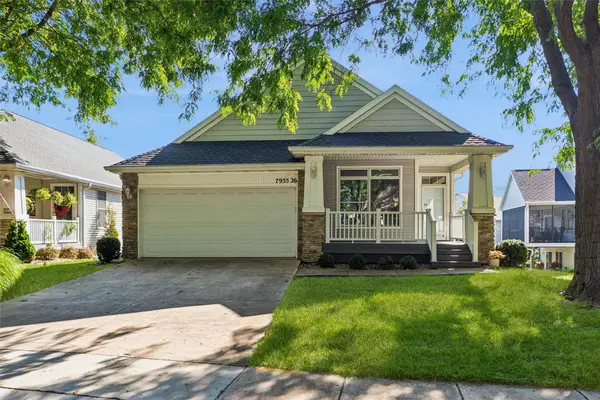 $397,500Active3 beds 3 baths1,620 sq. ft.
7955 Wistful Vista Drive #26, West Des Moines, IA 50266
MLS# 747730Listed by: IOWA REALTY MILLS CROSSING - New
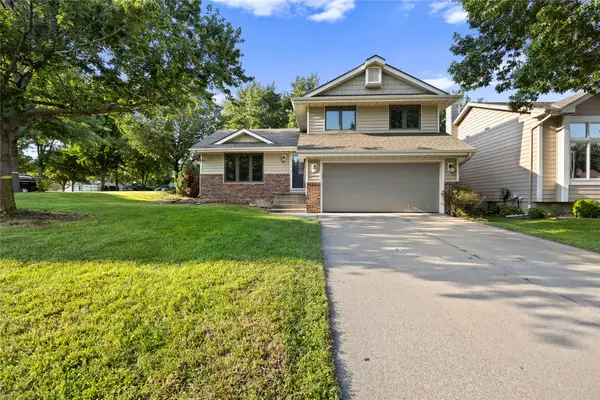 $359,500Active3 beds 3 baths1,600 sq. ft.
5037 Wistful Vista Drive, West Des Moines, IA 50265
MLS# 747600Listed by: GOSYNERGY REALTY - New
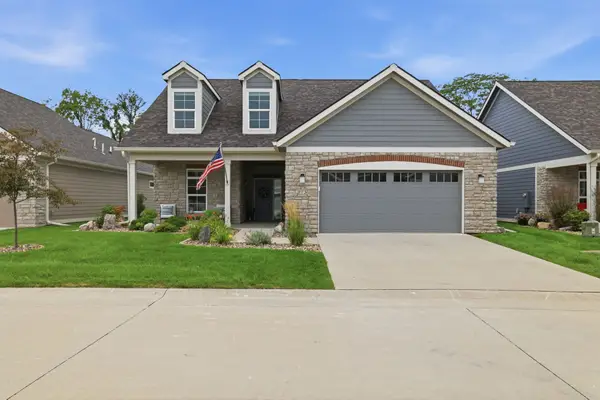 $669,000Active3 beds 3 baths2,664 sq. ft.
773 S 100th Street, West Des Moines, IA 50266
MLS# 747693Listed by: RE/MAX CONCEPTS - New
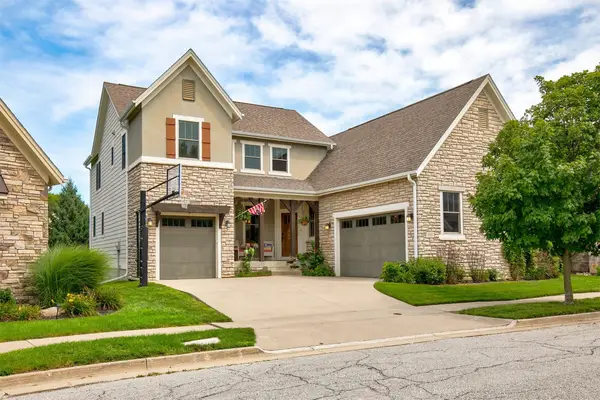 $714,900Active4 beds 4 baths2,945 sq. ft.
5561 Sandstone Drive, West Des Moines, IA 50266
MLS# 747706Listed by: RE/MAX PRECISION - New
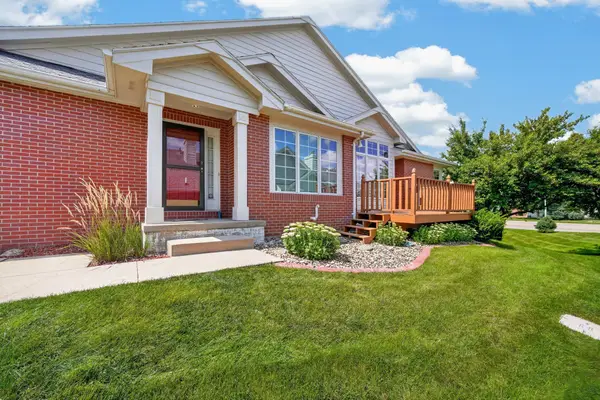 $345,000Active3 beds 3 baths1,412 sq. ft.
5962 Ep True Parkway, West Des Moines, IA 50266
MLS# 747716Listed by: RE/MAX CONCEPTS


Protect your home and budget from life's surprises with an Assurant Home Warranty, backed by a partner that supports you through every step of homeownership. Explore Plans.
© 2026 Better Homes and Gardens Real Estate LLC. An Anywhere Real Estate company. All rights reserved. Better Homes and Gardens® Real Estate is a registered trademark owned by Meredith Operations Corporation, licensed to Better Homes and Gardens Real Estate LLC and used with permission. Better Homes and Gardens Real Estate LLC fully supports the principles of the Fair Housing Act and the Equal Opportunity Act. Listing information is deemed reliable but is not guaranteed accurate.
Each office is independently owned and operated.
Any services or products provided by third parties are not provided by, affiliated with or related to Better Homes and Gardens Real Estate LLC, or its affiliated companies.