
8380 Edgewood Court, West Des Moines, IA 50266
Local realty services provided by:Better Homes and Gardens Real Estate Innovations
8380 Edgewood Court,West Des Moines, IA 50266
$949,900
- 5 Beds
- 3 Baths
- 2,018 sq. ft.
- Single family
- Active
Upcoming open houses
- Sun, Oct 1801:00 pm - 03:00 pm
Listed by: christy drake
Office: re/max precision
MLS#:751409
Source:IA_DMAAR
Price summary
- Price:$949,900
- Price per sq. ft.:$470.71
- Monthly HOA dues:$31.25
About this home
Step onto the front porch of The Atomic Ranch by Drake Homes, a home intentionally designed for effortless everyday living & relaxed gatherings on a ½ acre walk-out, quiet cul-de-sac. The views from this home stretch for miles while the lot offers plenty of room for a pool & pool house. Upgraded exterior features including James Hardie Board & Batten siding, Fon-du-lac natural stone accents & oversized windows combine to give this home a beautiful look. High-quality construction includes 2 x 6 walls filled with spray foam insulation & covered with Huber Zip System’s Weather Barrier wall sheathing add comfort & high efficiency to the home. The great room invites you to settle in, with a vaulted ceiling featuring white oak beams & a four-sided natural stone fireplace that anchors both quiet evenings & lively conversation. Warm wood-stained cabinets & soft tones flow through the kitchen, where a hidden pantry keeps the space uncluttered & ready for company. The primary suite offers a true retreat, complete with an arched-entry tiled shower with a rain head for unwinding after a full day. Three bedrooms upstairs & two on the lower level give everyone their own space when guests arrive. Covered & uncovered decks & a front porch extend the living area outdoors for easy entertaining. Downstairs, a stone fireplace & wet bar create a welcoming zone for movies, games, or drinks with friends. This home is built for lasting comfort & the flexibility to host whenever the moment calls....
Contact an agent
Home facts
- Year built:2026
- Listing ID #:751409
- Added:1 day(s) ago
- Updated:October 17, 2026 at 03:22 PM
Rooms and interior
- Bedrooms:5
- Total bathrooms:3
- Full bathrooms:2
- Flooring:Tile
- Kitchen Description:Dishwasher, Microwave, Stove
- Basement:Yes
- Basement Description:Finished, Walk Out Access
- Living area:2,018 sq. ft.
Heating and cooling
- Cooling:Central Air
- Heating:Forced Air, Gas, Natural Gas
- Central air:Yes
Structure and exterior
- Roof:Asphalt, Shingle
- Year built:2026
- Building area:2,018 sq. ft.
- Lot area:0.54 Acres
- Lot Features:Pie Shaped Lot
- Architectural Style:Ranch, Traditional
- Construction Materials:Stone
- Exterior Features:Covered, Deck, Patio
- Foundation Description:Poured
Utilities
- Water:Public
- Sewer:Public Sewer
Finances and disclosures
- Price:$949,900
- Price per sq. ft.:$470.71
- Tax amount:$11
Features and amenities
- Appliances:Dishwasher, Microwave, Stove
- Laundry features:Main Level
- Amenities:Wet Bar
Parking
- Parking description:Attached, Garage, Three Car Garage
- Garage:Yes
- Garage spaces:3
New listings near 8380 Edgewood Court
- Open Sun, 1 to 3pmNew
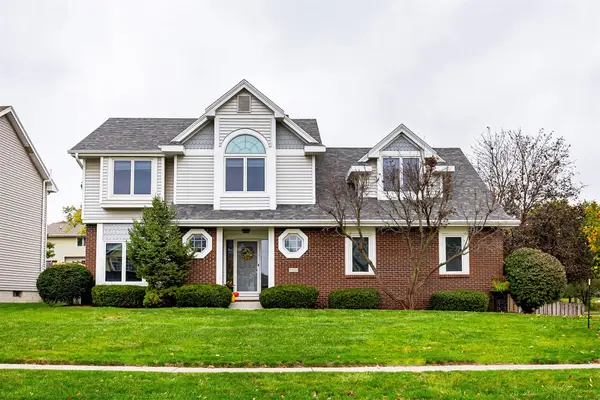 $450,000Active4 beds 4 baths2,498 sq. ft.
5401 Cody Drive, West Des Moines, IA 50266
MLS# 751423Listed by: WEICHERT, REALTORS - THE 515 AGENCY - New
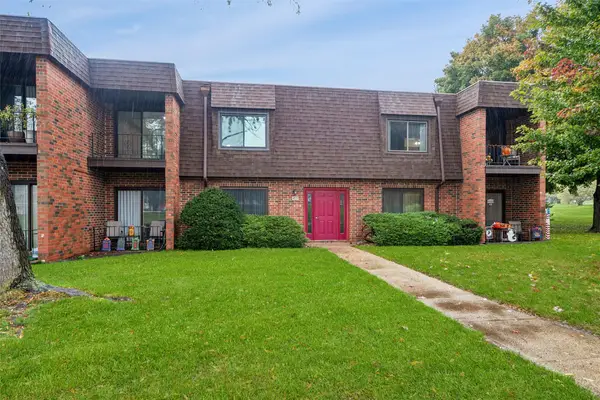 $139,900Active2 beds 2 baths1,152 sq. ft.
4573 Woodland Avenue #7, West Des Moines, IA 50266
MLS# 751428Listed by: IOWA REALTY BEAVERDALE - Open Sun, 1 to 3pmNew
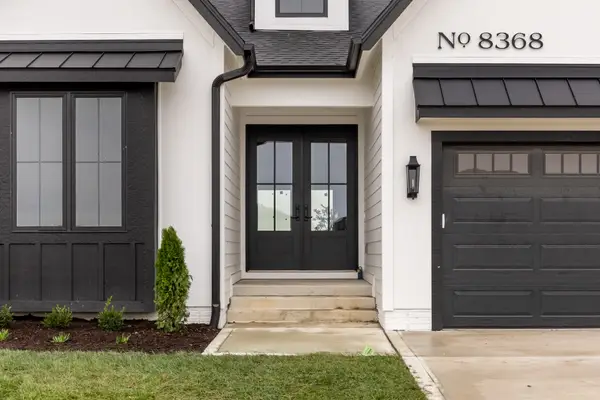 $959,900Active4 beds 4 baths2,049 sq. ft.
8368 Edgewood Court, West Des Moines, IA 50266
MLS# 751411Listed by: RE/MAX PRECISION - New
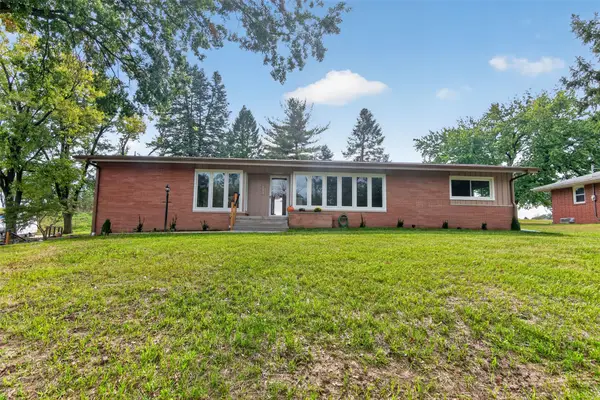 $375,000Active3 beds 2 baths1,864 sq. ft.
240 SE Browns Woods Court, West Des Moines, IA 50265
MLS# 751373Listed by: PENNIE CARROLL & ASSOCIATES - New
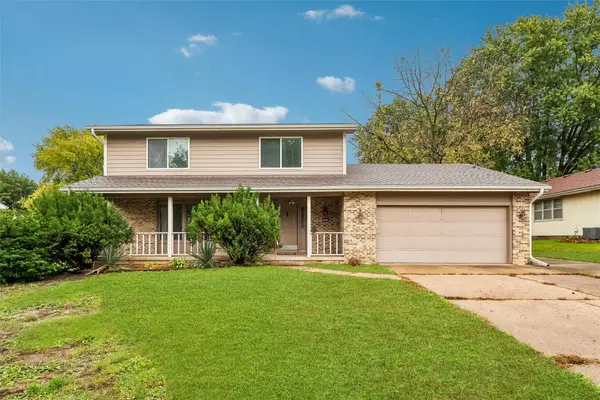 $315,000Active4 beds 3 baths1,844 sq. ft.
1025 22nd Street, West Des Moines, IA 50265
MLS# 751376Listed by: IOWA REALTY MILLS CROSSING - New
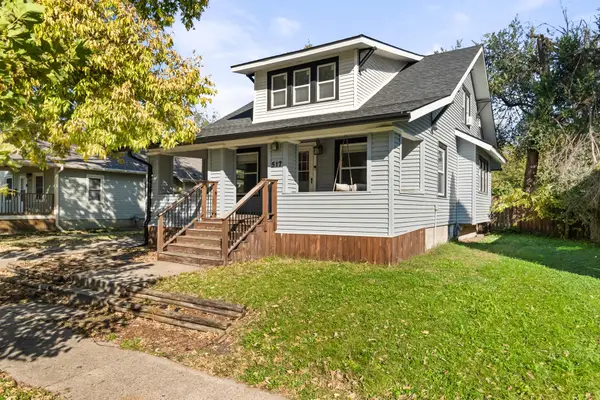 $264,900Active4 beds 2 baths1,522 sq. ft.
517 2nd Street, West Des Moines, IA 50265
MLS# 751370Listed by: REALTY ONE GROUP IMPACT - New
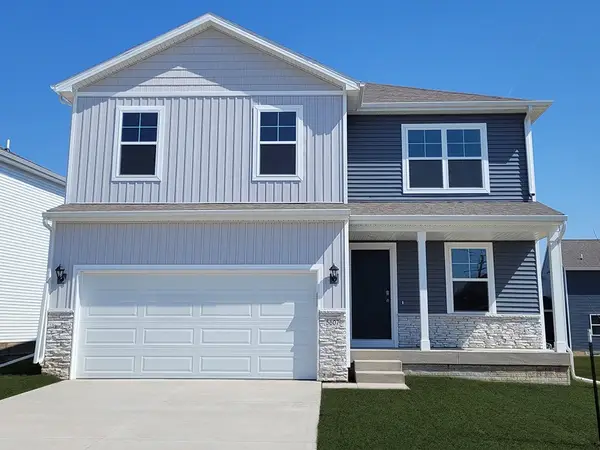 $384,990Active5 beds 4 baths2,053 sq. ft.
2459 SE Ambrose Drive, West Des Moines, IA 50265
MLS# 751353Listed by: DRH REALTY OF IOWA, LLC - New
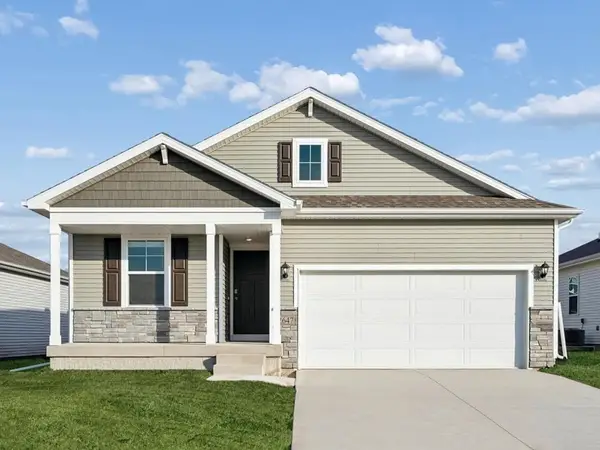 $349,990Active4 beds 2 baths1,606 sq. ft.
2464 SE Ambrose Drive, West Des Moines, IA 50265
MLS# 751355Listed by: DRH REALTY OF IOWA, LLC - Open Sun, 1:30 to 3:30pmNew
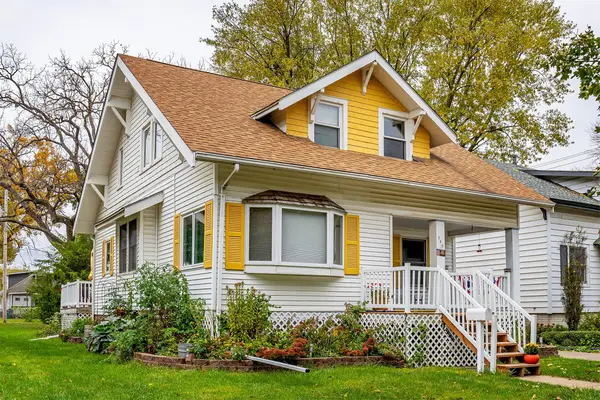 $245,000Active3 beds 2 baths1,429 sq. ft.
540 3rd Street, West Des Moines, IA 50265
MLS# 751139Listed by: KELLER WILLIAMS REALTY GDM


Protect your home and budget from life's surprises with an Assurant Home Warranty, backed by a partner that supports you through every step of homeownership. Explore Plans.
© 2026 Better Homes and Gardens Real Estate LLC. An Anywhere Real Estate company. All rights reserved. Better Homes and Gardens® Real Estate is a registered trademark owned by Meredith Operations Corporation, licensed to Better Homes and Gardens Real Estate LLC and used with permission. Better Homes and Gardens Real Estate LLC fully supports the principles of the Fair Housing Act and the Equal Opportunity Act. Listing information is deemed reliable but is not guaranteed accurate.
Each office is independently owned and operated.
Any services or products provided by third parties are not provided by, affiliated with or related to Better Homes and Gardens Real Estate LLC, or its affiliated companies.