
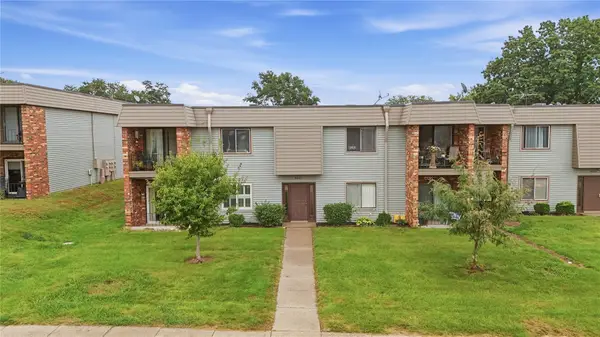
8601 Westown Parkway #19105, West Des Moines, IA 50266
Local realty services provided by:Better Homes and Gardens Real Estate Innovations
8601 Westown Parkway #19105,West Des Moines, IA 50266
$174,900
- 3 Beds
- 2 Baths
- 1,215 sq. ft.
- Condominium
- Active
Listed by: missy pattee
Office: re/max precision
MLS#:749665
Source:IA_DMAAR
Price summary
- Price:$174,900
- Price per sq. ft.:$143.95
- Monthly HOA dues:$250
About this home
Welcome home to this beautifully refreshed first-floor condo in a convenient West Des Moines location! Thoughtfully updated and move-in ready, this 3 bed, 2 bath, 1,215 SF home features fresh new paint, flooring, and stylish quartz countertops that give the space a clean, modern feel. The kitchen is further enhanced by brand new appliances, while a new washer and dryer add everyday convenience. Major updates include a new HVAC system and water heater, providing added peace of mind for years to come. Enjoy the ease of first-floor living with everything you need close at hand, plus convenient access to shopping, dining, entertainment and all that West Des Moines and Waukee have to offer. Whether you're looking for a low-maintenance home or an easy-to-enjoy place to call your own, this one is ready for you! All information obtained from seller and public record.
Contact an agent
Home facts
- Year built:2005
- Listing ID #:749665
- Added:1 day(s) ago
- Updated:September 21, 2026 at 06:50 PM
Rooms and interior
- Bedrooms:3
- Total bathrooms:2
- Full bathrooms:1
- Kitchen Description:Dishwasher, Microwave, Refrigerator, Stove
- Living area:1,215 sq. ft.
Heating and cooling
- Cooling:Central Air
- Heating:Forced Air, Gas, Natural Gas
- Central air:Yes
Structure and exterior
- Roof:Asphalt, Shingle
- Year built:2005
- Building area:1,215 sq. ft.
- Construction Materials:Vinyl Siding
- Foundation Description:Slab
Utilities
- Water:Public
- Sewer:Public Sewer
Finances and disclosures
- Price:$174,900
- Price per sq. ft.:$143.95
- Tax amount:$2,422
Features and amenities
- Appliances:Dishwasher, Dryer, Microwave, Refrigerator, Stove, Washer
- Laundry features:Dryer, Washer
Parking
- Parking description:Detached, Garage, One Car Garage
- Garage:Yes
- Garage spaces:1
New listings near 8601 Westown Parkway #19105
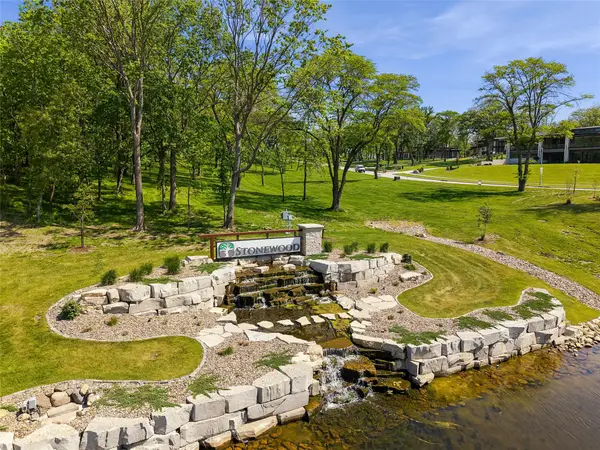 $400,000Active1.03 Acres
1529 S Stonewood Drive, West Des Moines, IA 50266
MLS# 741505Listed by: RE/MAX CONCEPTS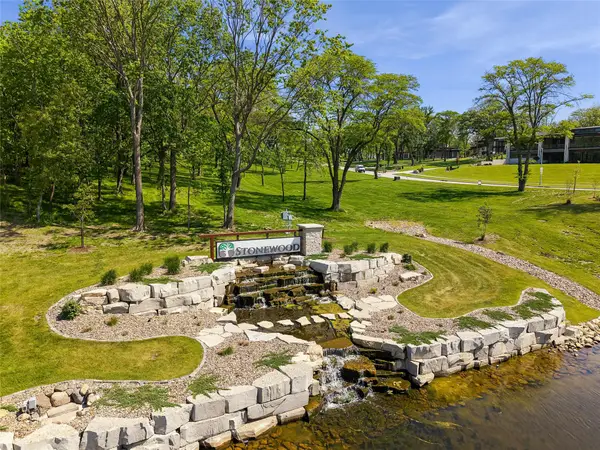 $400,000Active0.85 Acres
1581 S Stonewood Drive, West Des Moines, IA 50266
MLS# 741509Listed by: RE/MAX CONCEPTS- New
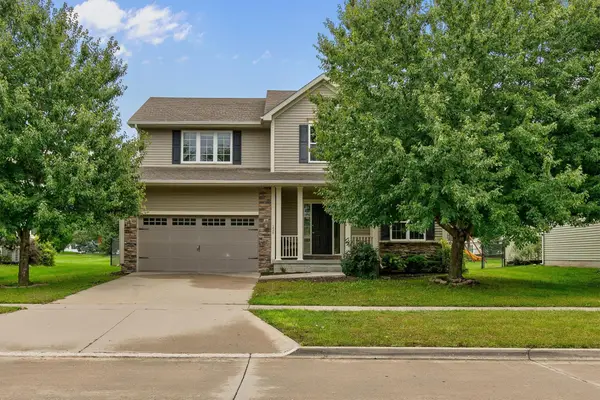 $450,000Active4 beds 3 baths2,186 sq. ft.
226 S 82nd Street, West Des Moines, IA 50266
MLS# 749653Listed by: RE/MAX REAL ESTATE CENTER - New
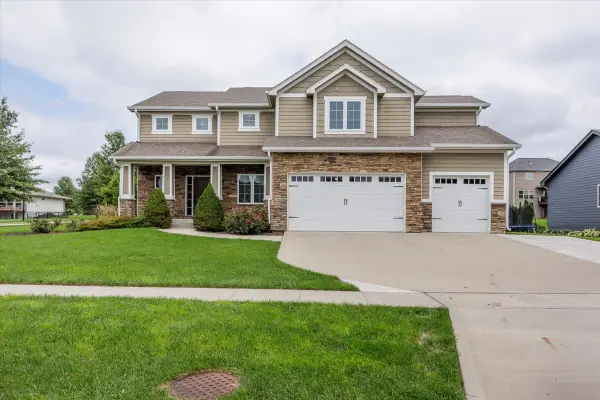 $620,000Active4 beds 4 baths2,801 sq. ft.
1406 S Sugar Creek Court, West Des Moines, IA 50266
MLS# 749619Listed by: CENTURY 21 SIGNATURE - New
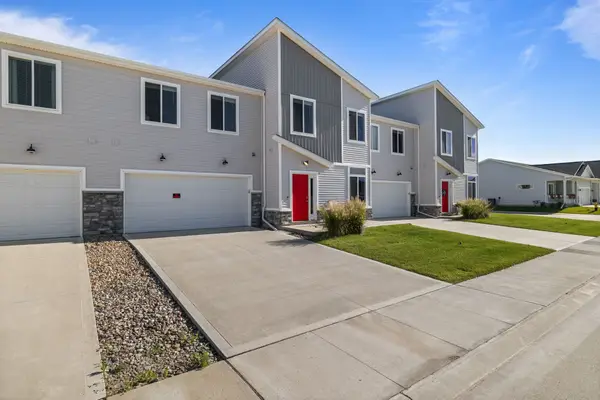 $259,900Active3 beds 3 baths1,636 sq. ft.
9570 Crestview Drive, West Des Moines, IA 50266
MLS# 749378Listed by: REAL BROKER, LLC - New
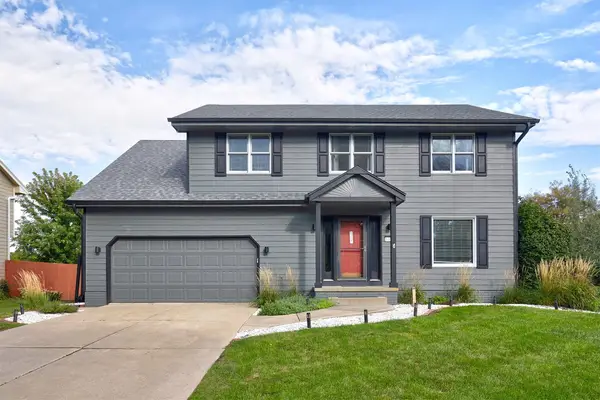 $489,500Active4 beds 4 baths2,353 sq. ft.
1105 58th Street, West Des Moines, IA 50266
MLS# 749630Listed by: REALTY ONE GROUP IMPACT - New
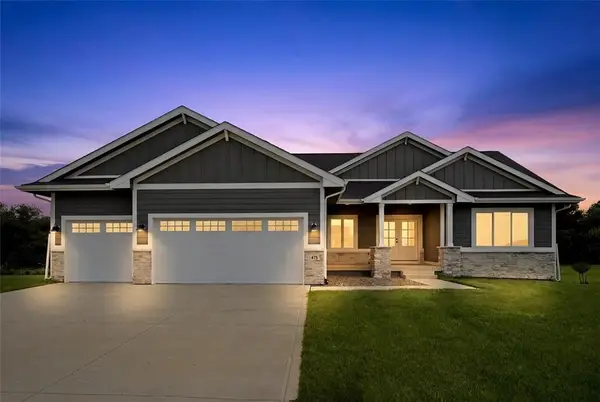 $675,000Active4 beds 3 baths2,004 sq. ft.
475 SE Walnut Woods Drive, West Des Moines, IA 50265
MLS# 749633Listed by: REALTY ONE GROUP IMPACT - New
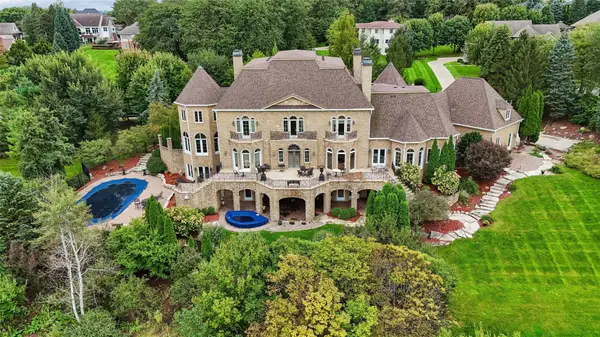 $3,800,000Active5 beds 7 baths8,281 sq. ft.
1746 Burr Oaks Drive, West Des Moines, IA 50266
MLS# 749480Listed by: REALTY ONE GROUP IMPACT - New
 $150,000Active2 beds 2 baths1,152 sq. ft.
4841 Woodland Avenue #6, West Des Moines, IA 50266
MLS# 749569Listed by: RE/MAX PRECISION


Protect your home and budget from life's surprises with an Assurant Home Warranty, backed by a partner that supports you through every step of homeownership. Explore Plans.
© 2026 Better Homes and Gardens Real Estate LLC. An Anywhere Real Estate company. All rights reserved. Better Homes and Gardens® Real Estate is a registered trademark owned by Meredith Operations Corporation, licensed to Better Homes and Gardens Real Estate LLC and used with permission. Better Homes and Gardens Real Estate LLC fully supports the principles of the Fair Housing Act and the Equal Opportunity Act. Listing information is deemed reliable but is not guaranteed accurate.
Each office is independently owned and operated.
Any services or products provided by third parties are not provided by, affiliated with or related to Better Homes and Gardens Real Estate LLC, or its affiliated companies.