
900 44th Street, West Des Moines, IA 50265
Local realty services provided by:Better Homes and Gardens Real Estate Innovations
900 44th Street,West Des Moines, IA 50265
$375,000
- 3 Beds
- 3 Baths
- 2,068 sq. ft.
- Single family
- Active
Listed by: dayna foust
Office: re/max concepts
MLS#:749777
Source:IA_DMAAR
Price summary
- Price:$375,000
- Price per sq. ft.:$181.33
About this home
Welcome to this beautifully cared-for home in the heart of West Des Moines, within walking
distance to Valley High School and Western Hills Elementary. Nestled on a charming, tree lined
street, this home has been cherished by the same owner for 27 years, and the pride of ownership
is evident throughout. Outside, enjoy the manicured zoysia lawn, mature landscaping, and
inviting front patio that’s perfect for gathering with friends and neighbors. Step inside to a formal
living room filled with tons of natural light, a large bay window and classic crown molding. The
adjoining dining area is ideal for everyday meals or holiday entertaining. Just beyond the dining
area, the spacious kitchen opens to a comfortable den where a cozy gas fireplace creates the
perfect spot to unwind. From here, step outside to a covered patio with a sunshade and a fully
fenced backyard, creating a wonderful space for morning coffee, relaxing or summer BBQs.
Upstairs you'll find a spacious primary suite with a large walk-in closet and ensuite bath, with
two additional spacious bedrooms and a remodeled full bathroom. Recent updates include a new
roof (2022/2023), new window wells (2022), A/C (2021), furnace and dehumidifier (2020),
updated electrical box, radon mitigation system (2017), and newer Renewal by Andersen
windows. After 27 years of laughter, celebrations and cherished moments, this home is ready to
welcome its next owner!...
Contact an agent
Home facts
- Year built:1970
- Listing ID #:749777
- Added:5 day(s) ago
- Updated:September 28, 2026 at 10:40 AM
Rooms and interior
- Bedrooms:3
- Total bathrooms:3
- Full bathrooms:1
- Half bathrooms:1
- Flooring:Carpet
- Dining Description:Dining Area, Separate Formal Dining Room
- Kitchen Description:Dishwasher, Microwave, Refrigerator, Stove
- Basement:Yes
- Basement Description:Unfinished
- Living area:2,068 sq. ft.
Heating and cooling
- Cooling:Central Air
- Heating:Forced Air, Gas, Natural Gas
- Central air:Yes
Structure and exterior
- Roof:Asphalt, Shingle
- Year built:1970
- Building area:2,068 sq. ft.
- Lot area:0.26 Acres
- Lot Features:Irregular Lot
- Architectural Style:Split Level
- Construction Materials:Brick
- Exterior Features:Covered, Patio
- Foundation Description:Block
- Levels:Multi/Split
Utilities
- Water:Public
- Sewer:Public Sewer
Finances and disclosures
- Price:$375,000
- Price per sq. ft.:$181.33
- Tax amount:$5,276
Features and amenities
- Appliances:Dishwasher, Dryer, Microwave, Refrigerator, Stove, Washer
- Laundry features:Dryer, Washer
- Amenities:Smoke Detectors, Storage, Window Treatments
Parking
- Parking description:Attached, Garage, Two Car Garage
- Garage:Yes
- Garage spaces:2
New listings near 900 44th Street
- New
 $165,000Active2 beds 2 baths958 sq. ft.
1209 50th Street #6, West Des Moines, IA 50266
MLS# 750064Listed by: RE/MAX CONCEPTS - Open Wed, 5 to 6pmNew
 $569,900Active4 beds 3 baths1,602 sq. ft.
9190 Cody Drive, West Des Moines, IA 50266
MLS# 750059Listed by: RE/MAX CONCEPTS 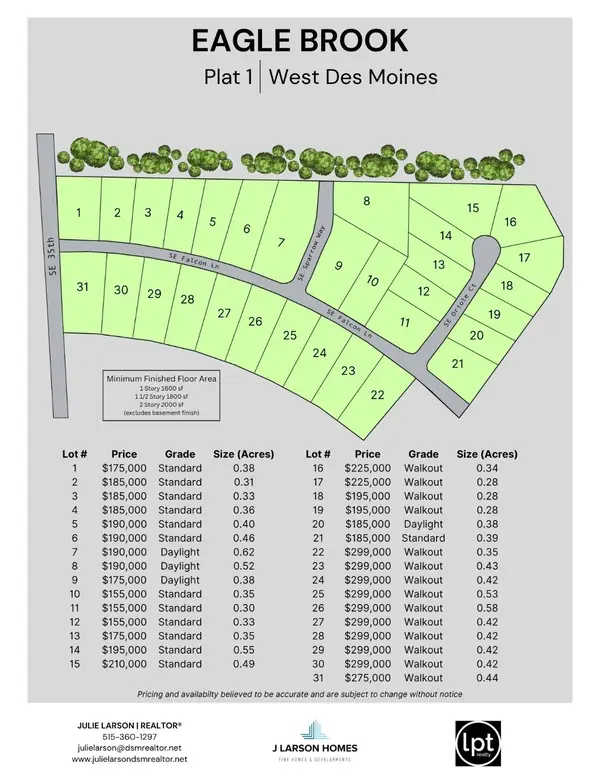 $190,000Active0.65 Acres
4986 SE Sparrow Way, West Des Moines, IA 50265
MLS# 722287Listed by: LPT REALTY, LLC- New
 $180,000Active2 beds 3 baths1,196 sq. ft.
6855 Woodland Avenue #610, West Des Moines, IA 50266
MLS# 750006Listed by: RE/MAX PRECISION - New
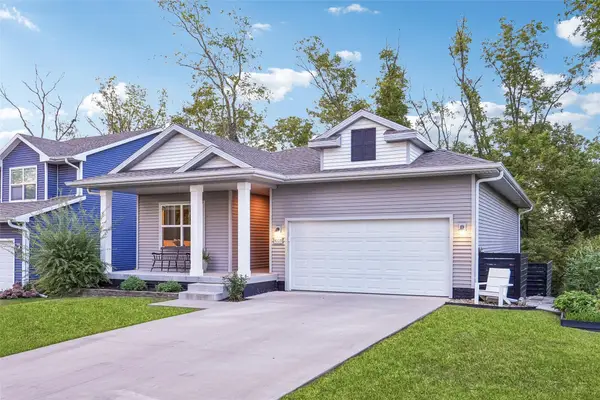 $385,000Active3 beds 2 baths1,424 sq. ft.
4105 High Street, West Des Moines, IA 50265
MLS# 750044Listed by: IOWA REALTY MILLS CROSSING - New
 $245,000Active3 beds 3 baths1,574 sq. ft.
9120 Greenspire Drive #110, West Des Moines, IA 50266
MLS# 750046Listed by: RE/MAX CONCEPTS - New
 $335,000Active3 beds 3 baths1,478 sq. ft.
6980 Cody Drive #47, West Des Moines, IA 50266
MLS# 749997Listed by: REALTY ONE GROUP IMPACT - New
 $369,900Active3 beds 4 baths1,706 sq. ft.
1073 62nd Street, West Des Moines, IA 50266
MLS# 750005Listed by: CENTURY 21 SIGNATURE - New
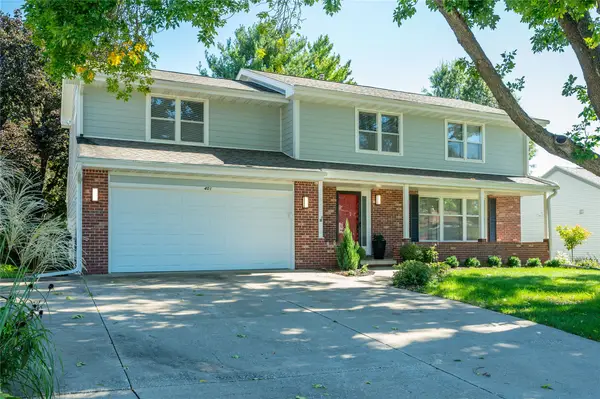 $495,000Active5 beds 4 baths2,260 sq. ft.
401 39th Street, West Des Moines, IA 50265
MLS# 749988Listed by: RE/MAX CONCEPTS - New
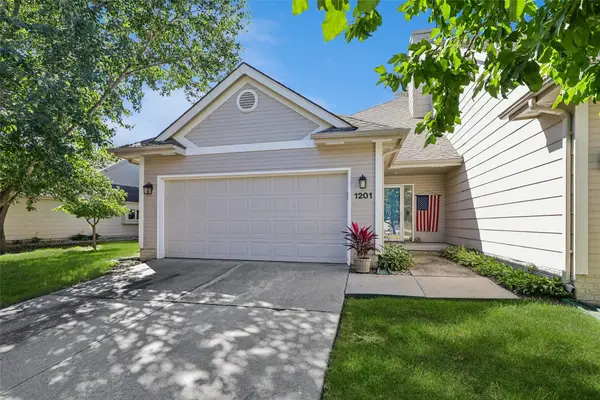 $220,000Active2 beds 2 baths1,232 sq. ft.
3305 Ep True Parkway #1201, West Des Moines, IA 50265
MLS# 749948Listed by: LPT REALTY, LLC


Protect your home and budget from life's surprises with an Assurant Home Warranty, backed by a partner that supports you through every step of homeownership. Explore Plans.
© 2026 Better Homes and Gardens Real Estate LLC. An Anywhere Real Estate company. All rights reserved. Better Homes and Gardens® Real Estate is a registered trademark owned by Meredith Operations Corporation, licensed to Better Homes and Gardens Real Estate LLC and used with permission. Better Homes and Gardens Real Estate LLC fully supports the principles of the Fair Housing Act and the Equal Opportunity Act. Listing information is deemed reliable but is not guaranteed accurate.
Each office is independently owned and operated.
Any services or products provided by third parties are not provided by, affiliated with or related to Better Homes and Gardens Real Estate LLC, or its affiliated companies.