
9113 Abram Drive, West Des Moines, IA 50266
Local realty services provided by:Better Homes and Gardens Real Estate Innovations
9113 Abram Drive,West Des Moines, IA 50266
$610,000
- 4 Beds
- 4 Baths
- - sq. ft.
- Single family
- Sold
Listed by: gina friedrichsen
Office: re/max precision
MLS#:745427
Source:IA_DMAAR
Sorry, we are unable to map this address
Price summary
- Price:$610,000
- Monthly HOA dues:$4.17
About this home
Perfectly located within walking distance to parks & Aquatic Center, this stunning 2-story combines exceptional design with everyday living. An inviting front porch, double front doors & sun-filled foyer welcome you. A dedicated office is ideal, while durable LVP flows throughout the main. The beautifully designed kitchen features a large quartz island, double ovens, gas cooktop, WI pantry with built-ins, open shelving & abundant cabinetry. The adjoining family rm showcases a floor-to-ceiling stone FP with built-ins & oversized windows that flood the home with nat light. 9-foot ceilings, a convenient drop zone & powder rm complete the main flr. Step outside to the covered patio overlooking the spacious, flat yard. The heated side-load garage with epoxy floors offers both function & curb appeal. Up, retreat to the primary suite featuring a cozy sitting nook, custom walk-in closet with built-ins & drawers, dual vanities & a tiled shower. 3 additional BR's, a full bath with dual sinks, & an upstairs laundry rm with sink provide convenience for busy households. The finished LL is built for entertaining with a spacious family rm, electric FP, stylish wet bar with 2 beverage fridges, open shelving, a full bath with tiled shower. Additional features include water softener, irrigation, passive radon, & an unbeatable location just minutes from Jordan Creek shopping, dining & entertainment. Waukee Schools. All information obtained from seller and public records....
Contact an agent
Home facts
- Year built:2020
- Listing ID #:745427
- Added:44 day(s) ago
- Updated:August 31, 2026 at 04:53 PM
Rooms and interior
- Bedrooms:4
- Total bathrooms:4
- Full bathrooms:1
- Half bathrooms:1
- Flooring:Carpet, Tile
- Kitchen Description:Built-In Oven, Cooktop, Dishwasher, Microwave, Refrigerator
- Basement:Yes
- Basement Description:Egress Windows, Finished
Heating and cooling
- Cooling:Central Air
- Heating:Forced Air, Gas, Natural Gas
- Central air:Yes
Structure and exterior
- Roof:Asphalt, Shingle
- Year built:2020
- Lot Features:Corner Lot
- Architectural Style:Two Story
- Construction Materials:Brick, Stone
- Exterior Features:Covered, Patio, Sprinkler Irrigation
- Foundation Description:Poured
- Levels:2 Story
Utilities
- Water:Public
- Sewer:Public Sewer
Finances and disclosures
- Price:$610,000
- Tax amount:$10,658
Features and amenities
- Appliances:Built-In Oven, Cooktop, Dishwasher, Dryer, Microwave, Refrigerator, Washer
- Laundry features:Dryer, Upper Level, Washer
- Amenities:Smoke Detectors, Wet Bar
Parking
- Parking description:Attached, Garage, Three Car Garage
- Garage:Yes
- Garage spaces:3
New listings near 9113 Abram Drive
- New
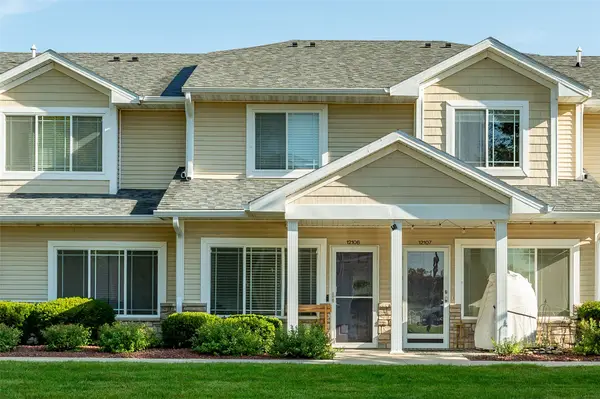 $170,000Active2 beds 3 baths1,104 sq. ft.
8601 Westown Parkway #12106, West Des Moines, IA 50266
MLS# 748308Listed by: RE/MAX CONCEPTS - New
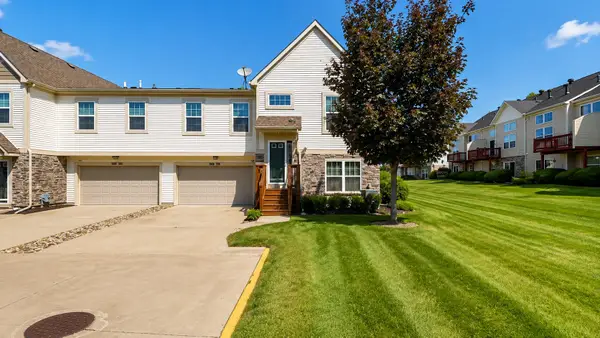 $289,000Active3 beds 3 baths1,762 sq. ft.
185 80th Street #106, West Des Moines, IA 50266
MLS# 748134Listed by: THE AMERICAN REAL ESTATE CO. - New
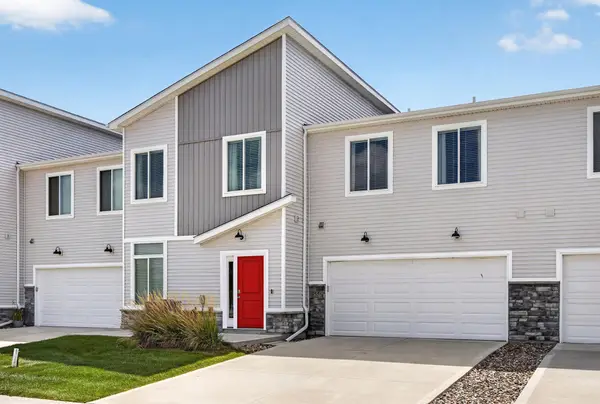 $250,000Active3 beds 3 baths1,636 sq. ft.
9556 Crestview Drive, West Des Moines, IA 50266
MLS# 748237Listed by: RE/MAX CONCEPTS - New
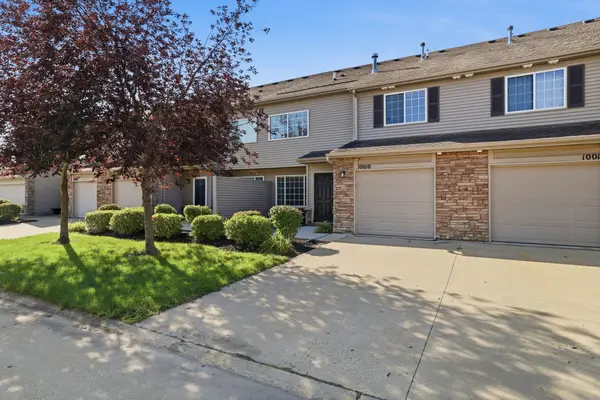 $205,000Active2 beds 2 baths1,301 sq. ft.
8610 Ep True Parkway #10010, West Des Moines, IA 50266
MLS# 747966Listed by: PROMETRO REALTY - New
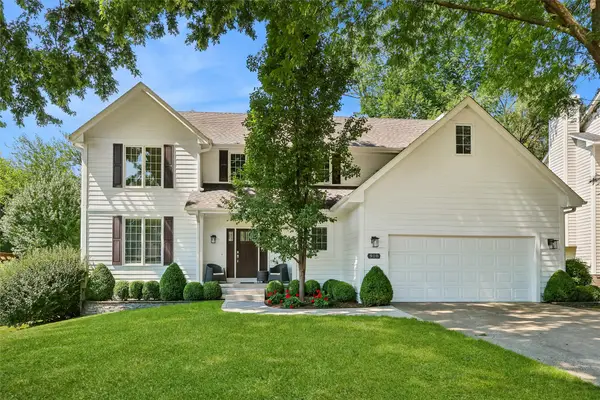 $575,000Active4 beds 3 baths2,964 sq. ft.
918 57th Street, West Des Moines, IA 50266
MLS# 748047Listed by: REALTY ONE GROUP IMPACT - New
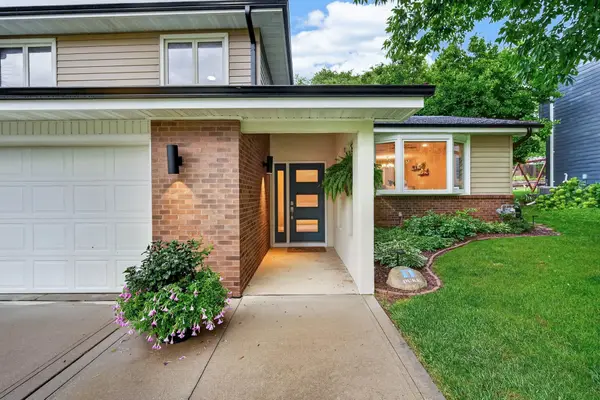 $375,000Active3 beds 3 baths1,686 sq. ft.
3509 Boulder Drive, West Des Moines, IA 50265
MLS# 748102Listed by: KELLER WILLIAMS REALTY GDM - New
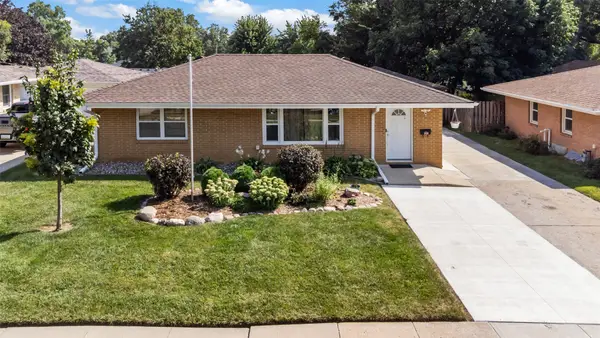 $265,000Active3 beds 2 baths912 sq. ft.
1824 Hillside Street, West Des Moines, IA 50265
MLS# 748137Listed by: KELLER WILLIAMS REALTY GDM - New
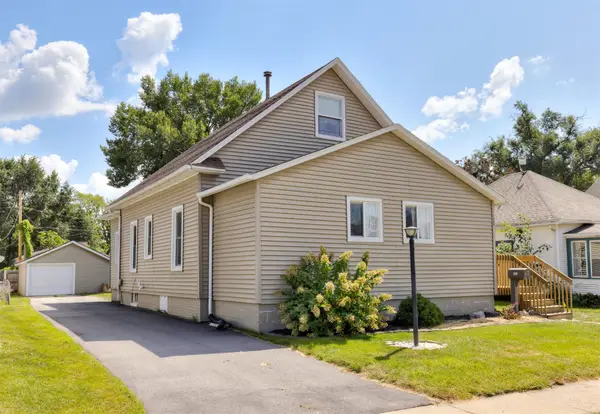 $244,900Active4 beds 2 baths1,452 sq. ft.
329 4th Street, West Des Moines, IA 50265
MLS# 748173Listed by: RE/MAX PRECISION - New
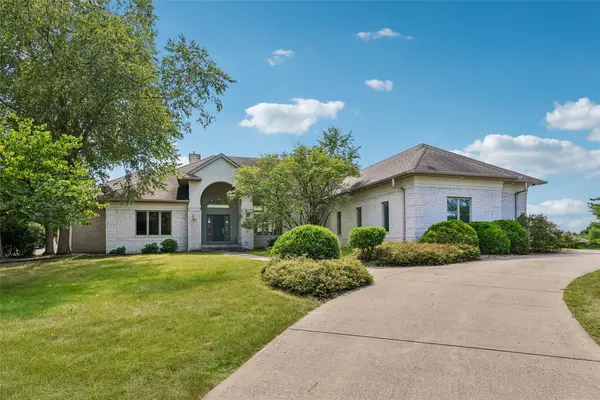 $1,250,000Active4 beds 5 baths3,690 sq. ft.
4200 Cherrywood Court, West Des Moines, IA 50265
MLS# 748235Listed by: IOWA REALTY MILLS CROSSING - New
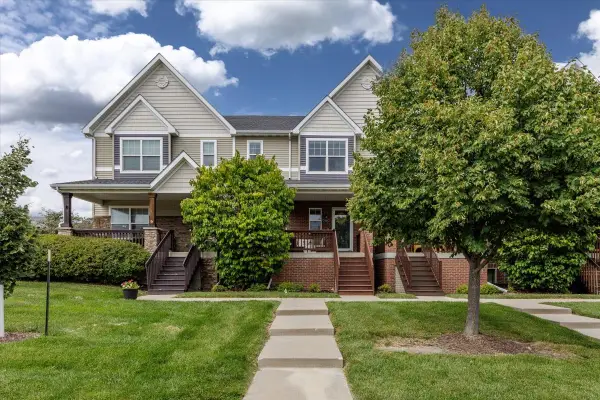 $269,900Active3 beds 3 baths1,655 sq. ft.
6339 Wistful Vista Drive, West Des Moines, IA 50266
MLS# 748187Listed by: RE/MAX CONCEPTS


Protect your home and budget from life's surprises with an Assurant Home Warranty, backed by a partner that supports you through every step of homeownership. Explore Plans.
© 2026 Better Homes and Gardens Real Estate LLC. An Anywhere Real Estate company. All rights reserved. Better Homes and Gardens® Real Estate is a registered trademark owned by Meredith Operations Corporation, licensed to Better Homes and Gardens Real Estate LLC and used with permission. Better Homes and Gardens Real Estate LLC fully supports the principles of the Fair Housing Act and the Equal Opportunity Act. Listing information is deemed reliable but is not guaranteed accurate.
Each office is independently owned and operated.
Any services or products provided by third parties are not provided by, affiliated with or related to Better Homes and Gardens Real Estate LLC, or its affiliated companies.