
9138 Canyon Street, West Des Moines, IA 50266
Local realty services provided by:Better Homes and Gardens Real Estate Innovations
9138 Canyon Street,West Des Moines, IA 50266
$440,000
- 3 Beds
- 3 Baths
- 1,421 sq. ft.
- Condominium
- Pending
Listed by: sean asada
Office: re/max real estate center
MLS#:737329
Source:IA_DMAAR
Price summary
- Price:$440,000
- Price per sq. ft.:$309.64
- Monthly HOA dues:$250
About this home
Welcome home to 9138 Canyon Street, a highly sought-after, stand-alone ranch villa in West Des Moines! Located in the premier Maple Grove area within the coveted Waukee School District, this 3-bedroom, 3-bathroom home offers single-family privacy with the effortless lifestyle of HOA-maintained lawn care and snow removal.
Step inside to an inviting open-concept floor plan. The striking kitchen features granite countertops, full-extension soft-close drawers, and a seamless flow into a spacious living area anchored by the first of two cozy fireplaces. The luxurious primary suite boasts an all-tile shower, dual vanities, and an expansive walk-in closet that conveniently connects directly to the laundry and mudroom with custom built-in storage. The finished lower level sets up fantastic for entertaining! It features a huge family room with a second fireplace, generous guest quarters, and a nice full-size wet bar complete with a refrigerator and granite counters. Step outside to enjoy your choice of covered or uncovered deck spaces overlooking a beautifully landscaped yard. Pet-friendly (up to two 90lb pets) and perfectly situated near pristine walking trails, popular restaurants, and everyday shopping.This the villas of this neighborhood are a hidden gem!...
Contact an agent
Home facts
- Year built:2014
- Listing ID #:737329
- Added:47 day(s) ago
- Updated:May 24, 2026 at 07:36 AM
Rooms and interior
- Bedrooms:3
- Total bathrooms:3
- Full bathrooms:2
- Dining Description:Dining Area
- Kitchen Description:Dishwasher, Refrigerator
- Basement:Yes
- Basement Description:Egress Windows, Partially Finished
- Living area:1,421 sq. ft.
Heating and cooling
- Cooling:Central Air
- Heating:Forced Air, Gas, Natural Gas
- Central air:Yes
Structure and exterior
- Roof:Asphalt, Shingle
- Year built:2014
- Building area:1,421 sq. ft.
- Lot area:0.09 Acres
- Architectural Style:Ranch, Traditional
- Construction Materials:Cement Siding, Stone
- Exterior Features:Covered, Deck, Sprinkler Irrigation
- Foundation Description:Poured
Utilities
- Water:Public
- Sewer:Public Sewer
Finances and disclosures
- Price:$440,000
- Price per sq. ft.:$309.64
- Tax amount:$5,831
Features and amenities
- Appliances:Dishwasher, Refrigerator
- Laundry features:Main Level
Parking
- Parking description:Attached, Garage, Two Car Garage
- Garage:Yes
- Garage spaces:2
New listings near 9138 Canyon Street
- New
 $459,000Active4 beds 3 baths2,139 sq. ft.
158 56th Place, West Des Moines, IA 50266
MLS# 741520Listed by: RE/MAX CONCEPTS - Open Sun, 1 to 3pmNew
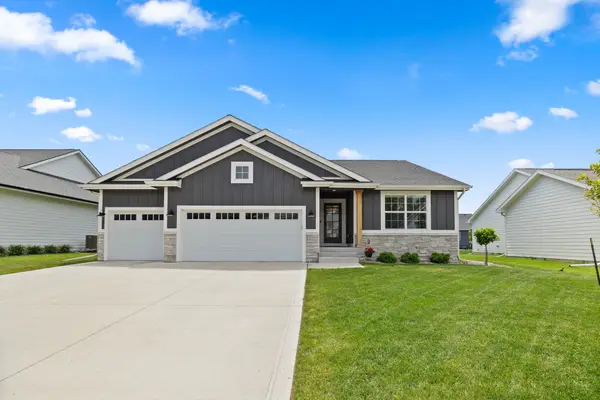 $519,900Active5 beds 3 baths1,484 sq. ft.
10946 Brookdale Drive, West Des Moines, IA 50266
MLS# 741496Listed by: RE/MAX PRECISION - New
 $197,500Active3 beds 2 baths1,367 sq. ft.
8350 Ep True Parkway #2205, West Des Moines, IA 50266
MLS# 741500Listed by: KELLER WILLIAMS REALTY GDM - New
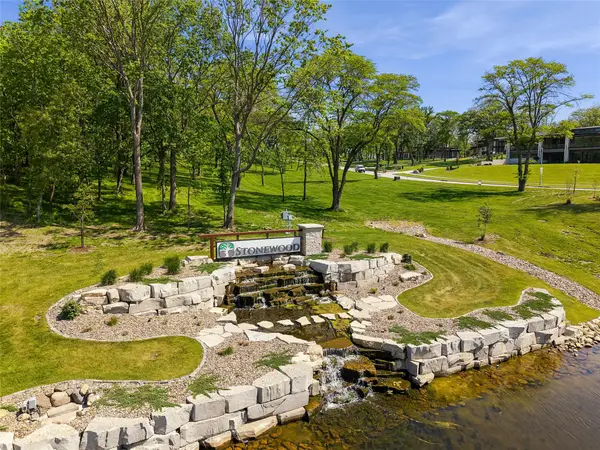 $400,000Active1.03 Acres
1529 S Timber Lane, West Des Moines, IA 50266
MLS# 741505Listed by: RE/MAX CONCEPTS - New
 $550,000Active2.86 Acres
1516 S Timber Lane, West Des Moines, IA 50266
MLS# 741507Listed by: RE/MAX CONCEPTS - New
 $400,000Active0 Acres
1557 Stonewood Drive, West Des Moines, IA 50266
MLS# 741508Listed by: RE/MAX CONCEPTS - New
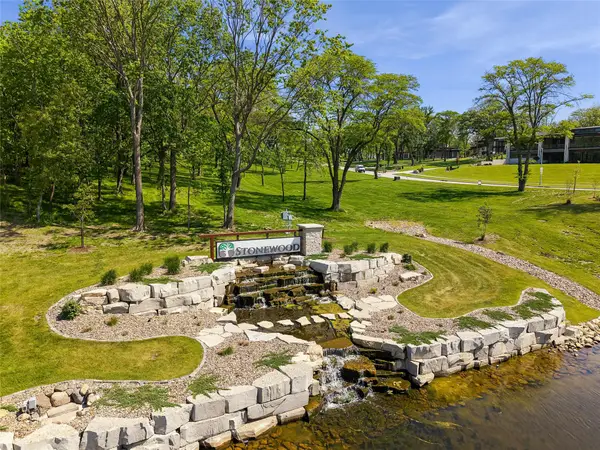 $400,000Active0 Acres
1581 Timber Lane, West Des Moines, IA 50266
MLS# 741509Listed by: RE/MAX CONCEPTS - New
 $389,900Active4 beds 4 baths1,644 sq. ft.
2508 SE Integra Avenue, West Des Moines, IA 50265
MLS# 741424Listed by: RE/MAX PRECISION - New
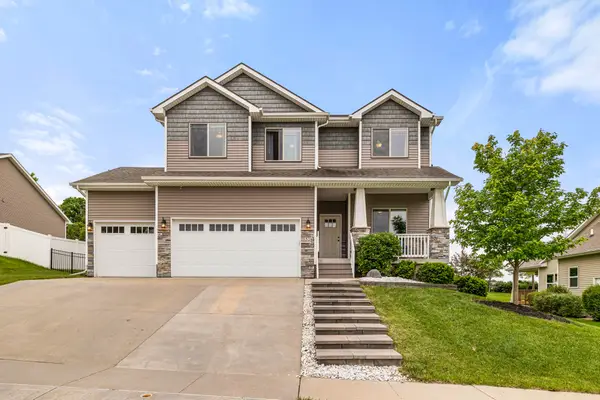 $449,900Active4 beds 3 baths2,495 sq. ft.
9324 Sugar Creek Circle, West Des Moines, IA 50266
MLS# 741458Listed by: RE/MAX PRECISION - New
 $345,000Active3 beds 3 baths1,496 sq. ft.
1546 S Redtail Avenue, West Des Moines, IA 50265
MLS# 741463Listed by: RE/MAX PRECISION


Protect your home and budget from life's surprises with an Assurant Home Warranty, backed by a partner that supports you through every step of homeownership. Explore Plans.
© 2026 Better Homes and Gardens Real Estate LLC. An Anywhere Real Estate company. All rights reserved. Better Homes and Gardens® Real Estate is a registered trademark owned by Meredith Operations Corporation, licensed to Better Homes and Gardens Real Estate LLC and used with permission. Better Homes and Gardens Real Estate LLC fully supports the principles of the Fair Housing Act and the Equal Opportunity Act. Listing information is deemed reliable but is not guaranteed accurate.
Each office is independently owned and operated.
Any services or products provided by third parties are not provided by, affiliated with or related to Better Homes and Gardens Real Estate LLC, or its affiliated companies.