
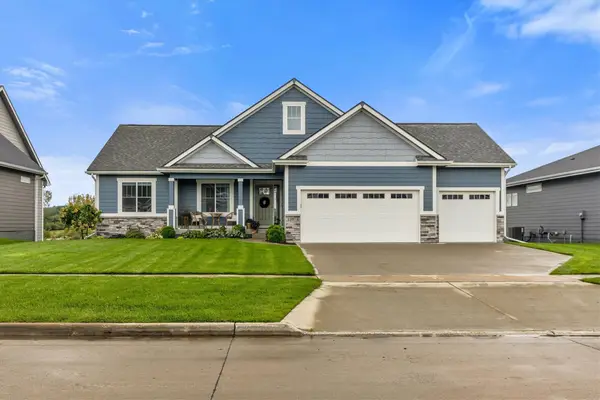
924 Briar Ridge, West Des Moines, IA 50265
Local realty services provided by:Better Homes and Gardens Real Estate Innovations
Upcoming open houses
- Sun, Oct 2501:00 pm - 03:00 pm
Listed by: andrea quann
Office: re/max precision
MLS#:751559
Source:IA_DMAAR
Price summary
- Price:$1,699,000
- Price per sq. ft.:$509.9
About this home
Tucked behind a private drive and surrounded by mature woods, this extraordinary West Des Moines estate offers a rare blend of privacy, luxury and superior outdoor living. Built in 2009 in a distinctive Tudor style and extensively remodeled in 2019, the home features custom cabinetry, quartz countertops, beautiful flooring and extensive built-ins. Three finished levels offer five bedrooms, spacious living areas, laundry on every level and a luxurious main-level primary suite. The magnificent kitchen features Thermador appliances, island seating for four, lighted cabinetry extending into the dining room, two ovens, a gas range, ice maker, apron sink, panel-ready refrigerator and butlers pantry. Two dramatic 16-foot sliding doors open to a wooded backyard retreat with a heated pool, two decks, walkout patio, illuminated 30' x 60' sports court, fire pit and pizza oven. The separate pool house features a private entrance, kitchenette, three-quarter bath and heating and cooling, offering flexible space for guests or multigenerational living. The oversized three-car garage includes epoxy-coated floors, radiant heat, mini-split for AC, custom cabinetry and extensive storage. Geothermal HVAC, radiant basement floors, whole-home water filtration and Savant smart-home automation with indoor and outdoor audio add comfort and convenience. Set on more than an acre with easy interstate access, this is a truly exceptional private retreat in West Des Moines....
Contact an agent
Home facts
- Year built:2009
- Listing ID #:751559
- Added:1 day(s) ago
- Updated:October 21, 2026 at 07:49 PM
Rooms and interior
- Bedrooms:5
- Total bathrooms:6
- Full bathrooms:4
- Half bathrooms:1
- Flooring:Carpet, Tile
- Dining Description:Dining Area
- Basement:Yes
- Basement Description:Finished, Walk Out Access
- Living area:3,332 sq. ft.
Heating and cooling
- Cooling:Central Air, Geothermal
- Heating:Electric, Forced Air, Geothermal, Radiant
- Central air:Yes
Structure and exterior
- Roof:Asphalt, Shingle
- Year built:2009
- Building area:3,332 sq. ft.
- Lot area:1.07 Acres
- Lot Features:Rectangular Lot
- Architectural Style:Tudor
- Construction Materials:Brick, Stone
- Exterior Features:Basketball Court, Deck, Fire Pit, Open, Patio
- Foundation Description:Poured
Utilities
- Water:Public
- Sewer:Septic Tank
Finances and disclosures
- Price:$1,699,000
- Price per sq. ft.:$509.9
- Tax amount:$21,502
Features and amenities
- Laundry features:Main Level, Upper Level
- Amenities:Security System, Smoke Detectors, Storage, Wet Bar, Window Treatments
- Pool features:Heated, In Ground
- Smart home:Yes
Parking
- Parking description:Attached, Garage, Three Car Garage
- Garage:Yes
- Garage spaces:3
New listings near 924 Briar Ridge
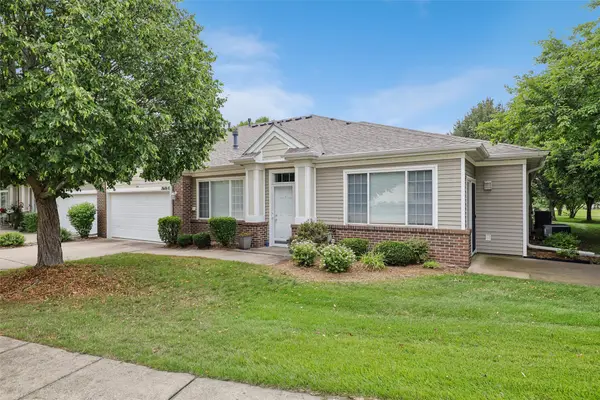 $270,000Pending2 beds 2 baths1,456 sq. ft.
7610 Wistful Vista Drive #102, West Des Moines, IA 50266
MLS# 751661Listed by: RE/MAX CONCEPTS- New
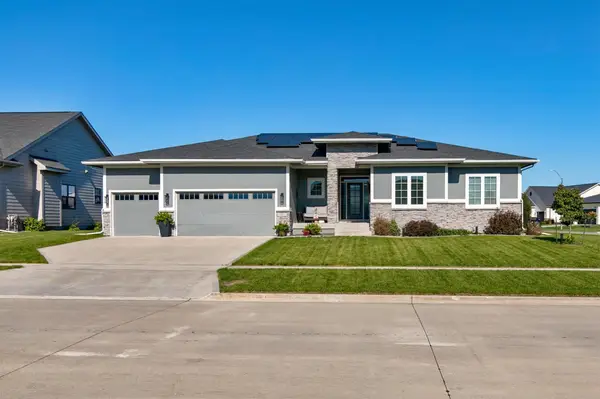 $599,900Active4 beds 3 baths1,751 sq. ft.
10021 Empire Court, West Des Moines, IA 50266
MLS# 751658Listed by: RE/MAX PRECISION - New
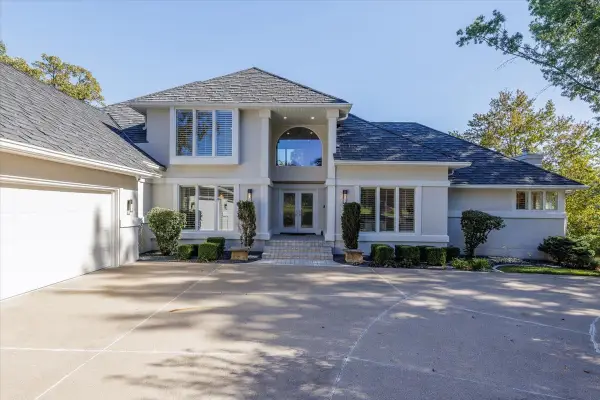 $1,250,000Active5 beds 6 baths2,826 sq. ft.
600 Grand Oaks Drive, West Des Moines, IA 50265
MLS# 751643Listed by: CENTURY 21 SIGNATURE - New
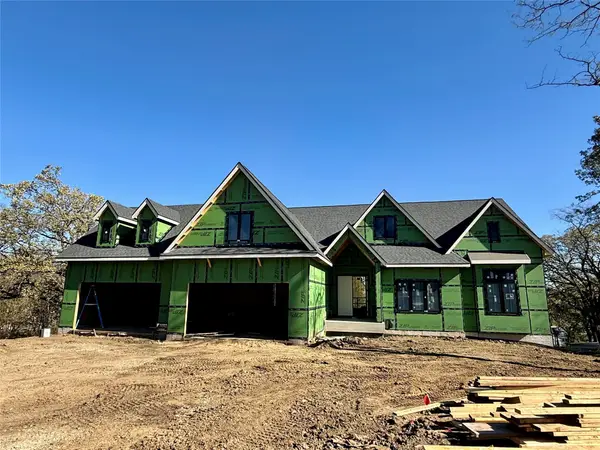 $2,350,000Active5 beds 7 baths3,046 sq. ft.
1468 S Timber Lane, West Des Moines, IA 50266
MLS# 751560Listed by: KELLER WILLIAMS REALTY GDM - New
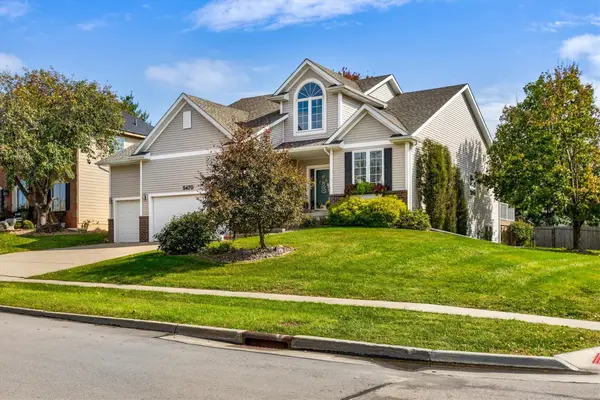 $520,000Active4 beds 4 baths2,216 sq. ft.
5470 Ponderosa Drive, West Des Moines, IA 50266
MLS# 751603Listed by: RE/MAX PRECISION 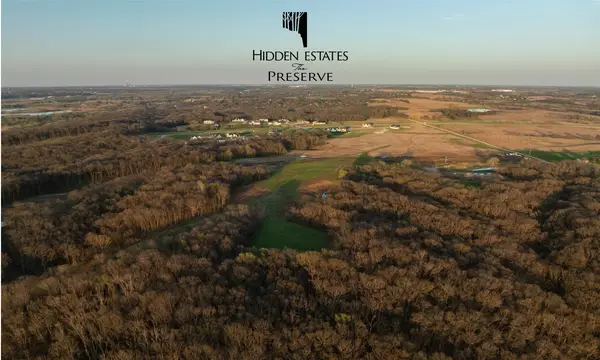 $575,000Pending3.36 Acres
10888 Sw Silver Creek Drive, West Des Moines, IA 50266
MLS# 751583Listed by: KNAPP PROPERTIES, INC.- New
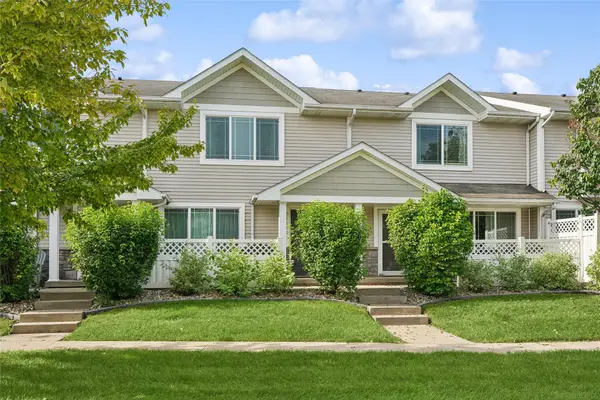 $203,000Active3 beds 3 baths1,380 sq. ft.
8601 Westown Parkway #31102, West Des Moines, IA 50266
MLS# 751570Listed by: LPT REALTY, LLC - New
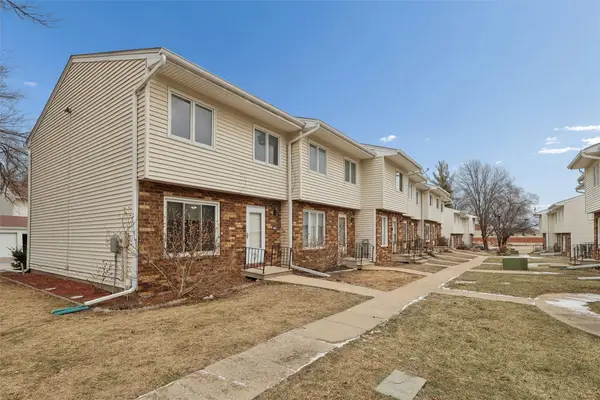 $167,900Active3 beds 2 baths1,170 sq. ft.
248 Holiday Circle #37, West Des Moines, IA 50265
MLS# 751575Listed by: LPT REALTY, LLC - New
 $599,900Active4 beds 3 baths1,708 sq. ft.
10978 Westport Drive, West Des Moines, IA 50266
MLS# 751553Listed by: THE AGENCY DES MOINES


Protect your home and budget from life's surprises with an Assurant Home Warranty, backed by a partner that supports you through every step of homeownership. Explore Plans.
© 2026 Better Homes and Gardens Real Estate LLC. An Anywhere Real Estate company. All rights reserved. Better Homes and Gardens® Real Estate is a registered trademark owned by Meredith Operations Corporation, licensed to Better Homes and Gardens Real Estate LLC and used with permission. Better Homes and Gardens Real Estate LLC fully supports the principles of the Fair Housing Act and the Equal Opportunity Act. Listing information is deemed reliable but is not guaranteed accurate.
Each office is independently owned and operated.
Any services or products provided by third parties are not provided by, affiliated with or related to Better Homes and Gardens Real Estate LLC, or its affiliated companies.