
928 29th Street, West Des Moines, IA 50265
Local realty services provided by:Better Homes and Gardens Real Estate Innovations
928 29th Street,West Des Moines, IA 50265
$220,000
- 3 Beds
- 2 Baths
- 1,200 sq. ft.
- Single family
- Active
Listed by: liz lashier, trisha davis
Office: nexthome your way
MLS#:746710
Source:IA_DMAAR
Price summary
- Price:$220,000
- Price per sq. ft.:$183.33
About this home
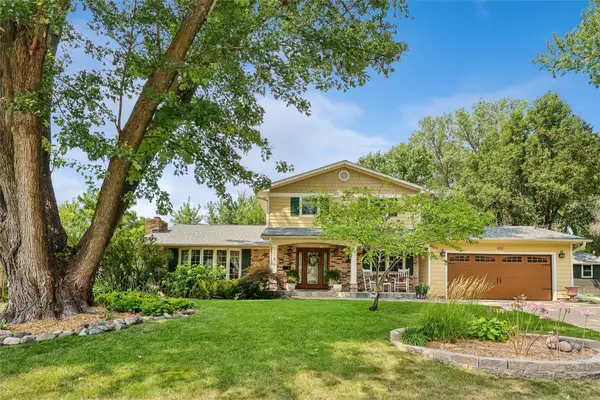
Welcome to 928 29th St in West Des Moines, a 3-bedroom, 2-bath split-level offering a great opportunity to build equity and make a home your own. Built in 1961, this home has been priced with cosmetic updates in mind, giving buyers the opportunity to personalize finishes while enjoying the space and character already here.
Hardwood floors are located beneath the bedroom carpeting, offering even more potential to bring out the home's original mid-century charm. The split-level floor plan provides multiple living areas with plenty of flexibility for everyday living, entertaining, a home office, or hobbies.
Outside, the large, level backyard and concrete patio provide plenty of room for outdoor living, gardening, recreation, or future improvements.
Conveniently located in an established West Des Moines neighborhood near shopping, dining, parks, and major metro routes. If you've been looking for a home where you can make your own cosmetic updates without paying for someone else's choices, this is one to see...
Contact an agent
Home facts
- Year built:1961
- Listing ID #:746710
- Added:1 day(s) ago
- Updated:August 13, 2026 at 09:46 PM
Rooms and interior
- Bedrooms:3
- Total bathrooms:2
- Full bathrooms:1
- Flooring:Carpet, Hardwood, Tile, Vinyl
- Dining Description:Separate Formal Dining Room
- Kitchen Description:Built-In Oven, Cooktop, Microwave, Refrigerator
- Basement:Yes
- Basement Description:Partially Finished
- Living area:1,200 sq. ft.
Heating and cooling
- Cooling:Central Air
- Heating:Forced Air, Gas, Natural Gas
- Central air:Yes
Structure and exterior
- Roof:Asphalt, Shingle
- Year built:1961
- Building area:1,200 sq. ft.
- Lot area:0.22 Acres
- Architectural Style:Split Level
- Construction Materials:Metal Siding
- Exterior Features:Open, Patio
- Foundation Description:Block
- Levels:Multi/Split
Utilities
- Water:Public
- Sewer:Public Sewer
Finances and disclosures
- Price:$220,000
- Price per sq. ft.:$183.33
- Tax amount:$3,616
Features and amenities
- Appliances:Built-In Oven, Cooktop, Dryer, Microwave, Refrigerator, Washer
- Laundry features:Dryer, Washer
- Amenities:Window Treatments
Parking
- Parking description:Attached, Garage, Two Car Garage
- Garage:Yes
- Garage spaces:2
New listings near 928 29th Street
- New
 $1,350,000Active5 beds 5 baths3,728 sq. ft.
1601 S 43rd Street, West Des Moines, IA 50265
MLS# 747047Listed by: RE/MAX REVOLUTION - New
 $306,999Active3 beds 3 baths1,669 sq. ft.
1291 S 91st Street, West Des Moines, IA 50266
MLS# 747228Listed by: PEOPLES COMPANY - New
 $340,000Active3 beds 3 baths1,468 sq. ft.
7717 Presence Lane, West Des Moines, IA 50266
MLS# 747237Listed by: CALIBER REALTY - New
 $355,000Active3 beds 3 baths1,468 sq. ft.
7725 Presence Lane, West Des Moines, IA 50266
MLS# 747238Listed by: CALIBER REALTY - New
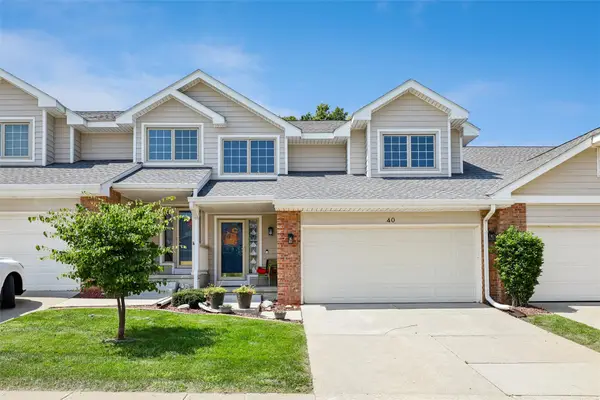 $258,000Active2 beds 3 baths1,544 sq. ft.
4400 Ep True Parkway #40, West Des Moines, IA 50265
MLS# 747217Listed by: SPACE SIMPLY - New
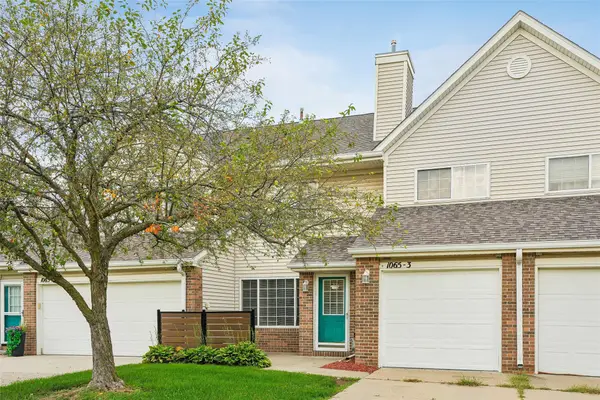 $181,500Active2 beds 2 baths1,176 sq. ft.
1065 68th Street #3, West Des Moines, IA 50266
MLS# 747192Listed by: IOWA REALTY MILLS CROSSING - New
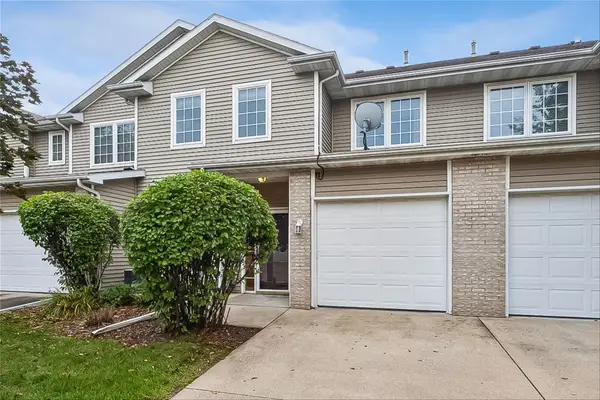 $185,000Active2 beds 3 baths1,130 sq. ft.
1183 S 52nd Street #1309, West Des Moines, IA 50265
MLS# 747205Listed by: SPACE SIMPLY - New
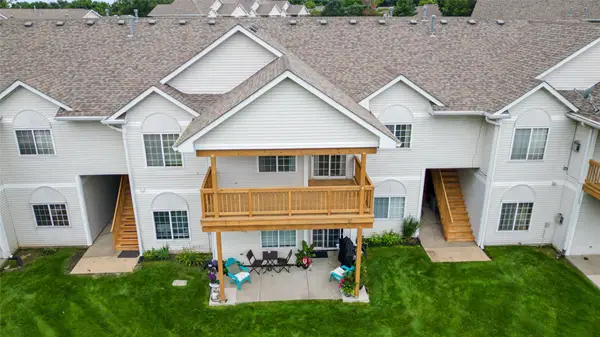 $155,000Active2 beds 2 baths999 sq. ft.
950 67th Street #123, West Des Moines, IA 50266
MLS# 746893Listed by: EXP REALTY, LLC - New
 $449,900Active4 beds 3 baths2,714 sq. ft.
3212 Vine Street, West Des Moines, IA 50265
MLS# 747152Listed by: IOWA REALTY MILLS CROSSING


Protect your home and budget from life's surprises with an Assurant Home Warranty, backed by a partner that supports you through every step of homeownership. Explore Plans.
© 2026 Better Homes and Gardens Real Estate LLC. An Anywhere Real Estate company. All rights reserved. Better Homes and Gardens® Real Estate is a registered trademark owned by Meredith Operations Corporation, licensed to Better Homes and Gardens Real Estate LLC and used with permission. Better Homes and Gardens Real Estate LLC fully supports the principles of the Fair Housing Act and the Equal Opportunity Act. Listing information is deemed reliable but is not guaranteed accurate.
Each office is independently owned and operated.
Any services or products provided by third parties are not provided by, affiliated with or related to Better Homes and Gardens Real Estate LLC, or its affiliated companies.