
936 Prime Street, West Des Moines, IA 50266
Local realty services provided by:Better Homes and Gardens Real Estate Innovations
936 Prime Street,West Des Moines, IA 50266
$350,000
- 3 Beds
- 3 Baths
- 1,544 sq. ft.
- Condominium
- Active
Listed by: hannah reysack, benji webster
Office: caliber realty
MLS#:722980
Source:IA_DMAAR
Price summary
- Price:$350,000
- Price per sq. ft.:$226.68
- Monthly HOA dues:$190
About this home
Centrally located within the Prime39 Townhome community in West Des Moines, this end unit features 3-bedrooms, 2.5-bathrooms, and is designed with comfort and functionality in mind. Warm tones and abundant natural light flow through the open concept main level anchored by a beautiful chef's kitchen. Upstairs, the primary suite is complimented by an en suite bathroom complete with a tiled floor, double vanity & tiled shower walls. The laundry room, a full bathroom, and two spacious bedrooms round out the upper level. This townhome is the perfect blend of modern convenience and timeless style - all just minutes from the area’s premier dining, upscale shopping, and vibrant entertainment options. Come see Prime39 today and ask about our limited time seller-paid interest rate buydown!
Contact an agent
Home facts
- Year built:2024
- Listing ID #:722980
- Added:474 day(s) ago
- Updated:November 10, 2026 at 04:06 PM
Rooms and interior
- Bedrooms:3
- Total bathrooms:3
- Full bathrooms:1
- Half bathrooms:1
- Dining Description:Dining Area
- Kitchen Description:Dishwasher, Microwave, Stove
- Living area:1,544 sq. ft.
Heating and cooling
- Cooling:Central Air
- Heating:Electric, Forced Air
- Central air:Yes
Structure and exterior
- Roof:Asphalt, Shingle
- Year built:2024
- Building area:1,544 sq. ft.
- Architectural Style:Two Story
- Construction Materials:Stone
- Foundation Description:Slab
- Levels:2 Story
Utilities
- Water:Public
- Sewer:Public Sewer
Finances and disclosures
- Price:$350,000
- Price per sq. ft.:$226.68
Features and amenities
- Appliances:Dishwasher, Microwave, Stove
- Laundry features:Upper Level
Parking
- Parking description:Attached, Garage, Two Car Garage
- Garage:Yes
- Garage spaces:2
New listings near 936 Prime Street
- New
 $232,000Active3 beds 3 baths1,492 sq. ft.
9135 Coneflower Drive #102, West Des Moines, IA 50266
MLS# 752405Listed by: LPT REALTY, LLC - New
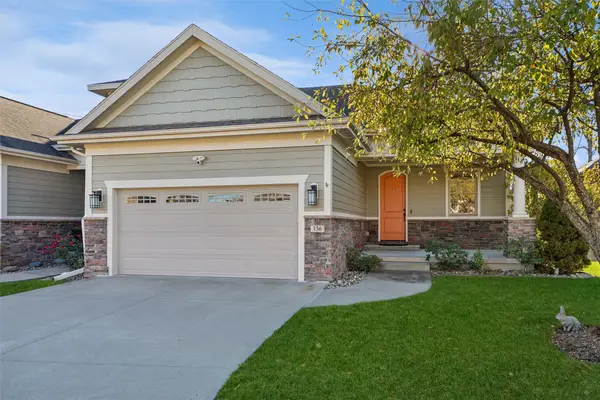 $540,000Active3 beds 3 baths1,602 sq. ft.
255 S 41st Street #156, West Des Moines, IA 50265
MLS# 752609Listed by: REALTY ONE GROUP IMPACT - New
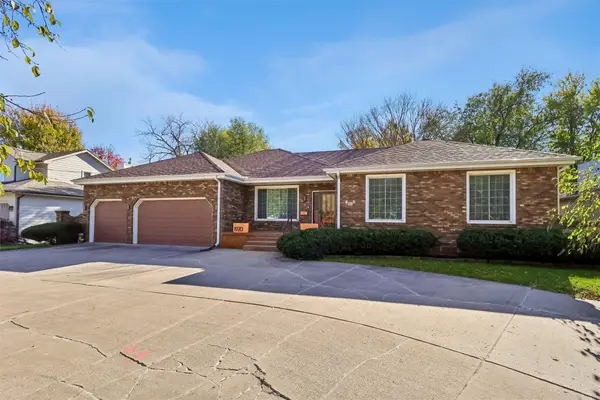 $529,900Active4 beds 4 baths2,127 sq. ft.
1920 Ashworth Road, West Des Moines, IA 50265
MLS# 752667Listed by: RUBY REALTY GROUP LLC - New
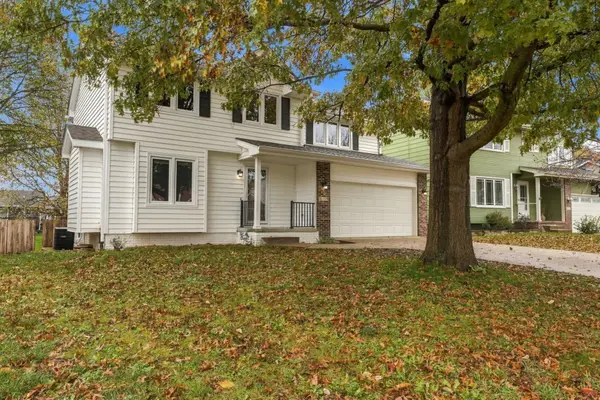 $384,900Active4 beds 4 baths1,876 sq. ft.
5119 Coachlight Drive, West Des Moines, IA 50265
MLS# 752586Listed by: RE/MAX PRECISION - Open Thu, 3 to 5pmNew
 $515,000Active4 beds 3 baths1,634 sq. ft.
221 S 84th Street, West Des Moines, IA 50266
MLS# 752592Listed by: RE/MAX CONCEPTS - New
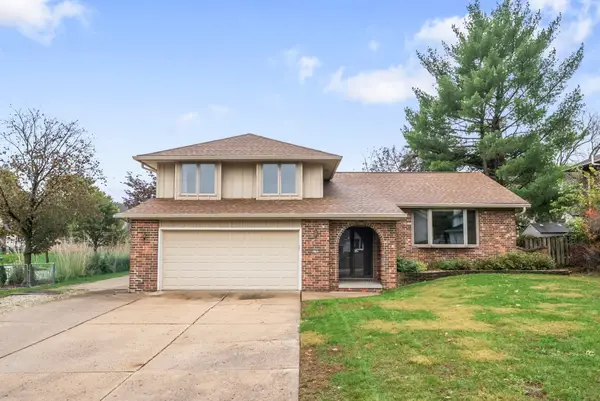 $300,000Active4 beds 3 baths2,006 sq. ft.
4700 Cody Drive, West Des Moines, IA 50265
MLS# 752499Listed by: RE/MAX PRECISION - New
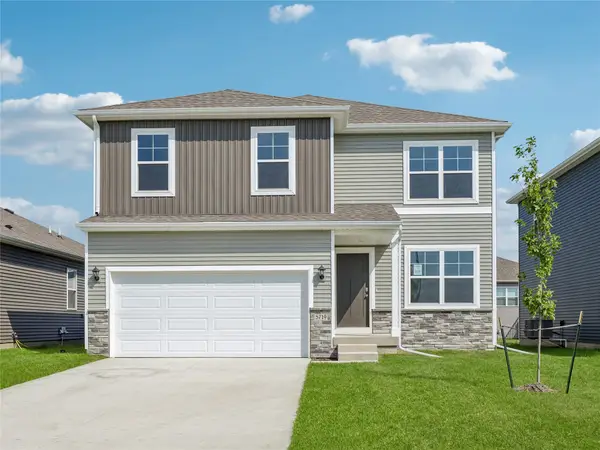 $349,990Active4 beds 3 baths2,053 sq. ft.
2433 SE Ambrose Drive, West Des Moines, IA 50265
MLS# 752579Listed by: DRH REALTY OF IOWA, LLC - New
 $180,000Active2 beds 2 baths1,226 sq. ft.
150 S Prairie View Drive #703, West Des Moines, IA 50266
MLS# 752569Listed by: REALTY ONE GROUP IMPACT - New
 $209,900Active2 beds 3 baths1,395 sq. ft.
9270 Greenspire Drive #27, West Des Moines, IA 50266
MLS# 752512Listed by: RE/MAX PRECISION - New
 $208,900Active3 beds 3 baths1,674 sq. ft.
4909 W Park Drive, West Des Moines, IA 50266
MLS# 752510Listed by: LPT REALTY, LLC


Protect your home and budget from life's surprises with an Assurant Home Warranty, backed by a partner that supports you through every step of homeownership. Explore Plans.
© 2026 Better Homes and Gardens Real Estate LLC. An Anywhere Real Estate company. All rights reserved. Better Homes and Gardens® Real Estate is a registered trademark owned by Meredith Operations Corporation, licensed to Better Homes and Gardens Real Estate LLC and used with permission. Better Homes and Gardens Real Estate LLC fully supports the principles of the Fair Housing Act and the Equal Opportunity Act. Listing information is deemed reliable but is not guaranteed accurate.
Each office is independently owned and operated.
Any services or products provided by third parties are not provided by, affiliated with or related to Better Homes and Gardens Real Estate LLC, or its affiliated companies.