
9794 Larchwood Drive, West Des Moines, IA 50266
Local realty services provided by:Better Homes and Gardens Real Estate Innovations
Upcoming open houses
- Sun, Aug 0201:00 pm - 03:00 pm
Listed by: melanee stanbrough
Office: iowa realty mills crossing
MLS#:746193
Source:IA_DMAAR
Price summary
- Price:$410,000
- Price per sq. ft.:$186.36
- Monthly HOA dues:$15.58
About this home
Welcome home to this spacious 2-story offering over 2,200 square feet of thoughtfully designed living space on a desirable corner lot. The main level features a private study with French doors, perfect for a home office or flex space. The inviting family room centers around a cozy fireplace and flows seamlessly into the kitchen and dining area, creating an ideal layout for everyday living and entertaining.
The kitchen showcases rich espresso cabinetry, granite countertops, an eat-in dining area, beautiful hand-scraped hardwood floors, and a new dishwasher installed in 2025. Sliding glass doors lead directly to the deck, perfect for outdoor dining or relaxing. A convenient main-floor half bath completes this level.
Upstairs you’ll find four spacious bedrooms, including a generous primary suite with a large walk-in closet and ensuite bath featuring a tiled shower. Three additional guest bedrooms share a second full bath.
The unfinished basement offers abundant storage and the opportunity to add future finished living space.
Step outside to enjoy the fully privacy-fenced backyard with mature apple and peach trees, offering seasonal beauty and fresh fruit.
With its functional floor plan, quality finishes, desirable corner lot, and room to grow, this home is ready for its next owner. Don’t miss your opportunity to make it yours!...
Contact an agent
Home facts
- Year built:2016
- Listing ID #:746193
- Added:1 day(s) ago
- Updated:July 30, 2026 at 05:04 PM
Rooms and interior
- Bedrooms:4
- Total bathrooms:3
- Full bathrooms:2
- Half bathrooms:1
- Flooring:Carpet, Hardwood, Tile
- Kitchen Description:Dishwasher, Microwave, Refrigerator, Stove
- Basement:Yes
- Basement Description:Daylight, Unfinished
- Living area:2,200 sq. ft.
Heating and cooling
- Cooling:Central Air
- Heating:Forced Air, Gas, Natural Gas
- Central air:Yes
Structure and exterior
- Roof:Asphalt, Shingle
- Year built:2016
- Building area:2,200 sq. ft.
- Lot area:0.37 Acres
- Lot Features:Rectangular Lot
- Architectural Style:Two Story
- Construction Materials:Stone
- Exterior Features:Deck
- Foundation Description:Block
- Levels:2 Story
Utilities
- Water:Public
- Sewer:Public Sewer
Finances and disclosures
- Price:$410,000
- Price per sq. ft.:$186.36
- Tax amount:$6,299
Features and amenities
- Appliances:Dishwasher, Dryer, Microwave, Refrigerator, Stove, Washer
- Laundry features:Dryer, Upper Level, Washer
- Amenities:Smoke Detectors, Window Treatments
Parking
- Parking description:Attached, Garage, Three Car Garage
- Garage:Yes
- Garage spaces:3
New listings near 9794 Larchwood Drive
- New
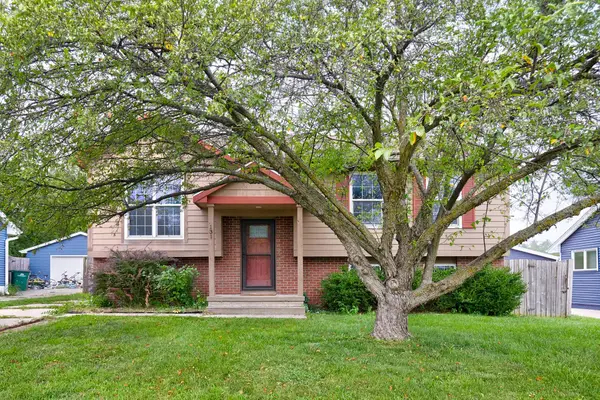 $249,900Active3 beds 2 baths953 sq. ft.
131 S 52nd Street, West Des Moines, IA 50265
MLS# 746310Listed by: RE/MAX CONCEPTS - New
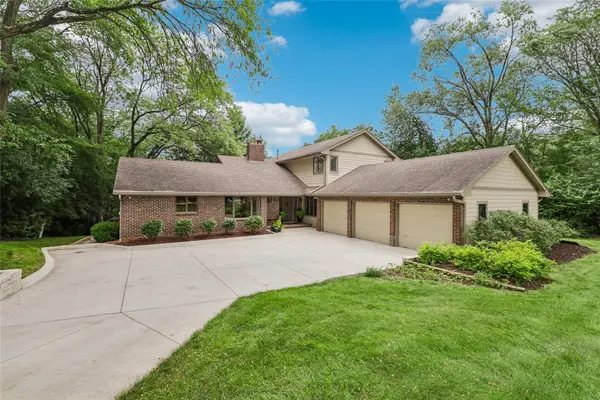 $570,000Active3 beds 3 baths2,593 sq. ft.
3301 Valley Ridge Court, West Des Moines, IA 50265
MLS# 746313Listed by: IOWA REALTY MILLS CROSSING - New
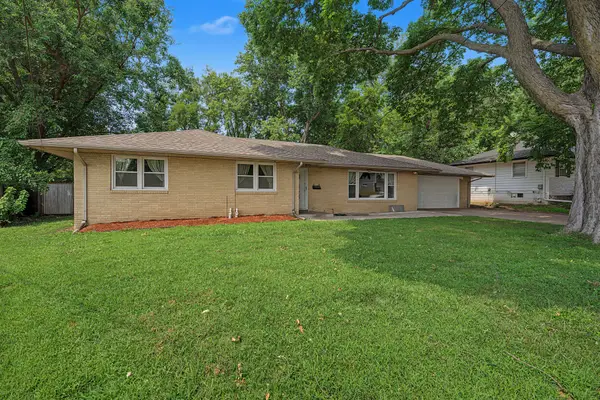 $385,000Active5 beds 3 baths1,920 sq. ft.
804 17th Street, West Des Moines, IA 50265
MLS# 746240Listed by: RE/MAX PRECISION - New
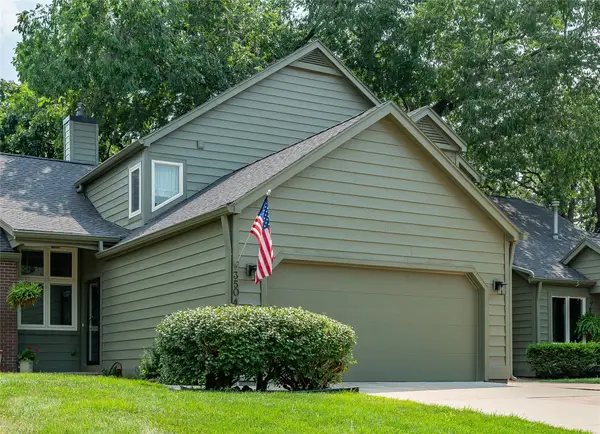 $235,000Active3 beds 2 baths1,653 sq. ft.
3504 Oak Creek Place, West Des Moines, IA 50265
MLS# 746266Listed by: RE/MAX CONCEPTS - New
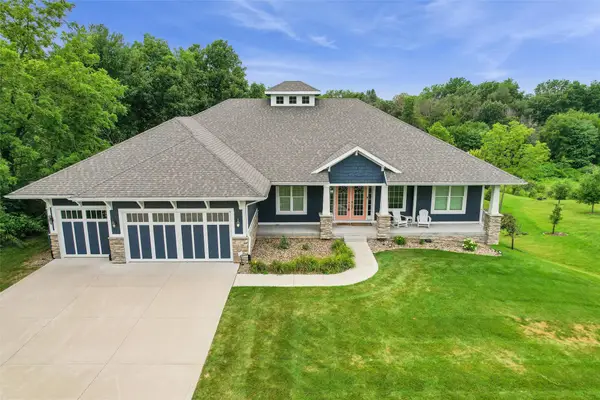 $1,250,000Active5 beds 6 baths2,437 sq. ft.
3487 SW 56th Street, West Des Moines, IA 50265
MLS# 746221Listed by: IOWA REALTY MILLS CROSSING - New
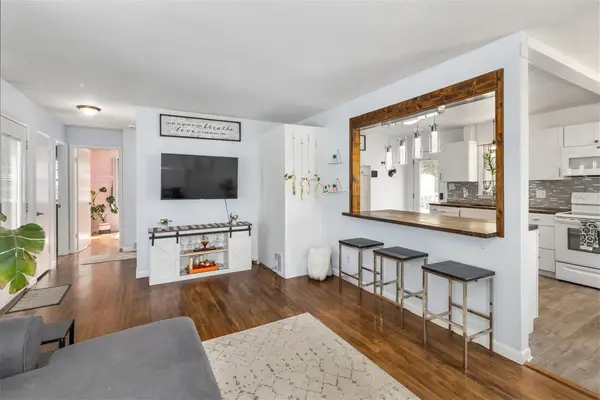 $310,000Active3 beds 2 baths1,157 sq. ft.
2804 Vine Street, West Des Moines, IA 50265
MLS# 746235Listed by: RE/MAX CONCEPTS - New
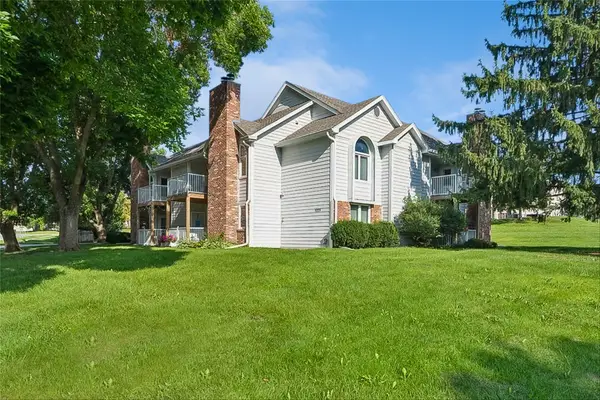 $138,000Active2 beds 2 baths898 sq. ft.
5221 Boulder Drive #7, West Des Moines, IA 50265
MLS# 746241Listed by: IOWA REALTY MILLS CROSSING - New
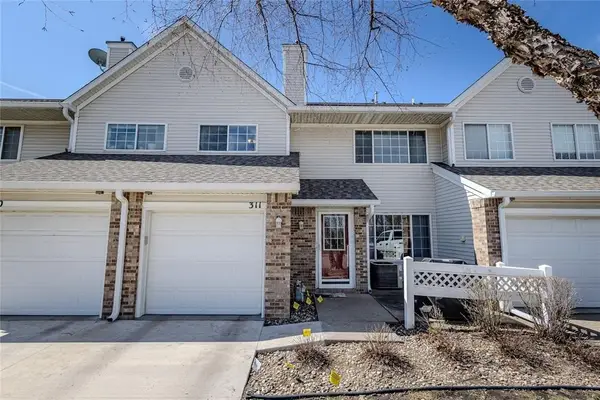 $175,000Active2 beds 2 baths1,226 sq. ft.
150 S Prairie View Drive #311, West Des Moines, IA 50266
MLS# 746197Listed by: RE/MAX CONCEPTS - Open Sun, 10am to 12pmNew
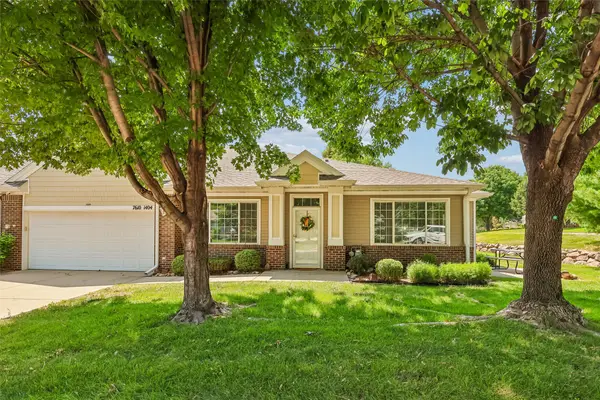 $275,000Active2 beds 2 baths1,456 sq. ft.
7610 Wistful Vista Drive #1404, West Des Moines, IA 50266
MLS# 746165Listed by: CENTURY 21 SIGNATURE


Protect your home and budget from life's surprises with an Assurant Home Warranty, backed by a partner that supports you through every step of homeownership. Explore Plans.
© 2026 Better Homes and Gardens Real Estate LLC. An Anywhere Real Estate company. All rights reserved. Better Homes and Gardens® Real Estate is a registered trademark owned by Meredith Operations Corporation, licensed to Better Homes and Gardens Real Estate LLC and used with permission. Better Homes and Gardens Real Estate LLC fully supports the principles of the Fair Housing Act and the Equal Opportunity Act. Listing information is deemed reliable but is not guaranteed accurate.
Each office is independently owned and operated.
Any services or products provided by third parties are not provided by, affiliated with or related to Better Homes and Gardens Real Estate LLC, or its affiliated companies.