
1044 65th Street, Windsor Heights, IA 50324
Local realty services provided by:Better Homes and Gardens Real Estate Innovations
1044 65th Street,Windsor Heights, IA 50324
$195,000
- 3 Beds
- 2 Baths
- 1,056 sq. ft.
- Single family
- Active
Listed by: angela mckenzie, nick mccargar
Office: re/max concepts
MLS#:753136
Source:IA_DMAAR
Price summary
- Price:$195,000
- Price per sq. ft.:$184.66
About this home
Welcome to 1044 65th St! Where exterior stonework and a generous .3-acre lot curb appeal and plenty of space for gatherings, play, pets, and gardening. Inside, pet-friendly LVP flooring runs throughout, making for a warm, cohesive look that's easy to live with and easy to maintain. The kitchen features stainless steel appliances, including a brand-new refrigerator, so you can move right in and start cooking. The finished basement adds valuable living space, including a large bedroom with an attached bath and double vanity. It's ideal for guests, a primary suite alternative, or a home office setup. Need space for vehicles, tools, or hobbies? The large detached garage delivers. Location is a standout: you're minutes from Colby Park and have quick access to Interstate 235, making commutes and weekend plans effortless. Stone character, room to spread out, and a location that works for everyday life. Schedule your showing today!
Contact an agent
Home facts
- Year built:1938
- Listing ID #:753136
- Added:1 day(s) ago
- Updated:November 18, 2026 at 11:52 PM
Rooms and interior
- Bedrooms:3
- Total bathrooms:2
- Full bathrooms:1
- Flooring:Laminate, Tile
- Kitchen Description:Dishwasher, Microwave, Refrigerator, Stove
- Basement:Yes
- Basement Description:Finished
- Living area:1,056 sq. ft.
Heating and cooling
- Cooling:Central Air
- Heating:Forced Air, Gas
- Central air:Yes
Structure and exterior
- Roof:Asphalt, Shingle
- Year built:1938
- Building area:1,056 sq. ft.
- Lot Features:Rectangular Lot
- Architectural Style:Bungalow
- Construction Materials:Vinyl Siding
- Foundation Description:Block
Utilities
- Water:Public
- Sewer:Public Sewer
Finances and disclosures
- Price:$195,000
- Price per sq. ft.:$184.66
- Tax amount:$4,514
Features and amenities
- Appliances:Dishwasher, Dryer, Microwave, Refrigerator, Stove, Washer
- Laundry features:Dryer, Washer
Parking
- Parking description:Detached, Garage, Two Car Garage
- Garage:Yes
- Garage spaces:2
New listings near 1044 65th Street
- Open Sat, 10am to 12pmNew
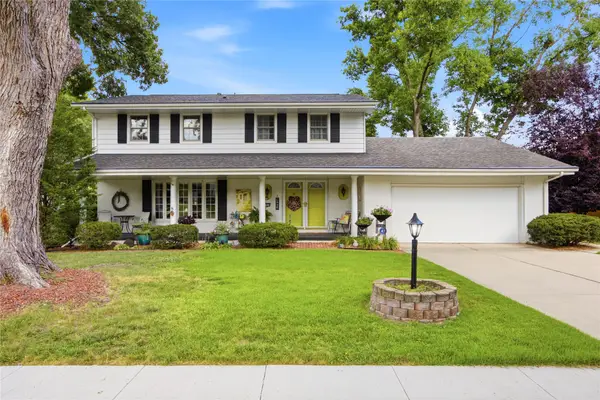 $399,900Active4 beds 3 baths2,281 sq. ft.
1909 80th Street, Windsor Heights, IA 50324
MLS# 752956Listed by: RE/MAX PRECISION 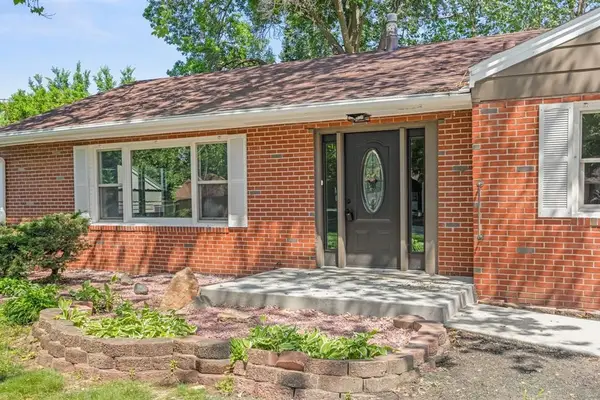 $329,000Active4 beds 4 baths1,588 sq. ft.
6619 Sunset Terrace, Windsor Heights, IA 50324
MLS# 752632Listed by: RE/MAX CONCEPTS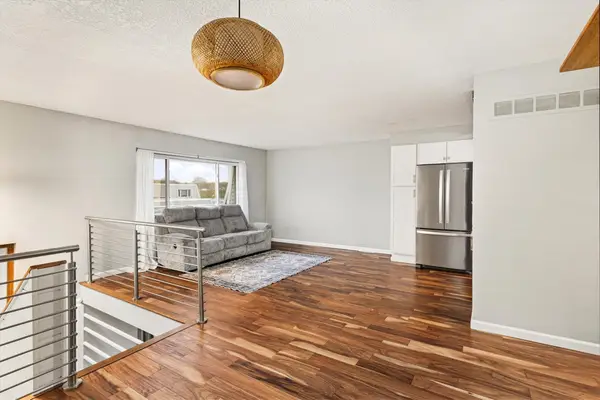 $170,000Active2 beds 2 baths1,760 sq. ft.
6750 School Street #1402, Windsor Heights, IA 50324
MLS# 752416Listed by: RE/MAX CONCEPTS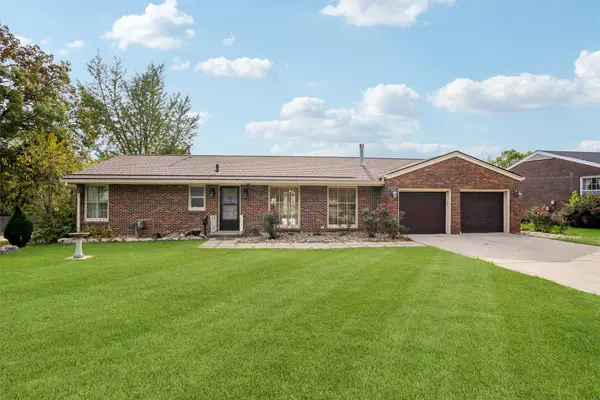 $299,000Active3 beds 2 baths1,346 sq. ft.
7004 Sunset Terrace, Windsor Heights, IA 50324
MLS# 752177Listed by: REALTY ONE GROUP IMPACT- Open Sun, 2 to 3:30pm
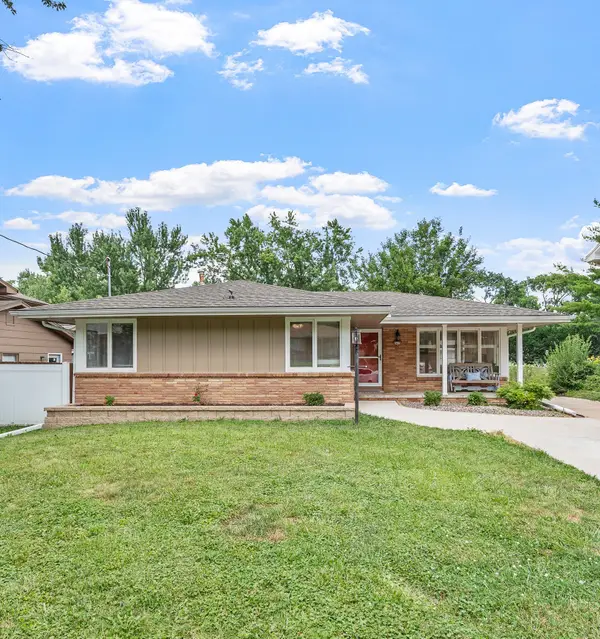 $284,900Active3 beds 2 baths1,203 sq. ft.
6419 Franklin Avenue, Windsor Heights, IA 50324
MLS# 752229Listed by: RE/MAX REVOLUTION 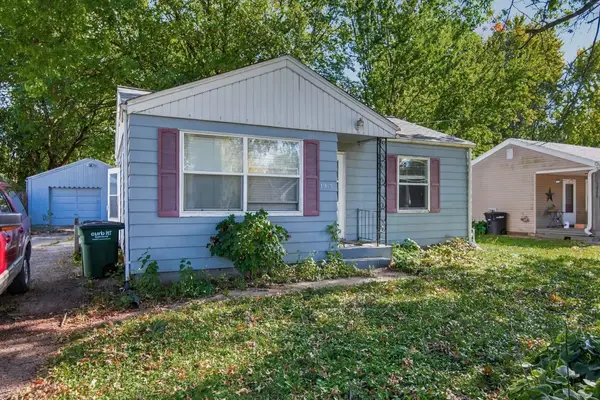 $172,000Active2 beds 1 baths768 sq. ft.
1015 67th Street, Windsor Heights, IA 50324
MLS# 751826Listed by: RE/MAX CONCEPTS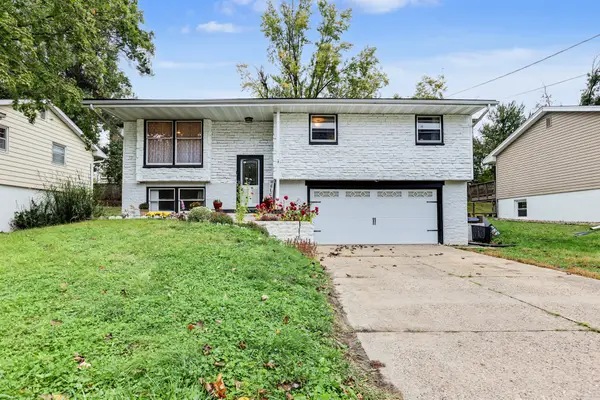 $290,000Active3 beds 2 baths1,315 sq. ft.
6417 Lincoln Avenue, Windsor Heights, IA 50324
MLS# 751704Listed by: KELLER WILLIAMS REALTY GDM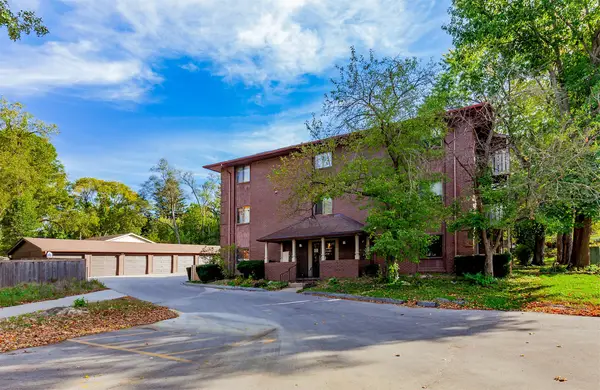 $122,000Active2 beds 2 baths943 sq. ft.
1235 66th Street #14, Windsor Heights, IA 50324
MLS# 751622Listed by: RE/MAX CONCEPTS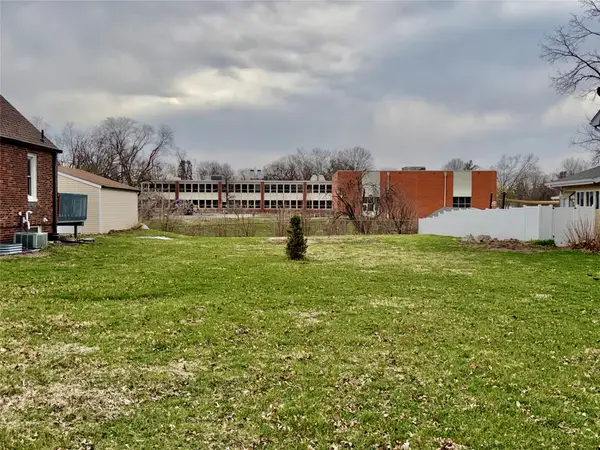 $69,900Active0.2 Acres
TBD Washington (lot 3 Camelot Place) Avenue, Windsor Heights, IA 50324
MLS# 737310Listed by: LOCAL REALTY COMPANY


Protect your home and budget from life's surprises with an Assurant Home Warranty, backed by a partner that supports you through every step of homeownership. Explore Plans.
© 2026 Better Homes and Gardens Real Estate LLC. An Anywhere Real Estate company. All rights reserved. Better Homes and Gardens® Real Estate is a registered trademark owned by Meredith Operations Corporation, licensed to Better Homes and Gardens Real Estate LLC and used with permission. Better Homes and Gardens Real Estate LLC fully supports the principles of the Fair Housing Act and the Equal Opportunity Act. Listing information is deemed reliable but is not guaranteed accurate.
Each office is independently owned and operated.
Any services or products provided by third parties are not provided by, affiliated with or related to Better Homes and Gardens Real Estate LLC, or its affiliated companies.