
1816 80th Street, Windsor Heights, IA 50324
Local realty services provided by:Better Homes and Gardens Real Estate Innovations
1816 80th Street,Windsor Heights, IA 50324
$415,000
- 4 Beds
- 4 Baths
- 2,470 sq. ft.
- Single family
- Active
Listed by: rebekah sonntag
Office: midwestern realty
MLS#:746541
Source:IA_DMAAR
Price summary
- Price:$415,000
- Price per sq. ft.:$168.02
About this home
Welcome to 1816 80th St, a beautifully established home in the heart of Windsor Heights. This spacious property features 4 bedrooms, 4 bathrooms, a 2-car garage, and a traditional floor plan designed for effortless living. The private primary bedroom serves as a true retreat, complete with a spacious walk-in closet and a dedicated primary bathroom. Enjoy cozy evenings by the real wood-burning fireplaces, relax in the inviting 3-season porch, or entertain in the fully finished basement. Nestled on a quiet, tree-lined street near the desirable West Des Moines school district, the location offers central access to interstates, parks, and trails. High-ticket updates provide ultimate peace of mind, including a new roof (2021), new wood flooring (2022), and a new HVAC system (2023).
Contact an agent
Home facts
- Year built:1966
- Listing ID #:746541
- Added:54 day(s) ago
- Updated:September 27, 2026 at 03:02 PM
Rooms and interior
- Bedrooms:4
- Total bathrooms:4
- Full bathrooms:3
- Half bathrooms:1
- Flooring:Carpet, Hardwood, Tile
- Dining Description:Dining Area
- Kitchen Description:Cooktop, Dishwasher, Freezer, Microwave, Refrigerator, Stove
- Basement:Yes
- Basement Description:Finished
- Living area:2,470 sq. ft.
Heating and cooling
- Cooling:Central Air
- Heating:Forced Air, Gas, Natural Gas
- Central air:Yes
Structure and exterior
- Roof:Asphalt, Shingle
- Year built:1966
- Building area:2,470 sq. ft.
- Lot area:0.25 Acres
- Lot Features:Rectangular Lot
- Architectural Style:Two Story
- Construction Materials:Brick, Frame, Vinyl Siding
- Exterior Features:Open, Patio
- Foundation Description:Block
- Levels:2 Story
Utilities
- Water:Public
- Sewer:Public Sewer
Finances and disclosures
- Price:$415,000
- Price per sq. ft.:$168.02
- Tax amount:$6,315
Features and amenities
- Appliances:Cooktop, Dishwasher, Dryer, Freezer, Microwave, Refrigerator, Stove, Washer
- Laundry features:Dryer, Main Level, Washer
- Amenities:Fire Alarm, Smoke Detectors, Wet Bar, Window Treatments
Parking
- Parking description:Attached, Garage, Two Car Garage
- Garage:Yes
- Garage spaces:2
New listings near 1816 80th Street
- New
 $199,000Active3 beds 1 baths1,258 sq. ft.
1037 65th Street, Windsor Heights, IA 50324
MLS# 749979Listed by: LPT REALTY, LLC - Open Sun, 11am to 3pmNew
 $324,900Active4 beds 3 baths1,502 sq. ft.
7112 Sunrise Boulevard, Windsor Heights, IA 50324
MLS# 749861Listed by: REALTY ONE GROUP IMPACT - Open Sun, 1 to 3pmNew
 $325,000Active2 beds 3 baths1,554 sq. ft.
2015 70th Street, Windsor Heights, IA 50324
MLS# 749680Listed by: IOWA REALTY SOUTH  $160,000Active2 beds 2 baths1,760 sq. ft.
6750 School Street #405, Windsor Heights, IA 50324
MLS# 748887Listed by: KELLER WILLIAMS REALTY GDM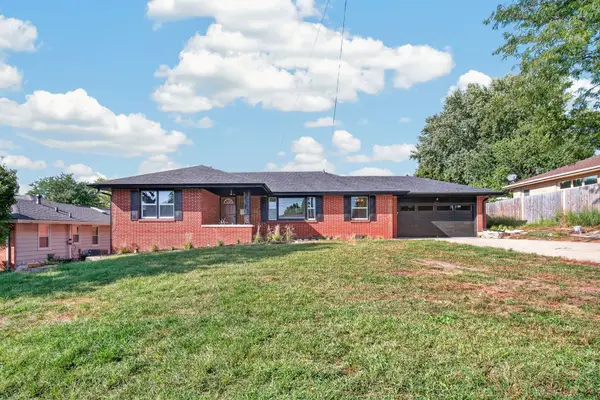 $389,000Active5 beds 3 baths1,416 sq. ft.
7037 Wilshire Boulevard, Windsor Heights, IA 50324
MLS# 748776Listed by: KELLER WILLIAMS REALTY GDM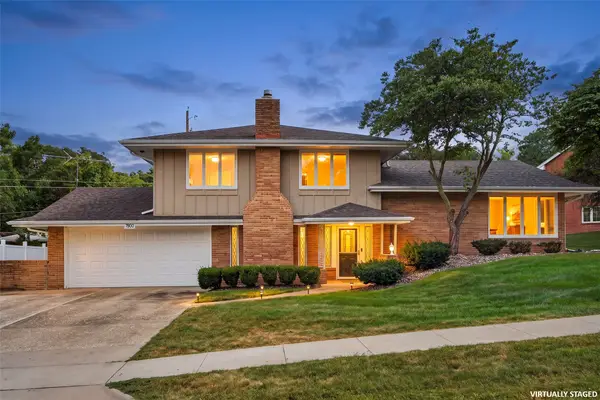 $359,900Active3 beds 3 baths1,902 sq. ft.
7900 College Drive, Windsor Heights, IA 50324
MLS# 748741Listed by: SMART AVENUE $259,000Pending3 beds 2 baths868 sq. ft.
6447 Washington Avenue, Windsor Heights, IA 50324
MLS# 748717Listed by: RE/MAX REVOLUTION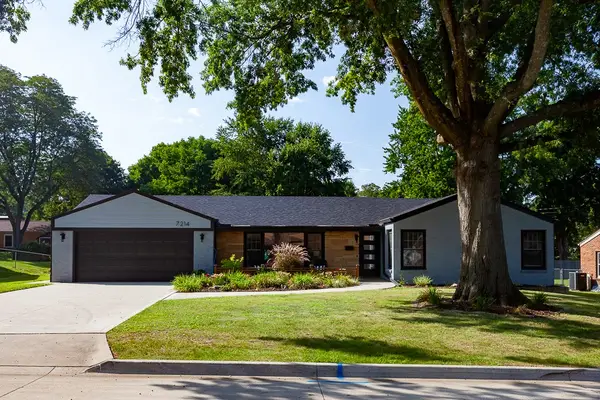 $400,000Pending3 beds 3 baths1,933 sq. ft.
7214 Sunset Terrace, Windsor Heights, IA 50324
MLS# 748674Listed by: RE/MAX CONCEPTS $349,900Active3 beds 2 baths1,608 sq. ft.
1018 67th Street, Windsor Heights, IA 50324
MLS# 748543Listed by: KELLER WILLIAMS REALTY GDM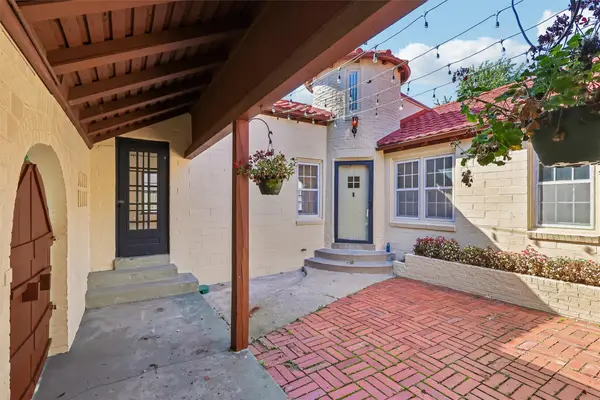 $339,000Pending4 beds 3 baths1,575 sq. ft.
6417 University Avenue, Windsor Heights, IA 50324
MLS# 748500Listed by: IOWA REALTY MILLS CROSSING


Protect your home and budget from life's surprises with an Assurant Home Warranty, backed by a partner that supports you through every step of homeownership. Explore Plans.
© 2026 Better Homes and Gardens Real Estate LLC. An Anywhere Real Estate company. All rights reserved. Better Homes and Gardens® Real Estate is a registered trademark owned by Meredith Operations Corporation, licensed to Better Homes and Gardens Real Estate LLC and used with permission. Better Homes and Gardens Real Estate LLC fully supports the principles of the Fair Housing Act and the Equal Opportunity Act. Listing information is deemed reliable but is not guaranteed accurate.
Each office is independently owned and operated.
Any services or products provided by third parties are not provided by, affiliated with or related to Better Homes and Gardens Real Estate LLC, or its affiliated companies.