
1901 80th Street, Windsor Heights, IA 50324
Local realty services provided by:Better Homes and Gardens Real Estate Innovations
1901 80th Street,Windsor Heights, IA 50324
$359,900
- 4 Beds
- 3 Baths
- 1,764 sq. ft.
- Single family
- Active
Listed by: katie espenhover
Office: agency iowa
MLS#:746828
Source:IA_DMAAR
Price summary
- Price:$359,900
- Price per sq. ft.:$204.02
About this home
Welcome home to this beautifully updated 4-bedroom, 2.5-bathroom two-story in the heart of Windsor Heights! With nearly every update completed, this home is truly move-in ready and ready for you to put the final touches on it! Right inside the front door, you will be welcomed by the light and bright living room with beautiful new LVP flooring running throughout the entire main level. The kitchen has been fully updated with new cabinets, quartz counter tops, appliances and more. The kitchen has plenty of space for a table off to the side, allowing the dining room to be a true formal dining area, an office or a play room. You will also find a fully updated half bath. Upstairs, you will find 4 large bedrooms and 2 full bathrooms. Outside, you’ll love the nearly fully fenced backyard and large composite decking—ideal for kids, pets, gardening, or relaxing evenings on the patio. (short section needed on one side of the home to complete the fence). For added peace of mind, the home is also equipped with a whole-house generator, providing comfort and reliability year-round. Located in the desirable Windsor Heights community, you’ll enjoy convenient access to parks, trails, shopping, dining, and everything the Des Moines metro has to offer. With its extensive updates, functional layout, and fantastic location, this is a home you won’t want to miss!...
Contact an agent
Home facts
- Year built:1964
- Listing ID #:746828
- Added:51 day(s) ago
- Updated:September 27, 2026 at 03:02 PM
Rooms and interior
- Bedrooms:4
- Total bathrooms:3
- Full bathrooms:2
- Half bathrooms:1
- Flooring:Hardwood
- Dining Description:Dining Area, Separate Formal Dining Room
- Kitchen Description:Dishwasher, Microwave, Refrigerator, Stove
- Basement:Yes
- Basement Description:Unfinished
- Living area:1,764 sq. ft.
Heating and cooling
- Cooling:Central Air
- Heating:Forced Air, Gas
- Central air:Yes
Structure and exterior
- Roof:Asphalt, Shingle
- Year built:1964
- Building area:1,764 sq. ft.
- Lot area:0.21 Acres
- Architectural Style:Two Story
- Foundation Description:Block
- Levels:2 Story
Utilities
- Water:Public
- Sewer:Public Sewer
Finances and disclosures
- Price:$359,900
- Price per sq. ft.:$204.02
- Tax amount:$5,275
Features and amenities
- Appliances:Dishwasher, Dryer, Microwave, Refrigerator, Stove, Washer
- Laundry features:Dryer, Washer
- Amenities:Smoke Detectors
Parking
- Parking description:Attached, Garage, Two Car Garage
- Garage:Yes
- Garage spaces:2
New listings near 1901 80th Street
- New
 $199,000Active3 beds 1 baths1,258 sq. ft.
1037 65th Street, Windsor Heights, IA 50324
MLS# 749979Listed by: LPT REALTY, LLC - Open Sun, 11am to 3pmNew
 $324,900Active4 beds 3 baths1,502 sq. ft.
7112 Sunrise Boulevard, Windsor Heights, IA 50324
MLS# 749861Listed by: REALTY ONE GROUP IMPACT - Open Sun, 1 to 3pmNew
 $325,000Active2 beds 3 baths1,554 sq. ft.
2015 70th Street, Windsor Heights, IA 50324
MLS# 749680Listed by: IOWA REALTY SOUTH  $160,000Active2 beds 2 baths1,760 sq. ft.
6750 School Street #405, Windsor Heights, IA 50324
MLS# 748887Listed by: KELLER WILLIAMS REALTY GDM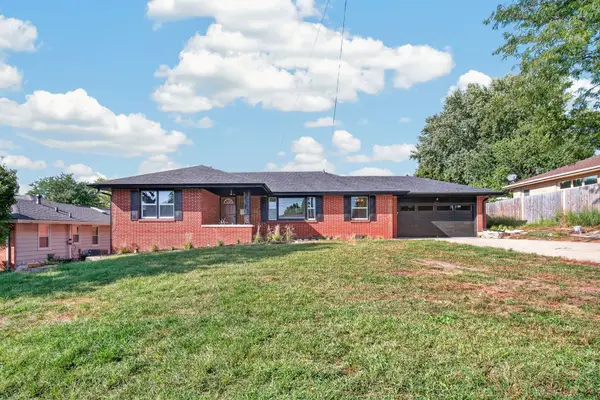 $389,000Active5 beds 3 baths1,416 sq. ft.
7037 Wilshire Boulevard, Windsor Heights, IA 50324
MLS# 748776Listed by: KELLER WILLIAMS REALTY GDM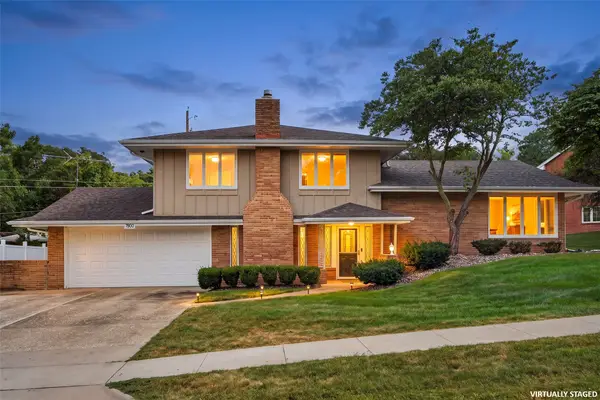 $359,900Active3 beds 3 baths1,902 sq. ft.
7900 College Drive, Windsor Heights, IA 50324
MLS# 748741Listed by: SMART AVENUE $259,000Pending3 beds 2 baths868 sq. ft.
6447 Washington Avenue, Windsor Heights, IA 50324
MLS# 748717Listed by: RE/MAX REVOLUTION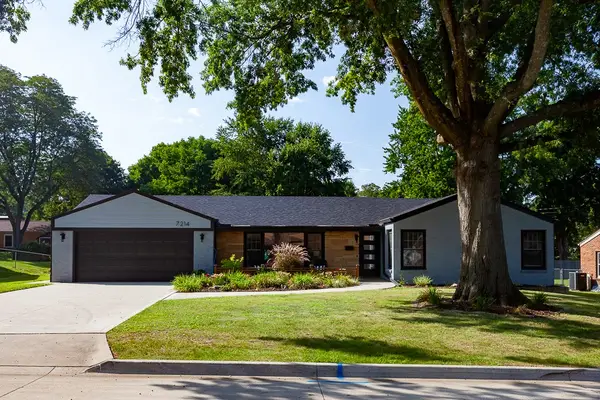 $400,000Pending3 beds 3 baths1,933 sq. ft.
7214 Sunset Terrace, Windsor Heights, IA 50324
MLS# 748674Listed by: RE/MAX CONCEPTS $349,900Active3 beds 2 baths1,608 sq. ft.
1018 67th Street, Windsor Heights, IA 50324
MLS# 748543Listed by: KELLER WILLIAMS REALTY GDM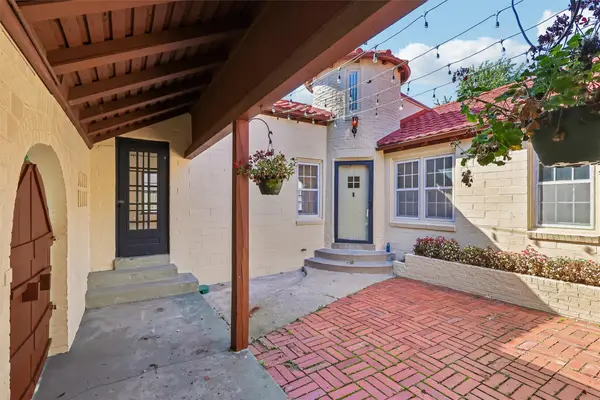 $339,000Pending4 beds 3 baths1,575 sq. ft.
6417 University Avenue, Windsor Heights, IA 50324
MLS# 748500Listed by: IOWA REALTY MILLS CROSSING


Protect your home and budget from life's surprises with an Assurant Home Warranty, backed by a partner that supports you through every step of homeownership. Explore Plans.
© 2026 Better Homes and Gardens Real Estate LLC. An Anywhere Real Estate company. All rights reserved. Better Homes and Gardens® Real Estate is a registered trademark owned by Meredith Operations Corporation, licensed to Better Homes and Gardens Real Estate LLC and used with permission. Better Homes and Gardens Real Estate LLC fully supports the principles of the Fair Housing Act and the Equal Opportunity Act. Listing information is deemed reliable but is not guaranteed accurate.
Each office is independently owned and operated.
Any services or products provided by third parties are not provided by, affiliated with or related to Better Homes and Gardens Real Estate LLC, or its affiliated companies.