
7112 Sunrise Boulevard, Windsor Heights, IA 50324
Local realty services provided by:Better Homes and Gardens Real Estate Innovations
7112 Sunrise Boulevard,Windsor Heights, IA 50324
$324,900
- 4 Beds
- 3 Baths
- 1,502 sq. ft.
- Single family
- Active
Listed by: nora crosthwaite, breanna weiler
Office: realty one group impact
MLS#:749861
Source:IA_DMAAR
Price summary
- Price:$324,900
- Price per sq. ft.:$216.31
About this home
Your backyard oasis is ready! Mature landscaping wraps the fenced yard of this Windsor Heights ranch, where an expanded deck with an included awning sets the scene for slow mornings and long summer evenings.
Step through the front door into a living room filled with light from huge windows, then flow into the dining room and the kitchen, remodeled in 2024. At the back of the home, a bedroom with its own half bath flexes as a guest room, home office, or rec room. A hallway off the living room leads to the primary bedroom with its own half bath, two more bedrooms, and a charming full bath. Downstairs, the half-finished basement features a bar area made for game nights and gatherings, plus TONS of storage.
Back outside, the extras keep coming: an included mechanical awning, a dog run for your pup, a shed with power and a workbench for weekend projects, and a hot tub that's negotiable (see agent remarks). Behind the scenes, the big-ticket items are handled: roof (Oct 2020), furnace and AC (2020), windows (2018 and 2024), and basement updates (2022). With a 2-car attached garage, a quiet setting, and West Des Moines schools, this 1954 ranch pairs mid-century character with real peace of mind.
Spend weekends at Colby Park, Walker Johnston Park, and the nearby bike and walking trails, then grab dinner at one of the Windsor Heights restaurants. Quick access to I-80 and I-235 puts most of the metro about 10 minutes away. Schedule your showing today!...
Contact an agent
Home facts
- Year built:1954
- Listing ID #:749861
- Added:4 day(s) ago
- Updated:September 28, 2026 at 10:40 AM
Rooms and interior
- Bedrooms:4
- Total bathrooms:3
- Full bathrooms:1
- Half bathrooms:2
- Dining Description:Separate Formal Dining Room
- Kitchen Description:Built-In Oven, Dishwasher, Microwave, Stove
- Basement:Yes
- Basement Description:Finished
- Living area:1,502 sq. ft.
Heating and cooling
- Cooling:Central Air
- Heating:Forced Air, Gas, Natural Gas
- Central air:Yes
Structure and exterior
- Roof:Asphalt, Shingle
- Year built:1954
- Building area:1,502 sq. ft.
- Lot area:0.24 Acres
- Architectural Style:Ranch
- Construction Materials:Wood Siding
- Exterior Features:Deck
- Foundation Description:Block
Utilities
- Water:Public
- Sewer:Public Sewer
Finances and disclosures
- Price:$324,900
- Price per sq. ft.:$216.31
- Tax amount:$4,174
Features and amenities
- Appliances:Built-In Oven, Dishwasher, Dryer, Microwave, Stove, Washer
- Laundry features:Dryer, Washer
- Amenities:Storage
Parking
- Parking description:Attached, Garage, Two Car Garage
- Garage:Yes
- Garage spaces:2
New listings near 7112 Sunrise Boulevard
- New
 $199,000Active3 beds 1 baths1,258 sq. ft.
1037 65th Street, Windsor Heights, IA 50324
MLS# 749979Listed by: LPT REALTY, LLC - New
 $325,000Active2 beds 3 baths1,554 sq. ft.
2015 70th Street, Windsor Heights, IA 50324
MLS# 749680Listed by: IOWA REALTY SOUTH  $160,000Active2 beds 2 baths1,760 sq. ft.
6750 School Street #405, Windsor Heights, IA 50324
MLS# 748887Listed by: KELLER WILLIAMS REALTY GDM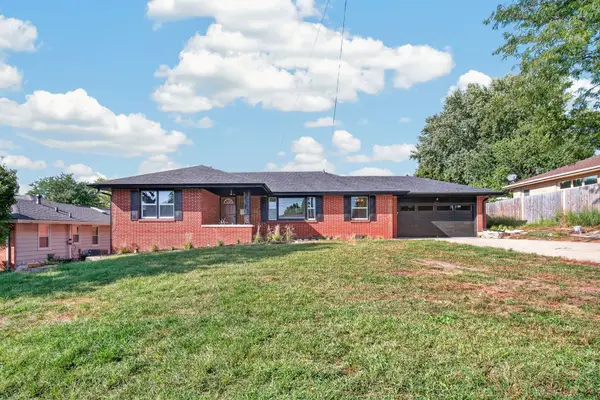 $389,000Active5 beds 3 baths1,416 sq. ft.
7037 Wilshire Boulevard, Windsor Heights, IA 50324
MLS# 748776Listed by: KELLER WILLIAMS REALTY GDM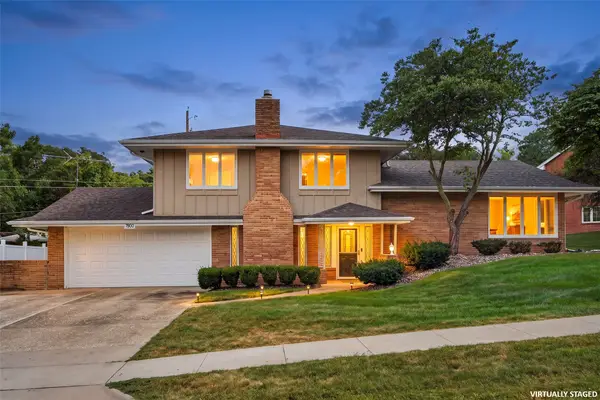 $359,900Pending3 beds 3 baths1,902 sq. ft.
7900 College Drive, Windsor Heights, IA 50324
MLS# 748741Listed by: SMART AVENUE $259,000Pending3 beds 2 baths868 sq. ft.
6447 Washington Avenue, Windsor Heights, IA 50324
MLS# 748717Listed by: RE/MAX REVOLUTION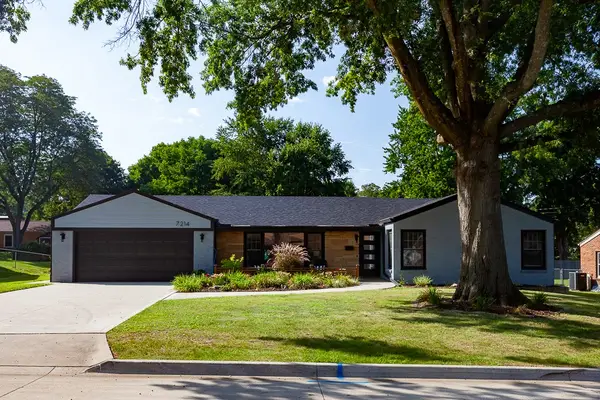 $400,000Pending3 beds 3 baths1,933 sq. ft.
7214 Sunset Terrace, Windsor Heights, IA 50324
MLS# 748674Listed by: RE/MAX CONCEPTS $349,900Active3 beds 2 baths1,608 sq. ft.
1018 67th Street, Windsor Heights, IA 50324
MLS# 748543Listed by: KELLER WILLIAMS REALTY GDM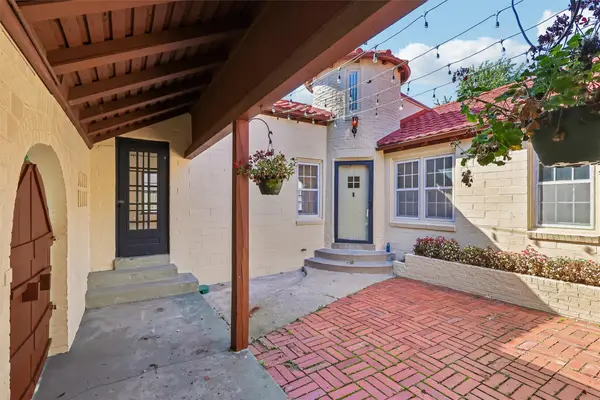 $339,000Pending4 beds 3 baths1,575 sq. ft.
6417 University Avenue, Windsor Heights, IA 50324
MLS# 748500Listed by: IOWA REALTY MILLS CROSSING


Protect your home and budget from life's surprises with an Assurant Home Warranty, backed by a partner that supports you through every step of homeownership. Explore Plans.
© 2026 Better Homes and Gardens Real Estate LLC. An Anywhere Real Estate company. All rights reserved. Better Homes and Gardens® Real Estate is a registered trademark owned by Meredith Operations Corporation, licensed to Better Homes and Gardens Real Estate LLC and used with permission. Better Homes and Gardens Real Estate LLC fully supports the principles of the Fair Housing Act and the Equal Opportunity Act. Listing information is deemed reliable but is not guaranteed accurate.
Each office is independently owned and operated.
Any services or products provided by third parties are not provided by, affiliated with or related to Better Homes and Gardens Real Estate LLC, or its affiliated companies.