
1818 Patricia Court, Winterset, IA 50273
Local realty services provided by:Better Homes and Gardens Real Estate Innovations
1818 Patricia Court,Winterset, IA 50273
$474,000
- 3 Beds
- 3 Baths
- 2,616 sq. ft.
- Single family
- Active
Listed by: betsy breeding
Office: realty one group impact
MLS#:745523
Source:IA_DMAAR
Price summary
- Price:$474,000
- Price per sq. ft.:$181.19
About this home
WELCOME HOME to this beautiful, CUSTOM-BUILT home on 2.1 private acres. Did I mention how CLOSE it is to Winterset? The main floor has a nice sized LIVING ROOM and FORMAL DINING ROOM, with an abundance of windows, for plenty of NATURAL LIGHT. The kitchen with GRANITE countertops, STAINLESS STEEL APPLIANCES that stay, also has a nice breakfast nook and opens to the large family room with a wood burning FIREPLACE and WET BAR. The family room opens to the nice sized PRIVATE DECK, PERFECT FOR ENTERTAINING. There is also a half bath on the main floor. On the second floor, you will find a LARGE MASTER SUITE with a walk-thru closet, separate room with the shower and bath, and a nice PRIVATE DECK. There are 2 nice sized bedrooms and another full bathroom. You will find the laundry and an open FLEX SPACE, perfect for a HOME OFFICE, on the second floor. There is a WALKOUT BASEMENT, that has drywall and a 3 CAR ATTACHED GARAGE, perfect for all your TOYS. The over 2 acres has plenty of PRIVACY and many FLOWERING BUSHES AND TREES. A few MAJOR UPDATES: Roof was put on in 2023, HVAC was done in 2025. You don't want to miss this one!...
Contact an agent
Home facts
- Year built:1988
- Listing ID #:745523
- Added:3 day(s) ago
- Updated:July 23, 2026 at 10:42 PM
Rooms and interior
- Bedrooms:3
- Total bathrooms:3
- Full bathrooms:2
- Half bathrooms:1
- Flooring:Carpet, Hardwood, Vinyl
- Dining Description:Separate Formal Dining Room
- Kitchen Description:Dishwasher, Microwave, Refrigerator, Stove
- Basement:Yes
- Basement Description:Partially Finished, Walk Out Access
- Living area:2,616 sq. ft.
Heating and cooling
- Cooling:Central Air
- Heating:Forced Air, Gas, Natural Gas
- Central air:Yes
Structure and exterior
- Roof:Asphalt, Shingle
- Year built:1988
- Building area:2,616 sq. ft.
- Lot area:2.1 Acres
- Lot Features:Corner Lot, Cul-De-Sac
- Construction Materials:Wood Siding
- Exterior Features:Deck
Utilities
- Water:Public
- Sewer:Septic Tank
Finances and disclosures
- Price:$474,000
- Price per sq. ft.:$181.19
- Tax amount:$5,834
Features and amenities
- Appliances:Dishwasher, Dryer, Microwave, Refrigerator, Stove, Washer
- Laundry features:Dryer, Upper Level, Washer
- Amenities:Central Vacuum, Storage, Wet Bar, Window Treatments
Parking
- Parking description:Attached, Garage, Three Car Garage
- Garage:Yes
- Garage spaces:3
New listings near 1818 Patricia Court
- New
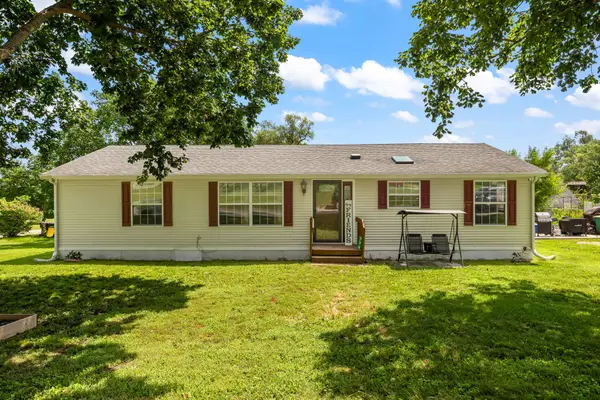 $185,000Active3 beds 2 baths1,456 sq. ft.
715 N 5th Street, Winterset, IA 50273
MLS# 745803Listed by: RE/MAX PRECISION - New
 $4,938,450Active451.34 Acres
North River School Road, Winterset, IA 50273
MLS# 745575Listed by: PEOPLES COMPANY  $295,000Pending3 beds 2 baths1,600 sq. ft.
902 E Court Avenue, Winterset, IA 50273
MLS# 745439Listed by: HOMEFRONT REAL ESTATE, LLC- New
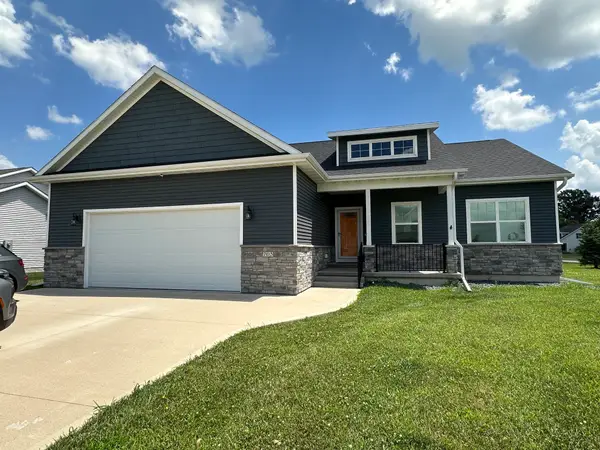 $460,000Active4 beds 3 baths1,743 sq. ft.
703 N 10th Avenue, Winterset, IA 50273
MLS# 745333Listed by: HOMEFRONT REAL ESTATE, LLC - New
 $725,000Active4 beds 3 baths1,932 sq. ft.
2207 196th Court, Winterset, IA 50273
MLS# 745076Listed by: RE/MAX CONCEPTS  $189,000Pending4.98 Acres
1700 Highway 169, Winterset, IA 50273
MLS# 745026Listed by: HOMEFRONT REAL ESTATE, LLC- New
 $225,000Active2 beds 1 baths848 sq. ft.
121 E Benton Street, Winterset, IA 50273
MLS# 745032Listed by: MADISON COUNTY REALTY  $215,000Pending3 beds 2 baths1,180 sq. ft.
1110 W South Street, Winterset, IA 50273
MLS# 744872Listed by: SUMMERSET REALTY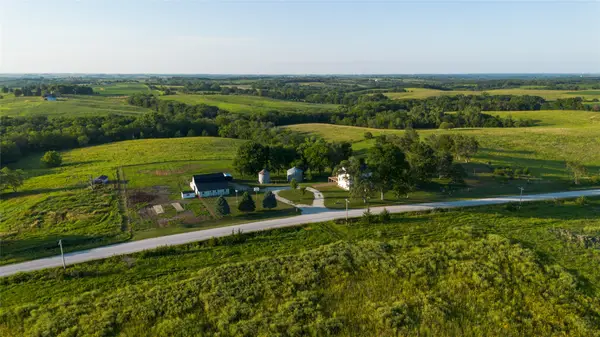 $395,000Pending4 beds 3 baths2,576 sq. ft.
1473 280th Street, Winterset, IA 50273
MLS# 744842Listed by: MIDWEST LAND GROUP LLC


Protect your home and budget from life's surprises with an Assurant Home Warranty, backed by a partner that supports you through every step of homeownership. Explore Plans.
© 2026 Better Homes and Gardens Real Estate LLC. An Anywhere Real Estate company. All rights reserved. Better Homes and Gardens® Real Estate is a registered trademark owned by Meredith Operations Corporation, licensed to Better Homes and Gardens Real Estate LLC and used with permission. Better Homes and Gardens Real Estate LLC fully supports the principles of the Fair Housing Act and the Equal Opportunity Act. Listing information is deemed reliable but is not guaranteed accurate.
Each office is independently owned and operated.
Any services or products provided by third parties are not provided by, affiliated with or related to Better Homes and Gardens Real Estate LLC, or its affiliated companies.