
52 6th Street, Woodbine, IA 51579
Local realty services provided by:Better Homes and Gardens Real Estate The Good Life Group
52 6th Street,Woodbine, IA 51579
$96,000
- 4 Beds
- 1 Baths
- 1,476 sq. ft.
- Single family
- Active
Listed by: zachary geith, patricia joan reisz
Office: realty one group sterling-woodbine
MLS#:26-2421
Source:IA_SWIAR
Price summary
- Price:$96,000
- Price per sq. ft.:$65.04
About this home
Great location on a corner lot-close to downtown, the school, and The CREW. One Bedroom on the main level and 3 bedrooms upstairs. Laundry room is on the main level. All appliances will remain with the house. Roof new in 2023, furnace 2023, new windows as well, the windows come with a warranty. Needs some tlc but has lots of potential.
Contact an agent
Home facts
- Year built:1900
- Listing ID #:26-2421
- Added:4 day(s) ago
- Updated:November 09, 2026 at 04:18 PM
Rooms and interior
- Bedrooms:4
- Total bathrooms:1
- Full bathrooms:1
- Dining Description:Formal Dining
- Kitchen Description:Gas Range, Microwave, Refrigerator
- Basement Description:Partial, Shelf, Unfinished
- Living area:1,476 sq. ft.
Structure and exterior
- Roof:Composition
- Year built:1900
- Building area:1,476 sq. ft.
- Construction Materials:Frame
- Exterior Features:Enclosed Porch
- Levels:2 Story
Schools
- High school:Woodbine
- Middle school:Woodbine
- Elementary school:Woodbine
Finances and disclosures
- Price:$96,000
- Price per sq. ft.:$65.04
- Tax amount:$1,072 (2025)
Features and amenities
- Laundry features:Dryer Hookup, Washer Hookup
- Amenities:Enclosed Porch, Water Soft-Own, Wood Floors
Parking
- Parking description:Detached
- Garage spaces:1
New listings near 52 6th Street
- New
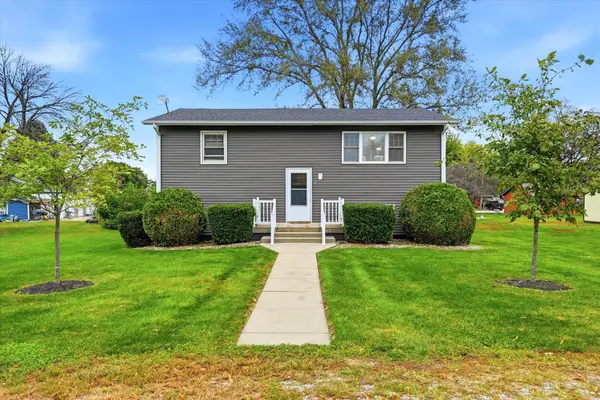 $225,000Active3 beds 2 baths1,562 sq. ft.
1102 White Street, WOODBINE, IA 51579
MLS# 26-2401Listed by: REALTY ONE GROUP STERLING-WOODBINE 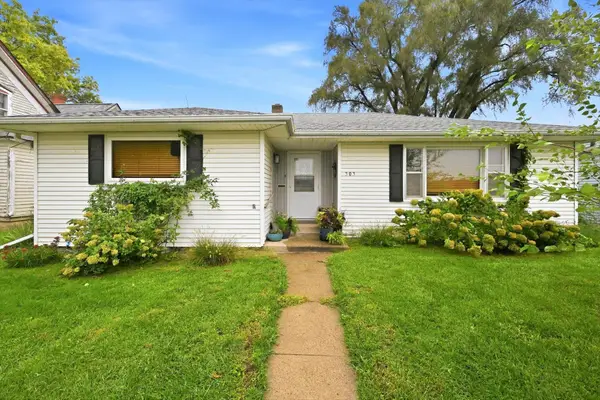 $210,000Active2 beds 2 baths2,032 sq. ft.
303 Lincoln Way Street, WOODBINE, IA 51579
MLS# 26-2330Listed by: REALTY ONE GROUP STERLING-WOODBINE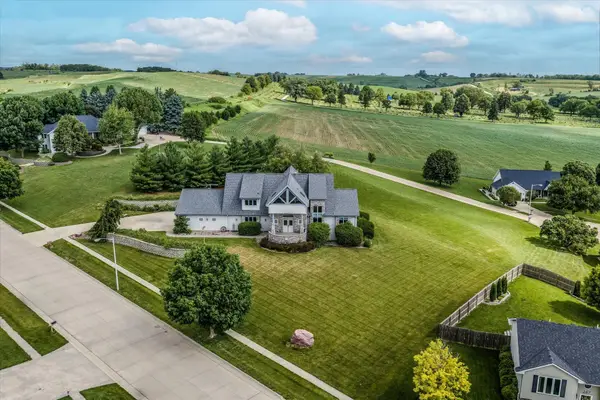 $699,500Active5 beds 5 baths4,718 sq. ft.
211 Fischer Drive, WOODBINE, IA 51579
MLS# 26-2283Listed by: REALTY ONE GROUP STERLING-WOODBINE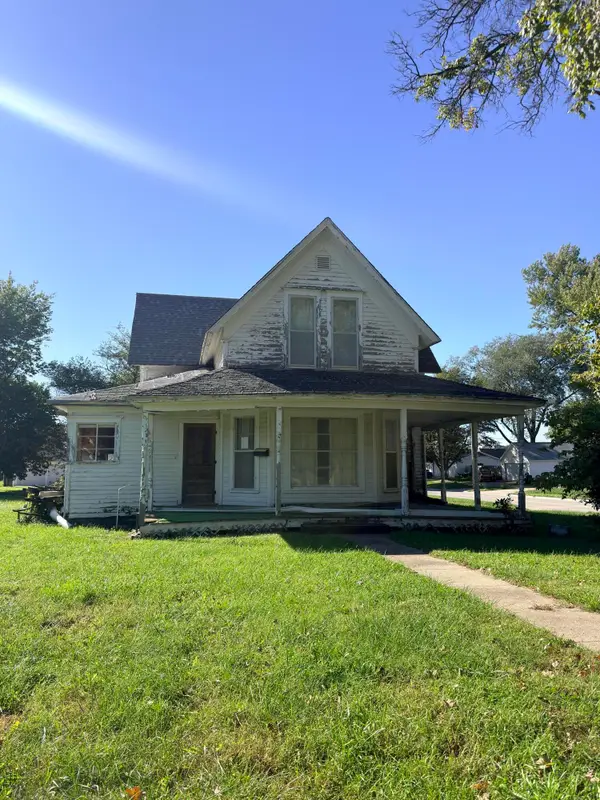 $40,000Pending4 beds 1 baths1,432 sq. ft.
111 Normal Street, WOODBINE, IA 51579
MLS# 26-2208Listed by: BHHS AMBASSADOR - CB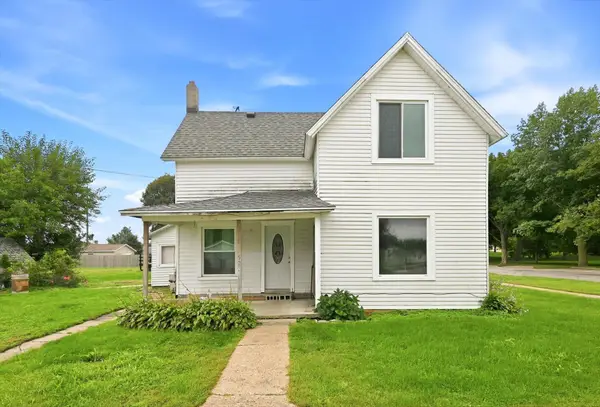 $96,000Pending4 beds 1 baths1,476 sq. ft.
52 6th Street, WOODBINE, IA 51579
MLS# 26-2111Listed by: REALTY ONE GROUP STERLING-WOODBINE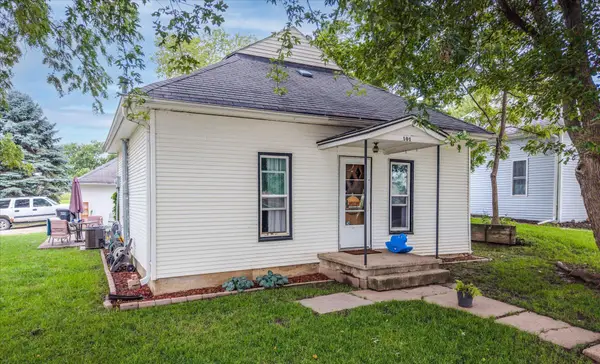 $128,000Pending2 beds 1 baths856 sq. ft.
101 Normal Street, WOODBINE, IA 51579
MLS# 26-2164Listed by: REALTY ONE GROUP STERLING-WOODBINE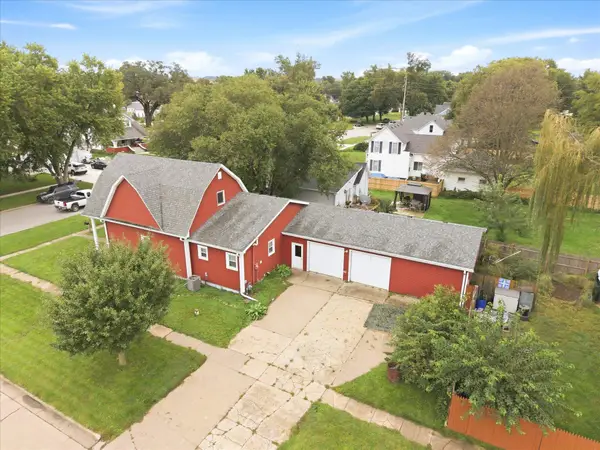 $230,000Pending4 beds 2 baths2,409 sq. ft.
409 Weare Street, WOODBINE, IA 51579
MLS# 26-2110Listed by: REALTY ONE GROUP STERLING-WOODBINE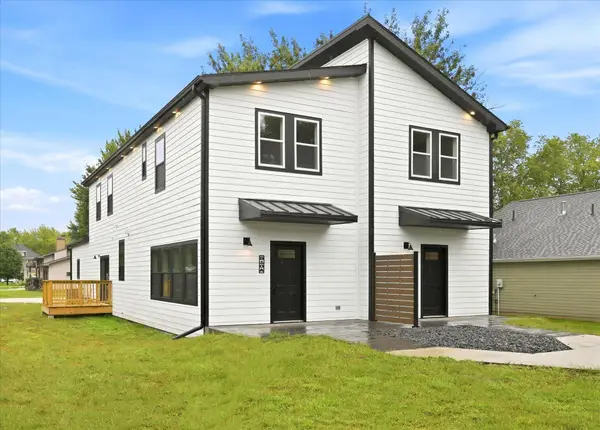 $299,000Active3 beds 3 baths1,590 sq. ft.
910 Normal Street, WOODBINE, IA 51579
MLS# 26-2112Listed by: REALTY ONE GROUP STERLING-WOODBINE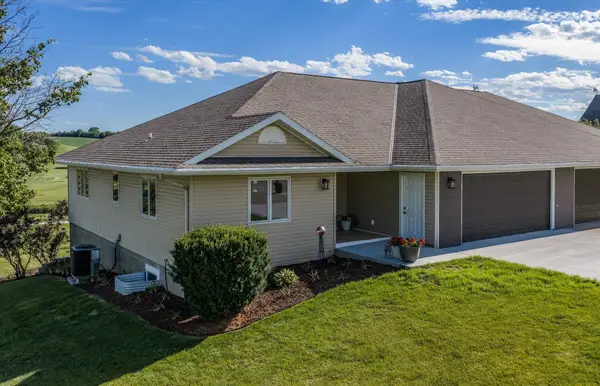 $409,000Active4 beds 3 baths3,218 sq. ft.
2976 B Par Trail, WOODBINE, IA 51579
MLS# 26-2035Listed by: REALTY ONE GROUP STERLING


Protect your home and budget from life's surprises with an Assurant Home Warranty, backed by a partner that supports you through every step of homeownership. Explore Plans.
© 2026 Better Homes and Gardens Real Estate LLC. An Anywhere Real Estate company. All rights reserved. Better Homes and Gardens® Real Estate is a registered trademark owned by Meredith Operations Corporation, licensed to Better Homes and Gardens Real Estate LLC and used with permission. Better Homes and Gardens Real Estate LLC fully supports the principles of the Fair Housing Act and the Equal Opportunity Act. Listing information is deemed reliable but is not guaranteed accurate.
Each office is independently owned and operated.
Any services or products provided by third parties are not provided by, affiliated with or related to Better Homes and Gardens Real Estate LLC, or its affiliated companies.