
510 Ironwood Avenue, Woodward, IA 50276
Local realty services provided by:Better Homes and Gardens Real Estate Innovations
510 Ironwood Avenue,Woodward, IA 50276
$349,900
- 5 Beds
- 3 Baths
- 1,271 sq. ft.
- Single family
- Active
Listed by: kim olmstead
Office: agency iowa
MLS#:744042
Source:IA_DMAAR
Price summary
- Price:$349,900
- Price per sq. ft.:$275.3
About this home
Thoughtfully upgraded and move-in ready, this newer construction ranch delivers the easy living across more than 2,200 square feet of beautifully finished space. The open-concept split floorplan flows effortlessly from the entry to the living room to dining room to kitchen, designed for functional living.
The generous primary suite features a walk-through closet that impresses, while two additional main-level bedrooms and a full bath offer flexibility for family, guests, or a home office. Head downstairs to find even more room to spread out: a finished lower level with two bedrooms, a full bathroom, a family room, and ample storage.
Outside, a deck overlooks a fully fenced backyard with an extended poured concrete patio — pre-wired and primed for hot tub installation.
Tucked into a welcoming small-town setting with quick access to WG High School, Hwy 141, and the metro area, this one checks every box.
Contact an agent
Home facts
- Year built:2024
- Listing ID #:744042
- Added:5 day(s) ago
- Updated:July 02, 2026 at 03:31 PM
Rooms and interior
- Bedrooms:5
- Total bathrooms:3
- Full bathrooms:2
- Dining Description:Dining Area
- Kitchen Description:Dishwasher, Microwave, Stove
- Basement:Yes
- Basement Description:Daylight, Egress Windows, Finished
- Living area:1,271 sq. ft.
Heating and cooling
- Cooling:Central Air
- Heating:Forced Air, Gas, Natural Gas
- Central air:Yes
Structure and exterior
- Roof:Asphalt, Shingle
- Year built:2024
- Building area:1,271 sq. ft.
- Lot area:0.25 Acres
- Architectural Style:Ranch
- Construction Materials:Vinyl Siding
- Exterior Features:Deck, Open, Patio
- Foundation Description:Poured
Utilities
- Water:Public
- Sewer:Public Sewer
Finances and disclosures
- Price:$349,900
- Price per sq. ft.:$275.3
- Tax amount:$1,104
Features and amenities
- Appliances:Dishwasher, Microwave, Stove
- Laundry features:Main Level
Parking
- Parking description:Attached, Garage, Two Car Garage
- Garage:Yes
- Garage spaces:2
New listings near 510 Ironwood Avenue
 $234,990Active3 beds 1 baths1,480 sq. ft.
309 Birch Avenue, Woodward, IA 50276
MLS# 742659Listed by: RE/MAX PRECISION $182,000Active2 beds 1 baths1,399 sq. ft.
401 S Main Street, Woodward, IA 50276
MLS# 742583Listed by: REALTY ONE GROUP IMPACT $325,000Active3 beds 1 baths1,490 sq. ft.
929 320th Street, Woodward, IA 50276
MLS# 742518Listed by: RE/MAX REAL ESTATE CENTER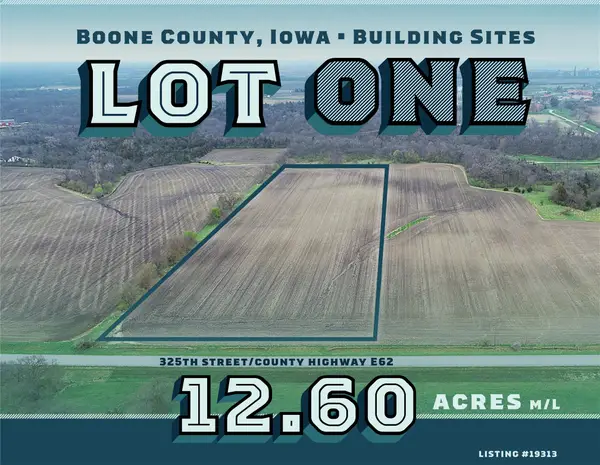 $269,900Active12.6 Acres
01 325th Street, Woodward, IA 50276
MLS# 739376Listed by: PEOPLES COMPANY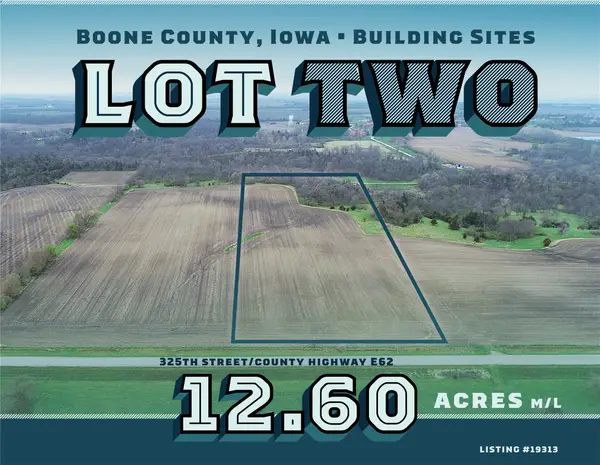 $269,900Active12.19 Acres
02 325th Street, Woodward, IA 50276
MLS# 739377Listed by: PEOPLES COMPANY $269,900Active12.07 Acres
03 325th Street, Woodward, IA 50276
MLS# 739378Listed by: PEOPLES COMPANY $274,900Active12.16 Acres
04 325th Street, Woodward, IA 50276
MLS# 739379Listed by: PEOPLES COMPANY $274,900Active11.44 Acres
05 325th Street, Woodward, IA 50276
MLS# 739380Listed by: PEOPLES COMPANY $274,900Active10.78 Acres
06 325th Street, Woodward, IA 50276
MLS# 739383Listed by: PEOPLES COMPANY


Protect your home and budget from life's surprises with an Assurant Home Warranty, backed by a partner that supports you through every step of homeownership. Explore Plans.
© 2026 Better Homes and Gardens Real Estate LLC. An Anywhere Real Estate company. All rights reserved. Better Homes and Gardens® Real Estate is a registered trademark owned by Meredith Operations Corporation, licensed to Better Homes and Gardens Real Estate LLC and used with permission. Better Homes and Gardens Real Estate LLC fully supports the principles of the Fair Housing Act and the Equal Opportunity Act. Listing information is deemed reliable but is not guaranteed accurate.
Each office is independently owned and operated.
Any services or products provided by third parties are not provided by, affiliated with or related to Better Homes and Gardens Real Estate LLC, or its affiliated companies.