
206 N Main Street, Yale, IA 50277
Local realty services provided by:Better Homes and Gardens Real Estate Innovations
206 N Main Street,Yale, IA 50277
$49,900
- 3 Beds
- 1 Baths
- 1,376 sq. ft.
- Single family
- Active
Listed by: kane powell, dee powell
Office: lake panorama realty
MLS#:749625
Source:IA_DMAAR
Price summary
- Price:$49,900
- Price per sq. ft.:$36.26
About this home
This home offers a large living room, spacious kitchen area, and full bathroom on the main floor. Upstairs are three bedrooms, providing a functional layout with room to make it your own. The property sits on a double lot, offering more outdoor space than many homes, and includes a detached two-car garage for parking and storage. The home does need updates and improvements and is being sold as is, giving you the opportunity to make it your own.
Contact an agent
Home facts
- Year built:1900
- Listing ID #:749625
- Added:13 day(s) ago
- Updated:October 07, 2026 at 04:04 PM
Rooms and interior
- Bedrooms:3
- Total bathrooms:1
- Full bathrooms:1
- Flooring:Carpet, Vinyl
- Basement:Yes
- Basement Description:Unfinished
- Living area:1,376 sq. ft.
Heating and cooling
- Cooling:Central Air
- Heating:Forced Air, Gas, Natural Gas
- Central air:Yes
Structure and exterior
- Roof:Asphalt, Shingle
- Year built:1900
- Building area:1,376 sq. ft.
- Lot area:0.4 Acres
- Lot Features:Rectangular Lot
- Architectural Style:Two Story
- Levels:2 Story
Utilities
- Water:Public
- Sewer:Septic Tank
Finances and disclosures
- Price:$49,900
- Price per sq. ft.:$36.26
- Tax amount:$1,134
Parking
- Parking description:Detached, Garage, One Car Garage
- Garage:Yes
- Garage spaces:1
New listings near 206 N Main Street
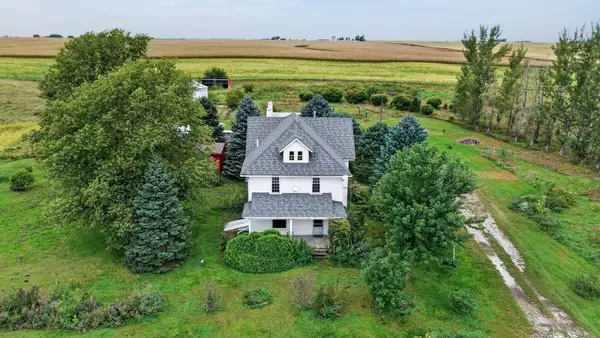 $395,000Active5 beds 2 baths1,990 sq. ft.
20093 B Avenue, Yale, IA 50277
MLS# 749141Listed by: LAKE PANORAMA REALTY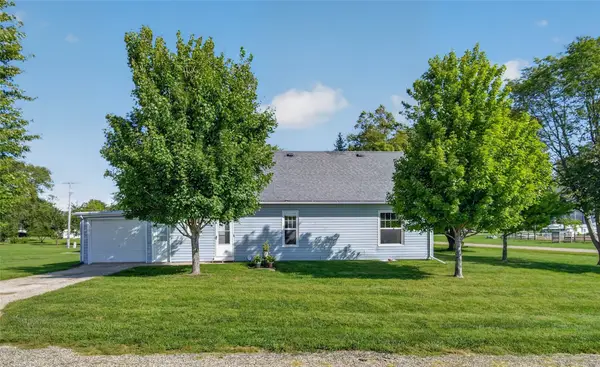 $120,000Active2 beds 1 baths1,404 sq. ft.
912 South Street, Yale, IA 50277
MLS# 749192Listed by: SUNSET REALTY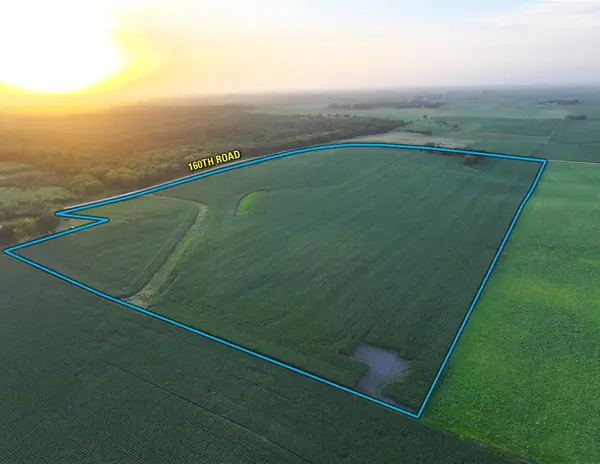 $710,000Pending64.78 Acres
160th Road, Yale, IA 50277
MLS# 745785Listed by: PEOPLES COMPANY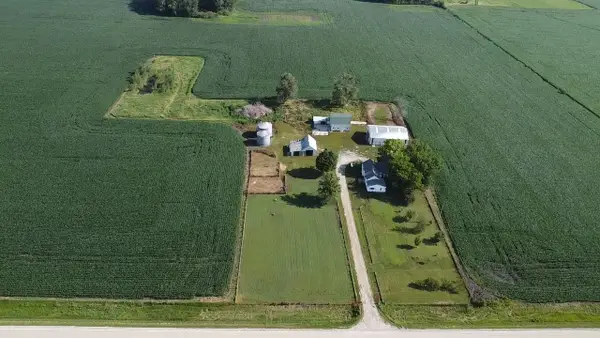 $299,000Active3 beds 1 baths2,136 sq. ft.
3211 160th Road, Yale, IA 50277
MLS# 744428Listed by: BH REAL ESTATE, LLC $499,000Active4 beds 3 baths1,614 sq. ft.
18511 B Avenue, Yale, IA 50277
MLS# 742811Listed by: BH REAL ESTATE, LLC $1Pending145.6 Acres
00 Utopia Avenue, Yale, IA 50277
MLS# 741209Listed by: PEOPLES COMPANY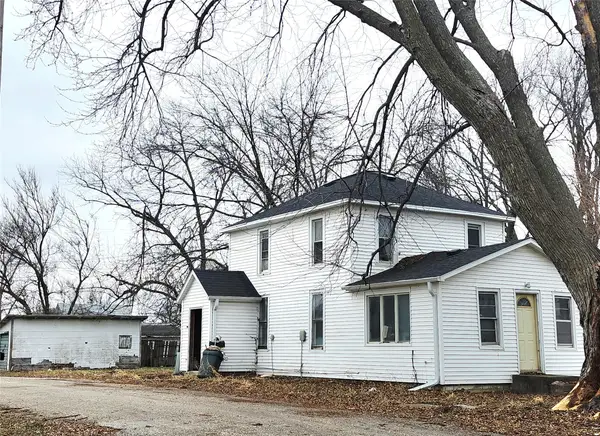 $57,000Active3 beds -- baths1,382 sq. ft.
201 N Main Street, Yale, IA 50277
MLS# 732692Listed by: REALTY ONE GROUP IMPACT


Protect your home and budget from life's surprises with an Assurant Home Warranty, backed by a partner that supports you through every step of homeownership. Explore Plans.
© 2026 Better Homes and Gardens Real Estate LLC. An Anywhere Real Estate company. All rights reserved. Better Homes and Gardens® Real Estate is a registered trademark owned by Meredith Operations Corporation, licensed to Better Homes and Gardens Real Estate LLC and used with permission. Better Homes and Gardens Real Estate LLC fully supports the principles of the Fair Housing Act and the Equal Opportunity Act. Listing information is deemed reliable but is not guaranteed accurate.
Each office is independently owned and operated.
Any services or products provided by third parties are not provided by, affiliated with or related to Better Homes and Gardens Real Estate LLC, or its affiliated companies.