
407 Main Street, Yale, IA 50277
Local realty services provided by:Better Homes and Gardens Real Estate Innovations
Listed by: laura kemble, angela worth
Office: sunset realty
MLS#:746695
Source:IA_DMAAR
Price summary
- Price:$119,000
- Price per sq. ft.:$135.23
About this home
Move-in ready and full of updates, this charming home is located in the heart of Yale! The bright eat-in kitchen features white cabinetry, stainless steel appliances, including a new stove and microwave, and durable luxury vinyl plank flooring. The comfortable living room offers newer carpeting, while two bedrooms, a full bath, and a convenient mudroom complete the main level. The unfinished basement provides a laundry area and plenty of storage. Outside, you'll find a one-car detached garage with a raised roof and new garage door, making it ideal for a truck or larger vehicle. The spacious, level backyard is perfect for entertaining or relaxing, featuring a patio and fire pit with plenty of room for outdoor activities. With tasteful updates throughout and a great location close to local amenities, this home is ready for its next owner to move right in and enjoy.
Contact an agent
Home facts
- Year built:1939
- Listing ID #:746695
- Added:14 day(s) ago
- Updated:August 20, 2026 at 07:52 AM
Rooms and interior
- Bedrooms:2
- Total bathrooms:1
- Full bathrooms:1
- Flooring:Carpet
- Dining Description:Dining Area
- Kitchen Description:Microwave, Refrigerator, Stove
- Basement:Yes
- Basement Description:Unfinished
- Living area:880 sq. ft.
Heating and cooling
- Cooling:Central Air
- Heating:Forced Air, Gas, Natural Gas
- Central air:Yes
Structure and exterior
- Roof:Asphalt, Shingle
- Year built:1939
- Building area:880 sq. ft.
- Lot area:0.26 Acres
- Architectural Style:Ranch
- Exterior Features:Fire Pit, Open, Patio
- Foundation Description:Block
Utilities
- Water:Public
- Sewer:Septic Tank
Finances and disclosures
- Price:$119,000
- Price per sq. ft.:$135.23
- Tax amount:$1,523
Features and amenities
- Appliances:Microwave, Refrigerator, Stove
Parking
- Parking description:Detached, Garage, One Car Garage
- Garage:Yes
- Garage spaces:1
New listings near 407 Main Street
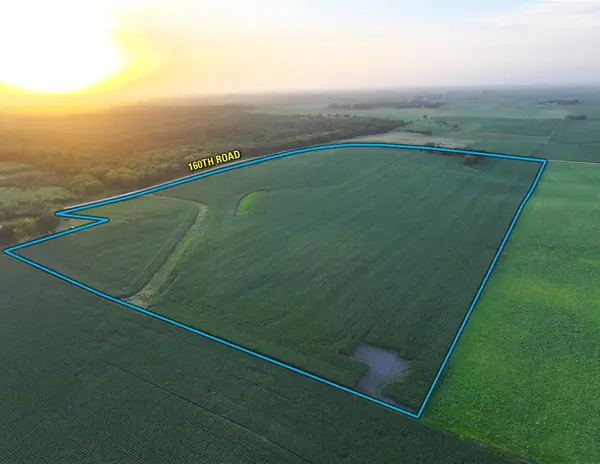 $710,000Active64.78 Acres
160th Road, Yale, IA 50277
MLS# 745785Listed by: PEOPLES COMPANY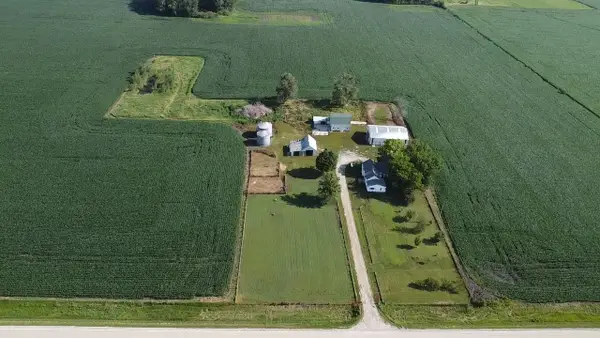 $299,000Active3 beds 1 baths2,136 sq. ft.
3211 160th Road, Yale, IA 50277
MLS# 744428Listed by: BH REAL ESTATE, LLC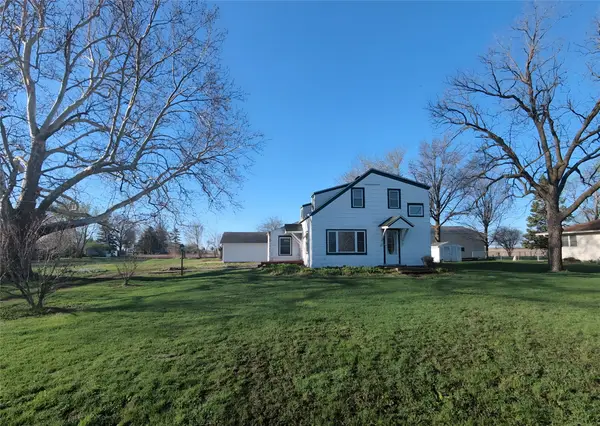 $79,900Pending3 beds 1 baths2,088 sq. ft.
601 North Street, Yale, IA 50277
MLS# 743705Listed by: IOWA REALTY BEAVERDALE $538,000Active4 beds 3 baths1,614 sq. ft.
18511 B Avenue, Yale, IA 50277
MLS# 742811Listed by: BH REAL ESTATE, LLC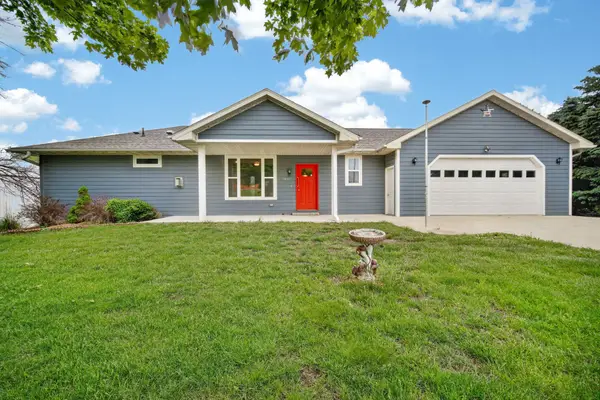 $450,000Pending3 beds 3 baths1,400 sq. ft.
1018 North Street, Yale, IA 50277
MLS# 741249Listed by: LAKE PANORAMA REALTY $1Active145.6 Acres
00 Utopia Avenue, Yale, IA 50277
MLS# 741209Listed by: PEOPLES COMPANY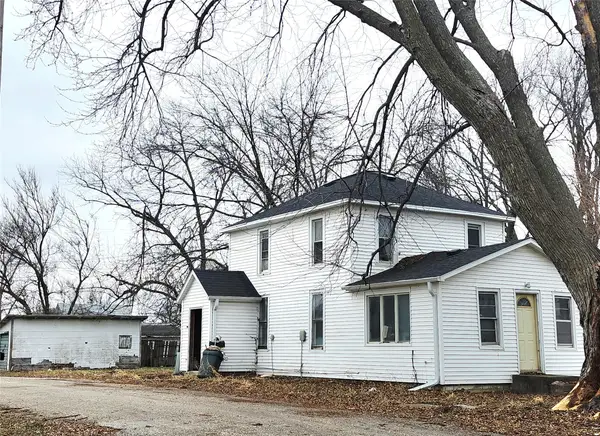 $57,000Active3 beds -- baths1,382 sq. ft.
201 N Main Street, Yale, IA 50277
MLS# 732692Listed by: REALTY ONE GROUP IMPACT


Protect your home and budget from life's surprises with an Assurant Home Warranty, backed by a partner that supports you through every step of homeownership. Explore Plans.
© 2026 Better Homes and Gardens Real Estate LLC. An Anywhere Real Estate company. All rights reserved. Better Homes and Gardens® Real Estate is a registered trademark owned by Meredith Operations Corporation, licensed to Better Homes and Gardens Real Estate LLC and used with permission. Better Homes and Gardens Real Estate LLC fully supports the principles of the Fair Housing Act and the Equal Opportunity Act. Listing information is deemed reliable but is not guaranteed accurate.
Each office is independently owned and operated.
Any services or products provided by third parties are not provided by, affiliated with or related to Better Homes and Gardens Real Estate LLC, or its affiliated companies.