
410 S Pearl Street, Zearing, IA 50278
Local realty services provided by:Better Homes and Gardens Real Estate Innovations
410 S Pearl Street,Zearing, IA 50278
$180,000
- 4 Beds
- 3 Baths
- 2,056 sq. ft.
- Single family
- Active
Listed by: stephanie mehmen
Office: keller williams realty gdm
MLS#:752119
Source:IA_DMAAR
Price summary
- Price:$180,000
- Price per sq. ft.:$87.55
About this home
Small-Town Charm, Space to Grow, and a Workshop You'll Love!
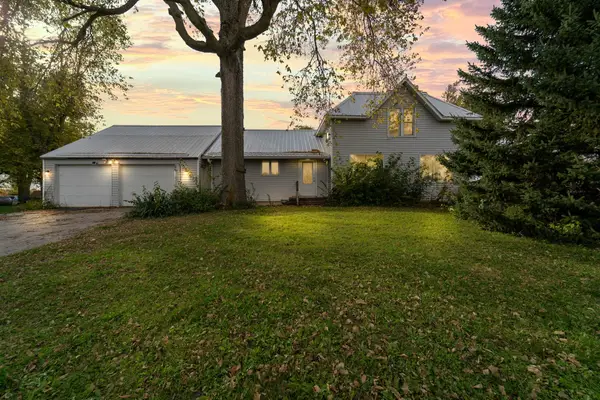
Welcome to small-town living in a home that has been loved over the years and offers plenty of space, character, and possibilities! Situated on nearly half an acre, this spacious home offers over 2,000 square feet, with several updates already completed and room to add your own personal touches along the way.
The main floor features a primary bedroom with a ¾ bath, an eat-in kitchen, a formal dining room, living room, convenient main-floor laundry, and new carpeting and padding throughout the main floor including the stairs. Upstairs, you'll find three additional bedrooms, a full bathroom, and original hardwood floors that add timeless character. The basement offers additional space with both finished and unfinished areas to suit your needs.
And for those who need room to work, create, or store their favorite toys, the 45x30 workshop with 1,350sf. is a standout feature! With space to accommodate up to four vehicles while still leaving room for a work area and other toys, it's a dream setup for hobbyists, mechanics, or anyone who appreciates extra space.
While this older home has a few cosmetic opportunities to make it your own, much of the groundwork has already been done. If you're looking for a spacious home with character, a generous lot, and a workshop that's hard to find, this one is definitely worth a look!...
Contact an agent
Home facts
- Year built:1920
- Listing ID #:752119
- Added:10 day(s) ago
- Updated:November 08, 2026 at 01:07 AM
Rooms and interior
- Bedrooms:4
- Total bathrooms:3
- Full bathrooms:1
- Half bathrooms:1
- Flooring:Carpet, Hardwood, Laminate, Tile, Vinyl
- Dining Description:Separate Formal Dining Room
- Kitchen Description:Dishwasher, Microwave, Refrigerator, Stove
- Basement:Yes
- Basement Description:Daylight
- Living area:2,056 sq. ft.
Heating and cooling
- Cooling:Central Air
- Heating:Forced Air, Gas, Natural Gas
- Central air:Yes
Structure and exterior
- Roof:Metal
- Year built:1920
- Building area:2,056 sq. ft.
- Lot area:0.45 Acres
- Architectural Style:Two Story
- Construction Materials:Metal Siding
- Levels:2 Story
Utilities
- Water:Public
- Sewer:Public Sewer
Finances and disclosures
- Price:$180,000
- Price per sq. ft.:$87.55
- Tax amount:$2,246
Features and amenities
- Appliances:Dishwasher, Dryer, Microwave, Refrigerator, Stove, Washer
- Laundry features:Dryer, Washer
- Amenities:Smoke Detectors, Window Treatments
Parking
- Parking description:Attached, Garage
- Garage:Yes
- Garage spaces:2
New listings near 410 S Pearl Street
- New
 $200,000Active4 beds 3 baths2,339 sq. ft.
401 S Pine Street, Zearing, IA 50278
MLS# 752187Listed by: RE/MAX CONCEPTS-NEVADA  $174,900Active3 beds 1 baths988 sq. ft.
309 E Main Street, Zearing, IA 50278
MLS# 748340Listed by: RE/MAX PRECISION $220,000Active3 beds 2 baths1,210 sq. ft.
202 North Street, Zearing, IA 50278
MLS# 748114Listed by: RE/MAX CONCEPTS-AMES $189,995Active3 beds 2 baths1,512 sq. ft.
315 S Pine Street, Zearing, IA 50278
MLS# 745612Listed by: RE/MAX CONCEPTS-NEVADA


Protect your home and budget from life's surprises with an Assurant Home Warranty, backed by a partner that supports you through every step of homeownership. Explore Plans.
© 2026 Better Homes and Gardens Real Estate LLC. An Anywhere Real Estate company. All rights reserved. Better Homes and Gardens® Real Estate is a registered trademark owned by Meredith Operations Corporation, licensed to Better Homes and Gardens Real Estate LLC and used with permission. Better Homes and Gardens Real Estate LLC fully supports the principles of the Fair Housing Act and the Equal Opportunity Act. Listing information is deemed reliable but is not guaranteed accurate.
Each office is independently owned and operated.
Any services or products provided by third parties are not provided by, affiliated with or related to Better Homes and Gardens Real Estate LLC, or its affiliated companies.