
3080 Devonwood, Ammon, ID 83406
Local realty services provided by:Better Homes and Gardens Real Estate 43° North
3080 Devonwood,Ammon, ID 83406
$555,000
- 4 Beds
- 4 Baths
- 2,876 sq. ft.
- Single family
- Active
Upcoming open houses
- Sat, Nov 0703:00 pm - 05:00 pm
Listed by: jody holland
Office: keller williams realty east idaho (306)
MLS#:2190254
Source:ID_SRMLS
Price summary
- Price:$555,000
- Price per sq. ft.:$192.98
About this home
Welcome to 3080 Devonwood in Ammon! Amazing curb appeal, a covered front porch, RV parking and an oversized 3-car garage with custom interlocking tile floors, LED lighting and smart openers. This 4 bed, 3.5 bath two-story has a vaulted living room with black-framed windows and an oak staircase up to an open loft, perfect for an office or flex space. The kitchen has granite, white and olive cabinets, subway tile, a gas range and huge corner windows overlooking the trees. A peninsula with bar seating opens to the dining nook and the family room, which has a gas fireplace and French doors to the covered patio. The main floor also has a half bath and a laundry room with a utility sink. Upstairs, the primary suite has two walk-in closets (one a true luxury dressing room) and a bath with a jetted tub and a separate shower, and the floor also has a second bedroom and a full bath. The finished basement adds a board-and-batten family room with a second gas fireplace, two bedrooms and a full bath. Out back is a breathtaking, fully fenced yard framed by towering mature willows, with a shed and plenty of open beautiful backyard lawn. Schedule your showing today! Buyer to verify all info....
Contact an agent
Home facts
- Year built:2001
- Subdivision & Development:TRAILWOOD VILLAGE-BON
- Listing ID #:2190254
- Added:1 day(s) ago
- Updated:November 07, 2026 at 01:04 PM
Rooms and interior
- Bedrooms:4
- Total bathrooms:4
- Full bathrooms:3
- Half bathrooms:1
- Dining Description:Breakfast Nook/Bar, Formal Dining Room
- Kitchen Description:Dishwasher, Microwave
- Basement Description:Daylight Windows, Finished
- Living area:2,876 sq. ft.
Heating and cooling
- Heating:Electric, Forced Air
Structure and exterior
- Year built:2001
- Building area:2,876 sq. ft.
- Lot area:0.36 Acres
- Lot Features:Secluded
- Construction Materials:Stucco
- Exterior Features:Shed
- Foundation Description:Concrete Perimeter
Schools
- High school:HILLCREST 93HS
- Middle school:SANDCREEK 93JH
- Elementary school:TIE BREAKER 93EL
Utilities
- Water:Public
- Sewer:Public Sewer
Finances and disclosures
- Price:$555,000
- Price per sq. ft.:$192.98
- Tax amount:$3,964 (2025)
Features and amenities
- Laundry features:Main Level
- Amenities:Jetted Tub, Plumbed For Water Softener, RV Pad, Shed, Skylight(s), Vaulted Ceiling(s), Walk-in Closet(s), Wet Bar
Parking
- Parking description:3 Stalls, Attached, Concrete
New listings near 3080 Devonwood
- Open Sat, 12 to 2pmNew
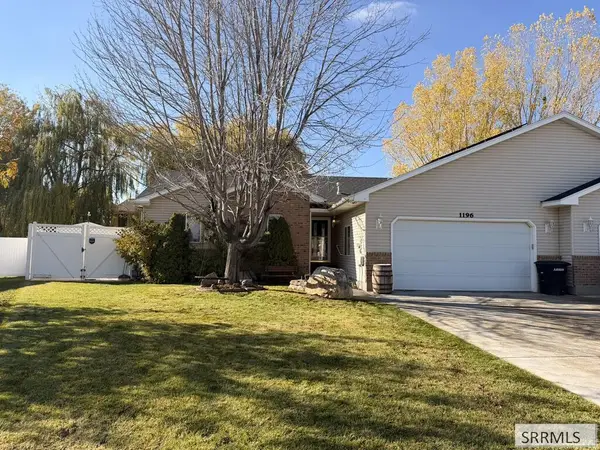 $409,500Active5 beds 3 baths2,908 sq. ft.
1196 Ashland Drive, AMMON, ID 83406
MLS# 2190253Listed by: KELLER WILLIAMS REALTY EAST IDAHO (306) - New
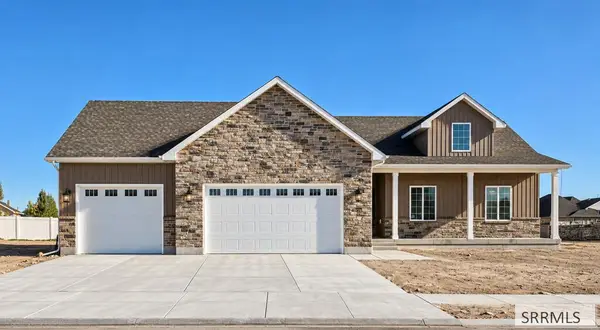 $658,000Active3 beds 2 baths3,624 sq. ft.
2821 Granite Falls, AMMON, ID 83406
MLS# 2190241Listed by: THE REALTY SHOP - New
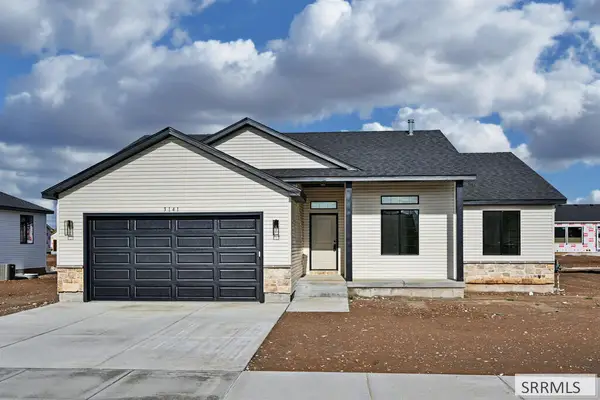 $385,000Active3 beds 2 baths2,752 sq. ft.
3141 Blue Muse Road, AMMON, ID 83406
MLS# 2190229Listed by: KELLER WILLIAMS REALTY EAST IDAHO (306) - New
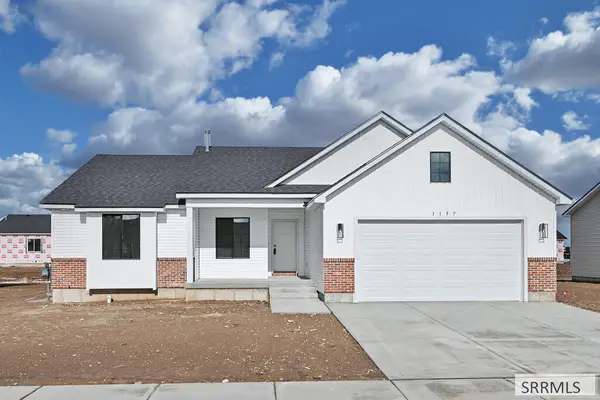 $395,000Active3 beds 2 baths2,868 sq. ft.
3157 Blue Muse Road, AMMON, ID 83406
MLS# 2190231Listed by: KELLER WILLIAMS REALTY EAST IDAHO (306) - New
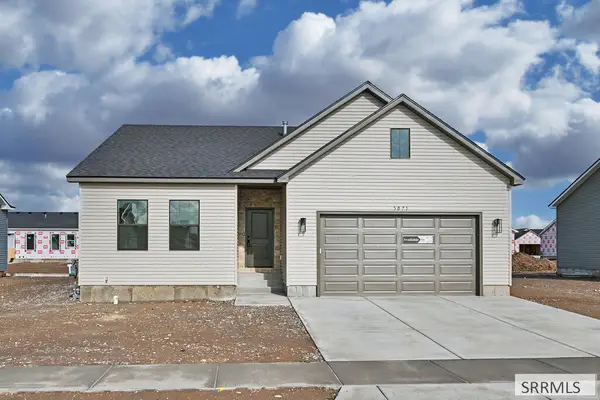 $380,000Active3 beds 2 baths2,726 sq. ft.
3071 Blue Muse Road, AMMON, ID 83406
MLS# 2190223Listed by: KELLER WILLIAMS REALTY EAST IDAHO (306) - New
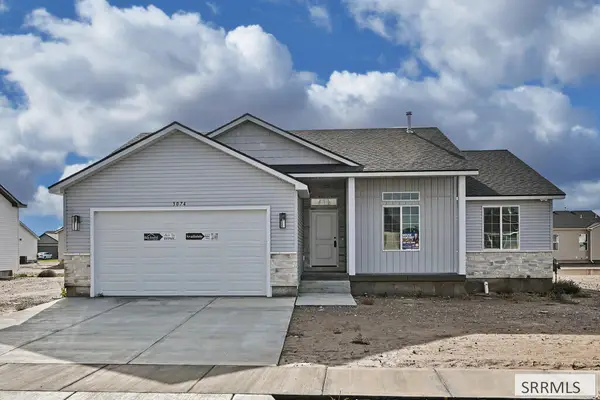 $385,000Active3 beds 2 baths2,752 sq. ft.
3074 Blue Muse Road, AMMON, ID 83406
MLS# 2190224Listed by: KELLER WILLIAMS REALTY EAST IDAHO (306) - New
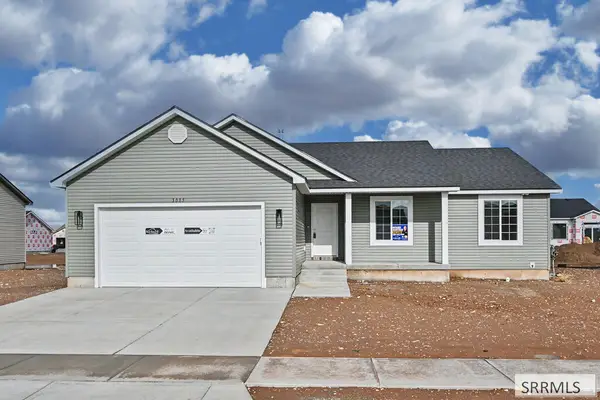 $383,000Active3 beds 2 baths2,734 sq. ft.
3085 Blue Muse Road, AMMON, ID 83406
MLS# 2190226Listed by: KELLER WILLIAMS REALTY EAST IDAHO (306) - New
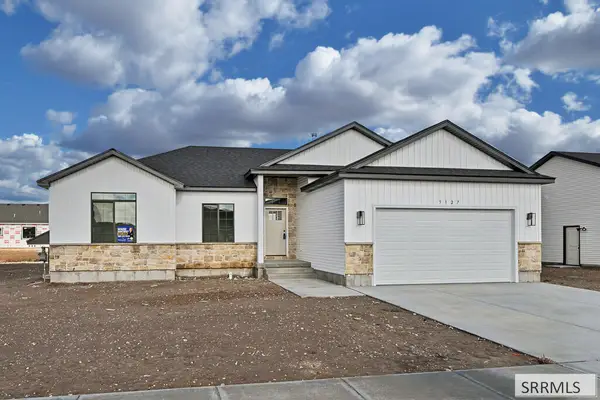 $405,000Active3 beds 2 baths3,024 sq. ft.
3127 Blue Muse Road, AMMON, ID 83406
MLS# 2190228Listed by: KELLER WILLIAMS REALTY EAST IDAHO (306) - New
 $499,000Active6 beds 3 baths3,336 sq. ft.
1925 Bellagio Drive, AMMON, ID 83401
MLS# 2190199Listed by: FALL CREEK HOMES


Protect your home and budget from life's surprises with an Assurant Home Warranty, backed by a partner that supports you through every step of homeownership. Explore Plans.
© 2026 Better Homes and Gardens Real Estate LLC. An Anywhere Real Estate company. All rights reserved. Better Homes and Gardens® Real Estate is a registered trademark owned by Meredith Operations Corporation, licensed to Better Homes and Gardens Real Estate LLC and used with permission. Better Homes and Gardens Real Estate LLC fully supports the principles of the Fair Housing Act and the Equal Opportunity Act. Listing information is deemed reliable but is not guaranteed accurate.
Each office is independently owned and operated.
Any services or products provided by third parties are not provided by, affiliated with or related to Better Homes and Gardens Real Estate LLC, or its affiliated companies.